

7 Riparian Way
Milton, VT 05468
Beds
3
Baths
2
Square Ft.
1,652
$599,900
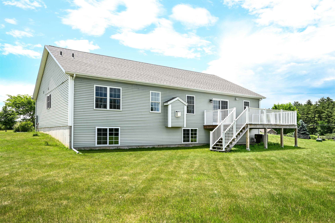
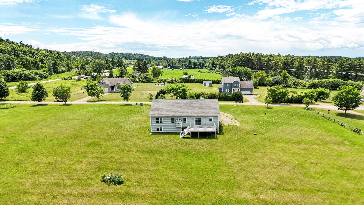
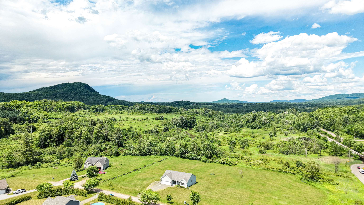
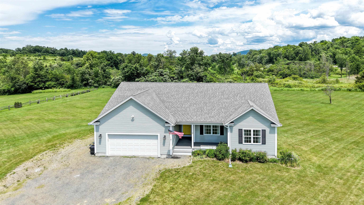
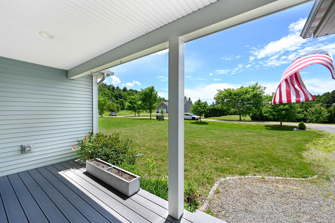
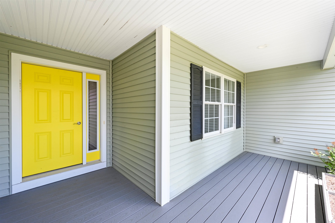
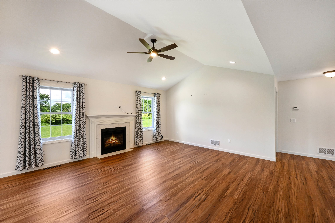
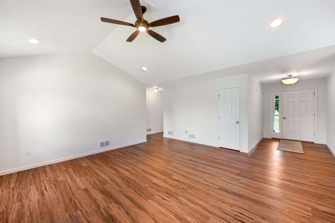
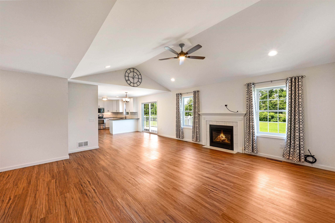
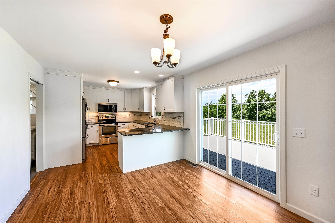
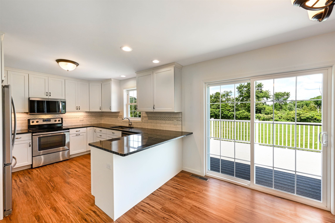
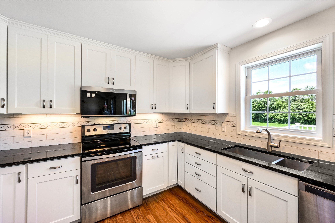
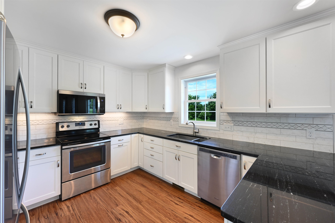
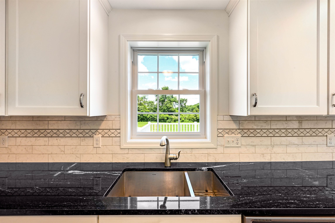
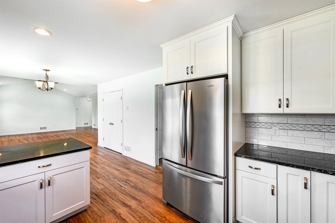
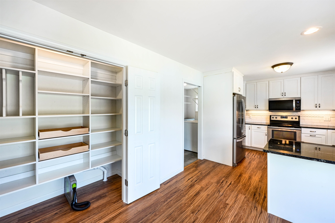
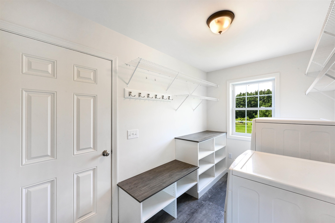
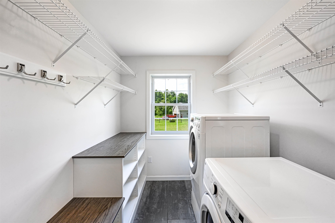
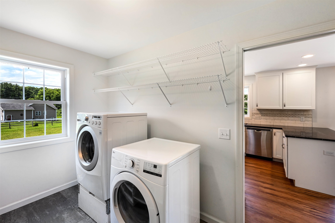
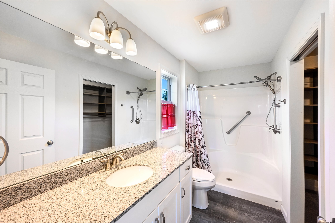
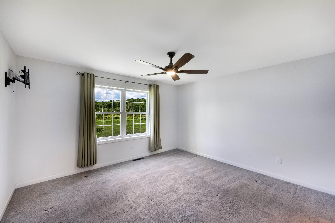
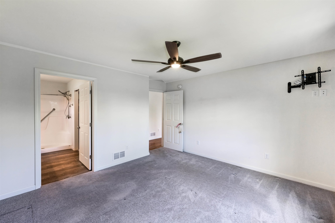
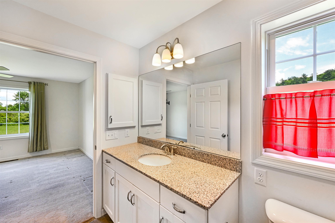
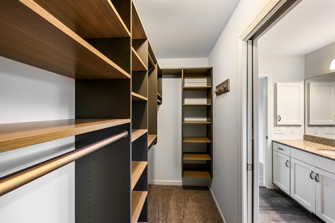
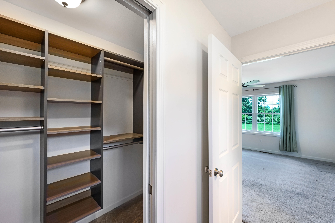
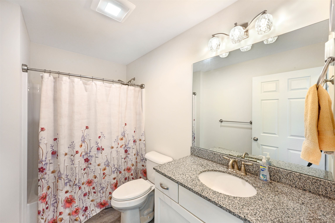
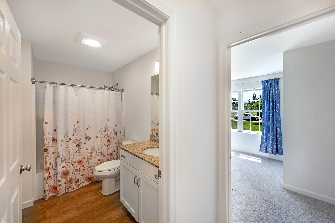
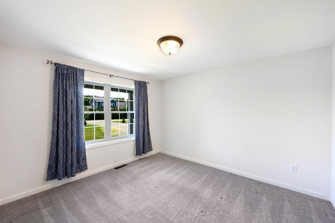
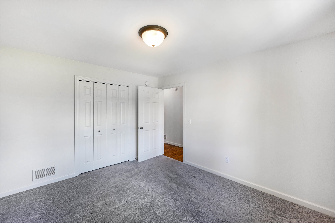
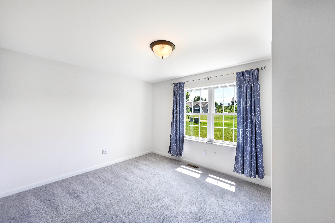
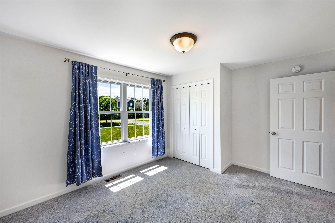
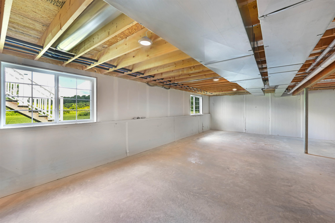
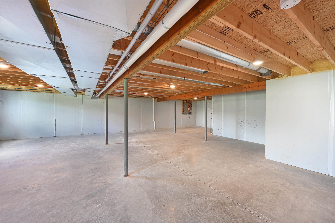
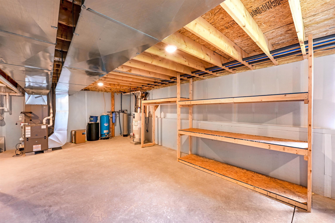
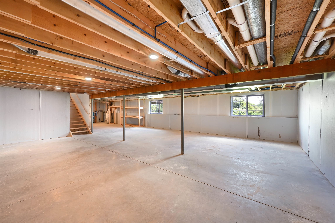
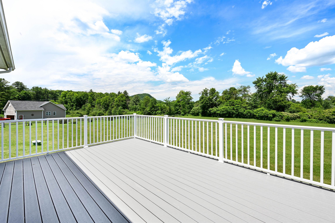
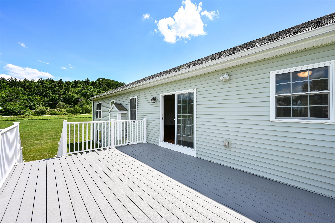
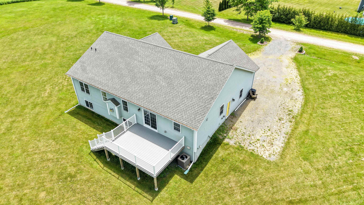
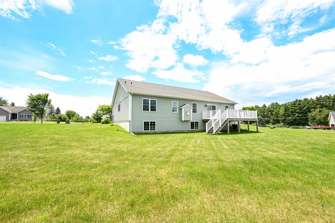
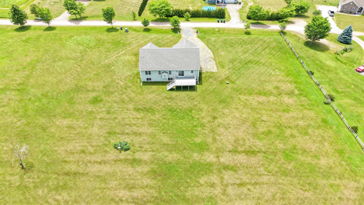
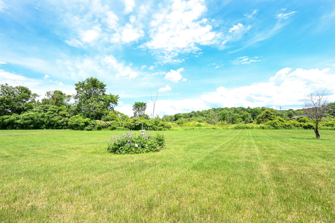
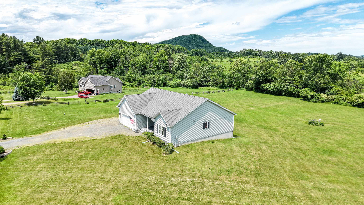
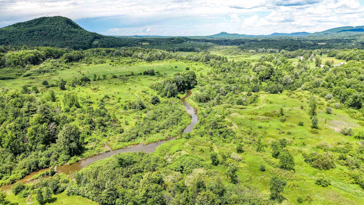
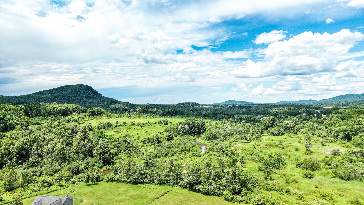
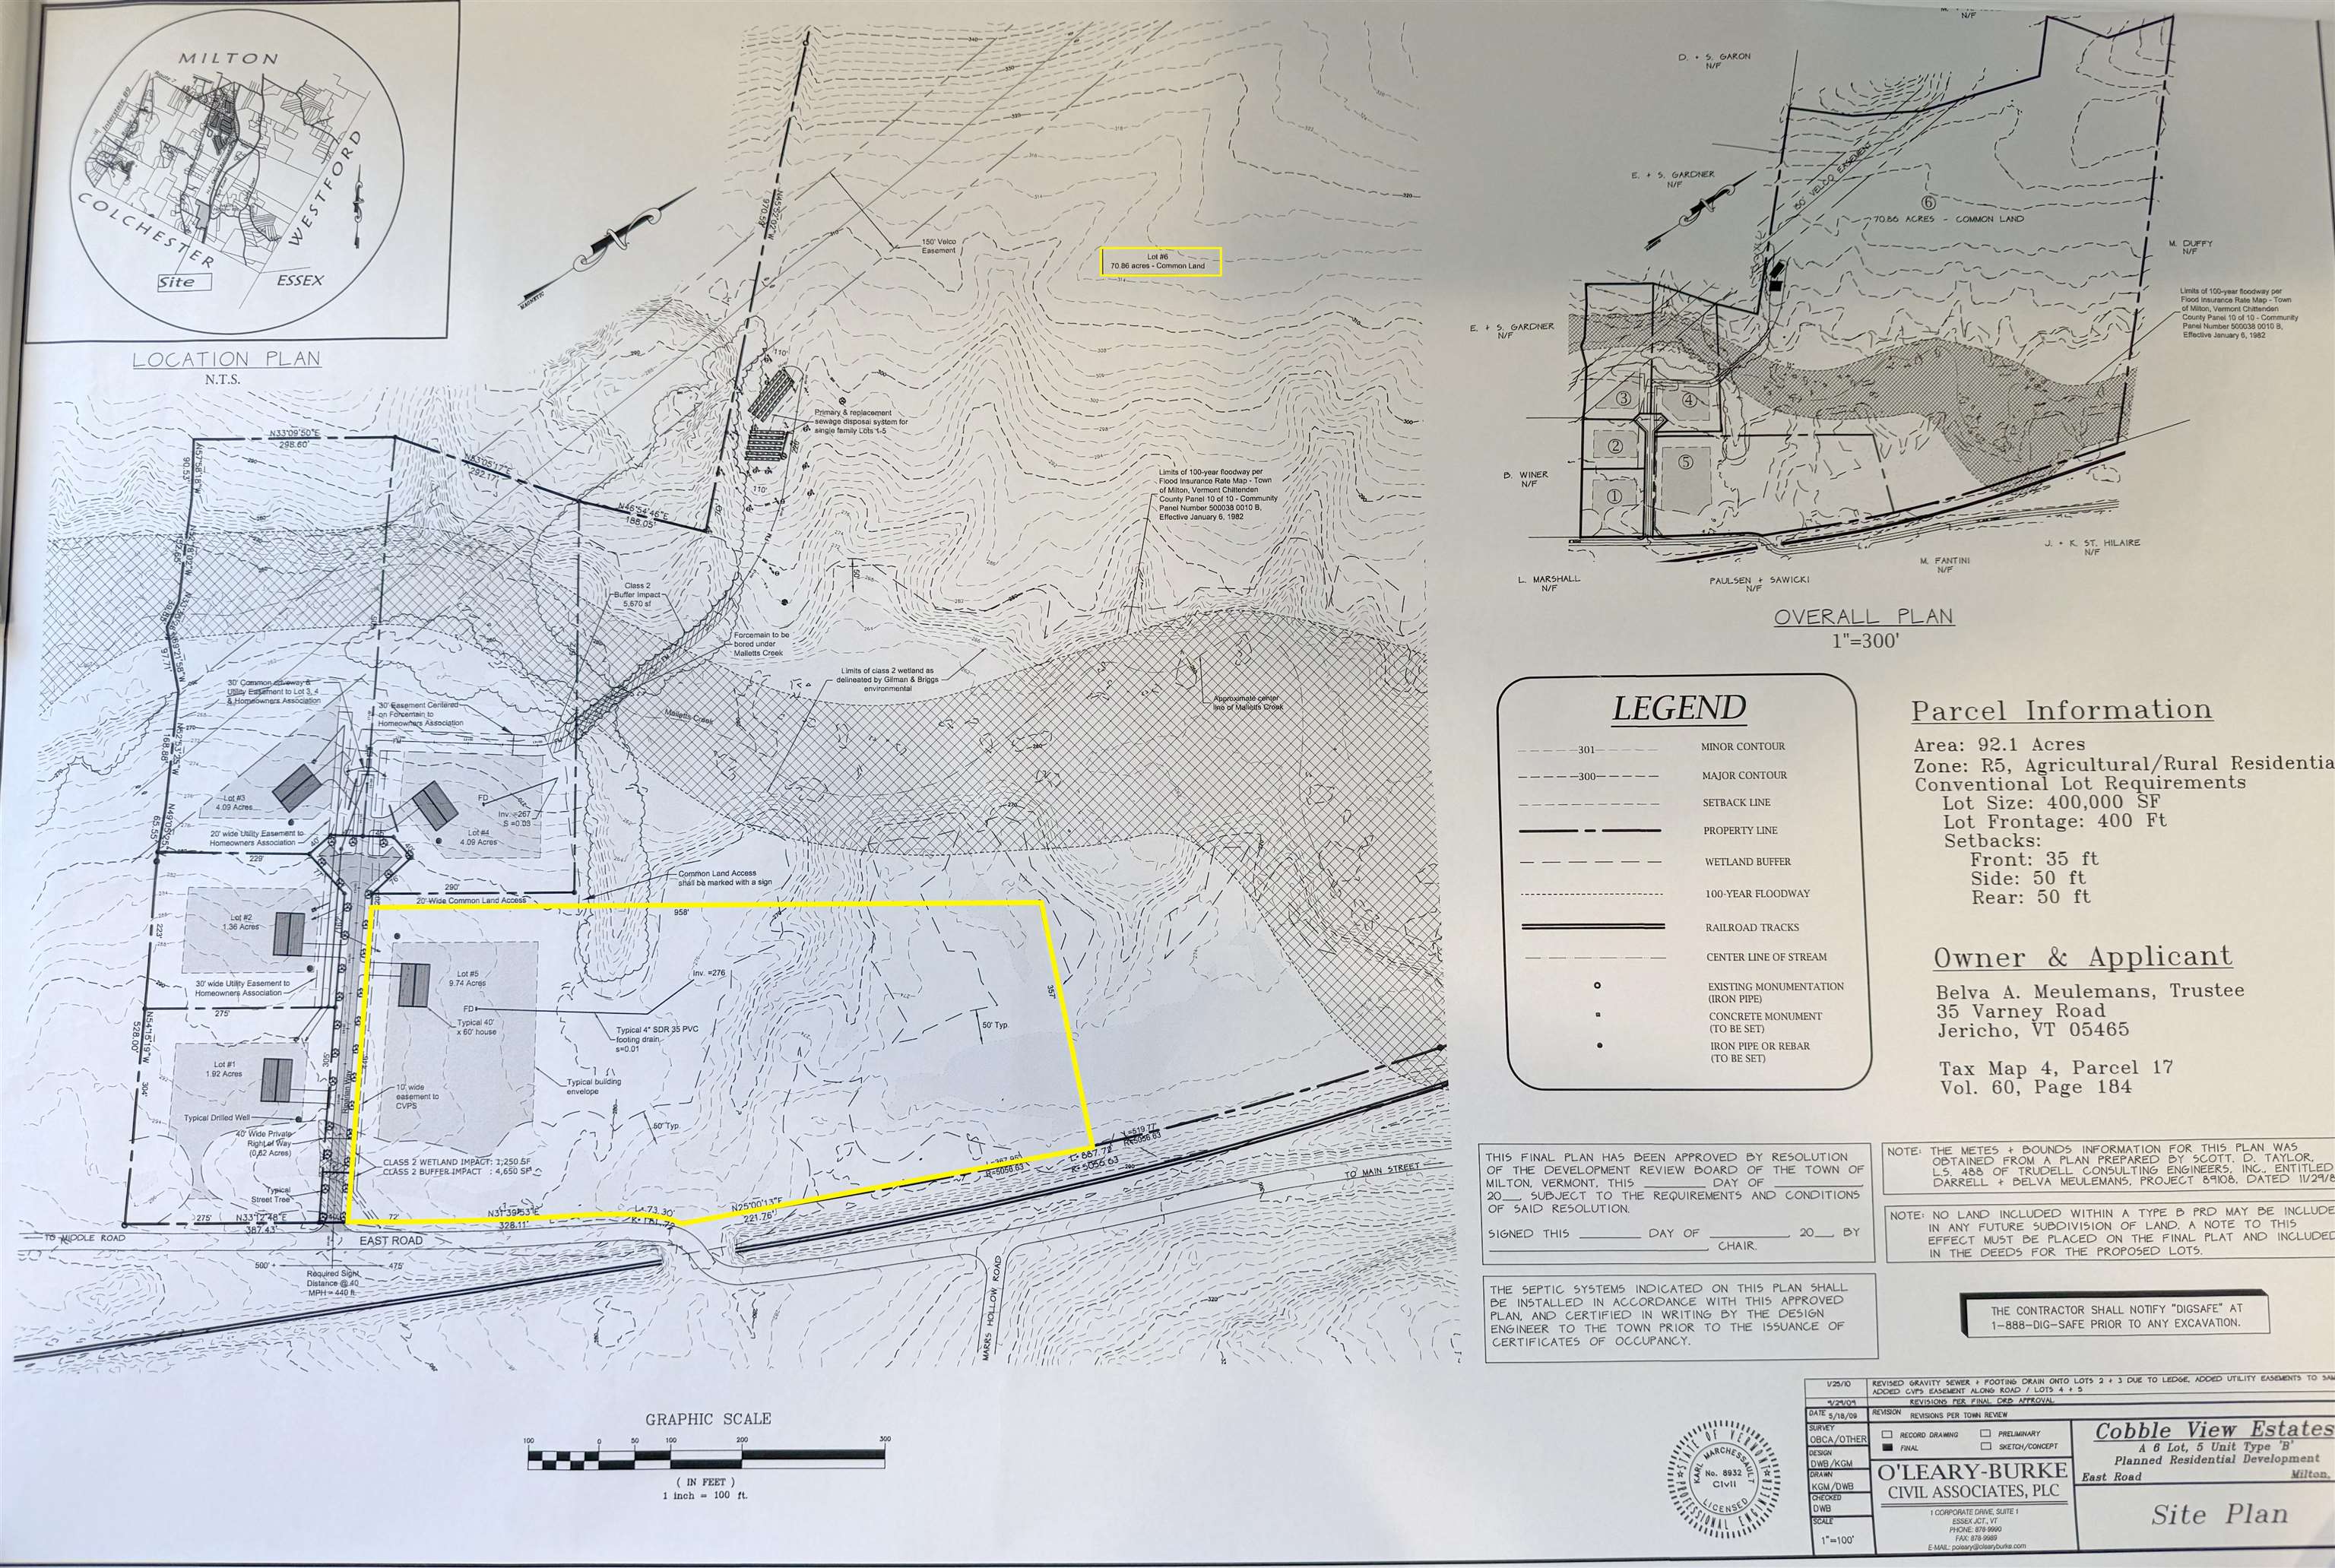
If you've been searching for modern single-level living with room to roam, this exceptional property delivers! Set on 9.74 private acres in Milton's sought-after Cobble View Estates, this like-new ranch offers the rare combination of peaceful country living, contemporary finishes, and access to more than 70 acres of shared common… Read More land with trails to explore year-round. Built in 2019, the home was thoughtfully designed for comfort and convenience along with wider doorways and entrances. The open-concept layout is filled with natural light and features luxury vinyl plank flooring throughout much of the main living area. At the heart of the home is a spacious kitchen with granite countertops, stainless steel appliances, tile backsplash, and breakfast bar seating, all overlooking the dining area (equipped with a large pantry with custom shelving) and an inviting living room with vaulted ceilings and a cozy gas fireplace. Step outside to the expansive composite deck, an ideal spot for morning coffee, outdoor dining, or simply taking in the privacy and natural surroundings. The primary suite offers a walk-in closet with custom shelving and a private ¾ bath with granite vanity, while two additional bedrooms and a full bath provide comfortable accommodations for family or guests. A mudroom with built-in storage and laundry connects to the attached 2-car garage for added convenience. Additional features include central A/C, central vacuum, generator readiness, propane gas heat, drilled well, community septic, and a fully insulated basement with egress windows, offering excellent potential for future finished living space. You'll appreciate the privacy, acreage, and recreation at home, with shopping, dining, schools, and interstate access just minutes away! Read Less
Courtesy of Daniel Titus, Flex Realty [email protected]
Listing Snapshot
Days Online
51
Last Updated
Property Type
Single Family
Beds
3
Full Baths
2
Square Ft.
1,652
Lot Size
9.74 Acres
Year Built
2019
MLS Number
5096239
Additional Details
Property Access
Road Frontage: TBD
Building
Basement: Yes, 6 rooms, Built in 2019, 1,652 total finished sqft, Total stories: 1, Construction status: Existing, 1,652 unfinished sqft below grade, 1,652 finished sqft above grade
Roof
Architectural Shingle
Basement
Basement access: Interior, Concrete Floor, Full, Insulated, Interior Stairs, Unfinished, Interior Access
Floors
Carpet, Laminate
Appliances & Equipment
Dishwasher, Dryer, Microwave, Electric Range, Refrigerator, Washer, Propane Water Heater
Heating
Propane, Hot Air
Cooling
Central AC
Utilities
Electric: Circuit Breaker(s), Generator Ready
Fees
Fee: 600, Fee Frequency: Yearly, Fee Includes: Other, Plowing, Sewer, HOA Fee
Garage
Garage: Yes, Garage capacity: 2
Lot
9.74 acres, 3,304 approx. sqft, 424,274 sqft
Parking
Driveway: Gravel
Property
Flood Zone: No, Zoning: Residential, Seasonal: No
Sewer
Community, Septic Shared
Taxes
Gross amount: $8,421
Find The Perfect Home
'VIP' Listing Search
Whenever a listing hits the market that matches your criteria you will be immediately notified.
Nikolas Amicone
Owner | Broker | Attorney

Thank you for reaching out! I will be able to read this shortly and get ahold of you so we can chat.
~NikolasPlease Select Date
Please Select Type
Similar Listings
Copyright © PrimeMLS, Inc. All Rights Reserved.
This information is deemed reliable, but not guaranteed. The data relating to real estate displayed on this Site comes in part from the IDX Program of PrimeMLS. The information being provided is for consumers' personal, non-commercial use and may not be used for any purpose other than to identify prospective properties consumers may be interested in purchasing. Data last updated .
Data last updated .

Confirm your time
Fill in your details and we will contact you to confirm a time.
Find My Dream Home
Put an experts eye on your home search! You’ll receive personalized matches of results delivered direct to you.