
Active
Residential






79 Wyndridge Circle
Pelham, NH 03076
Beds
4
Baths
2
Square Ft.
2,800
$765,000
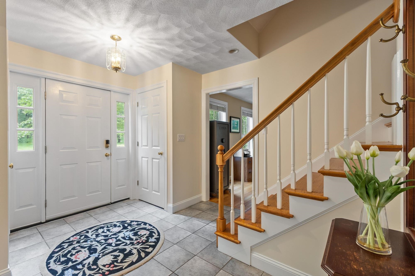
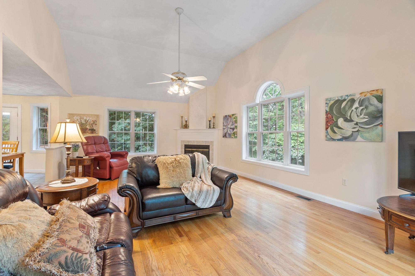
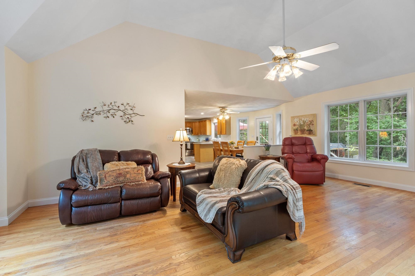
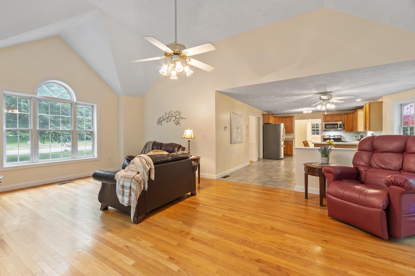
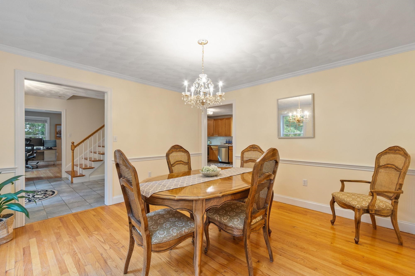
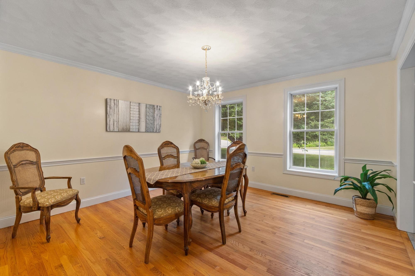
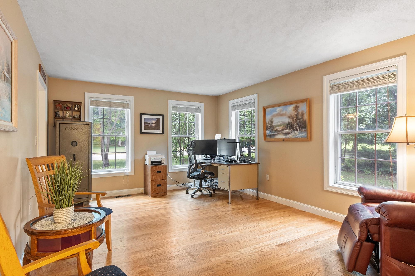
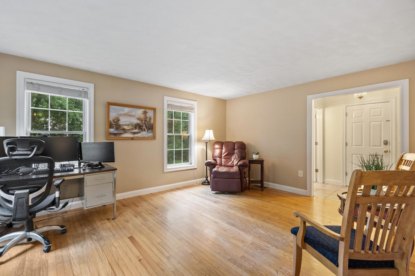
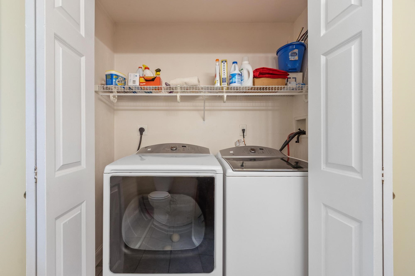
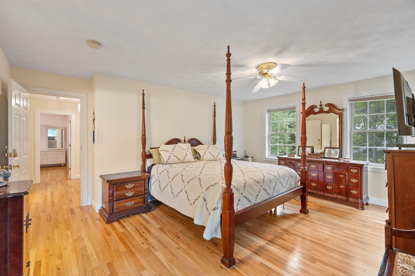
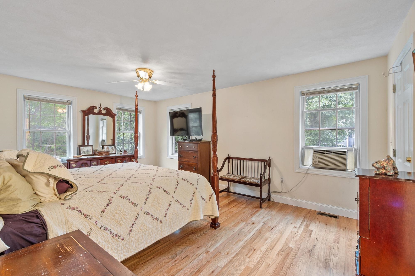
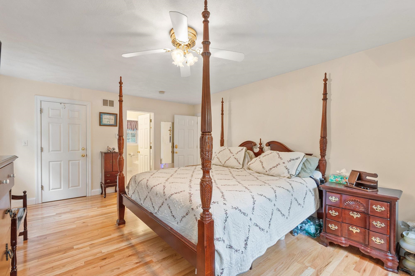
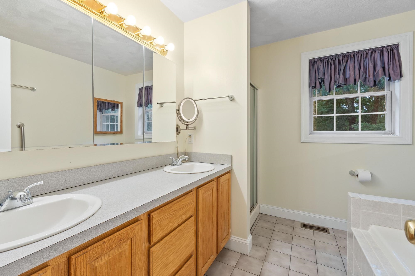
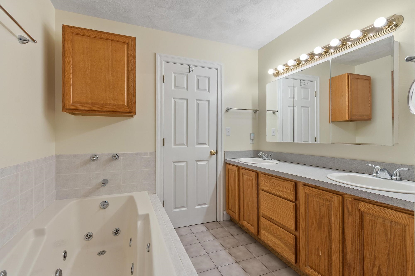
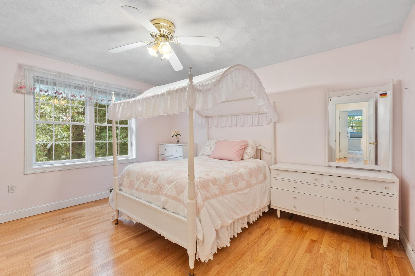
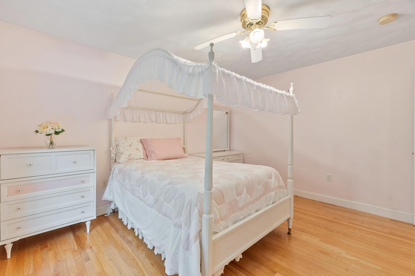
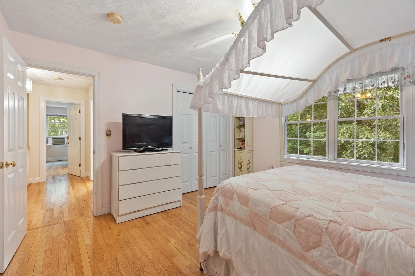
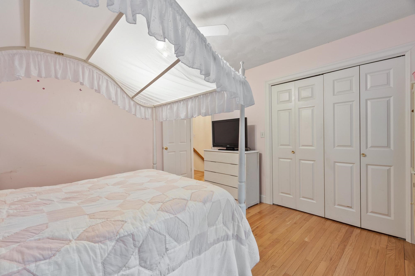
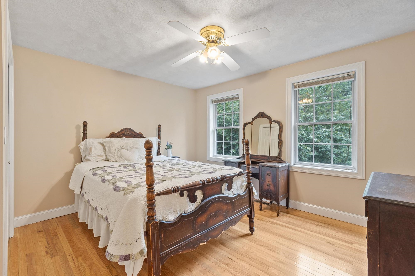
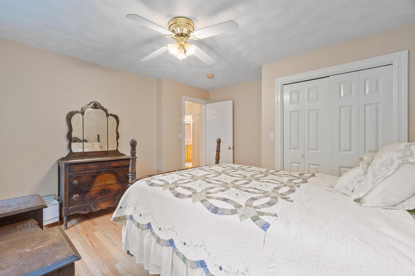
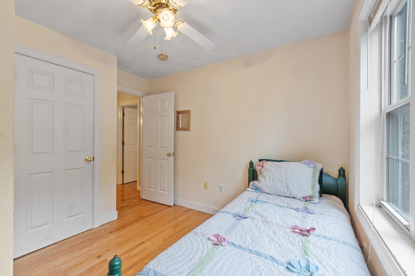
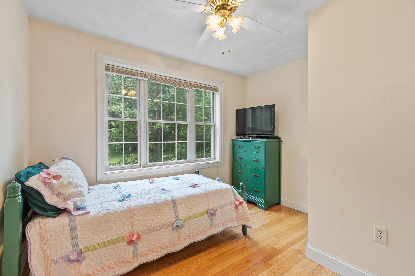
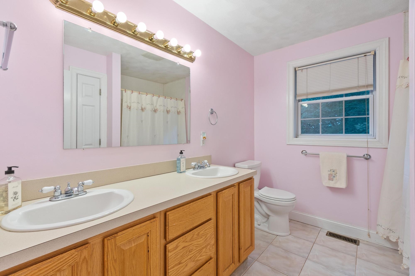
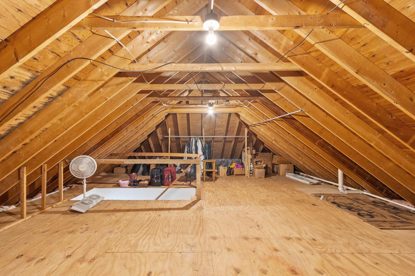
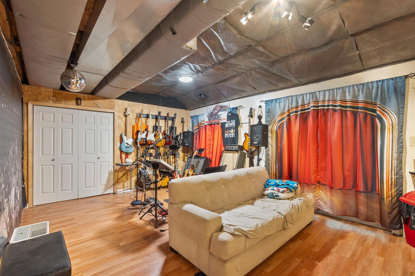
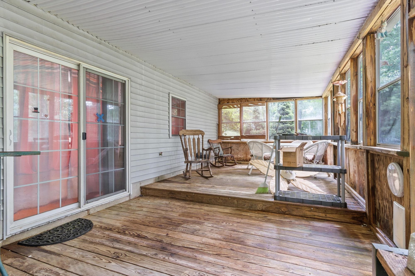
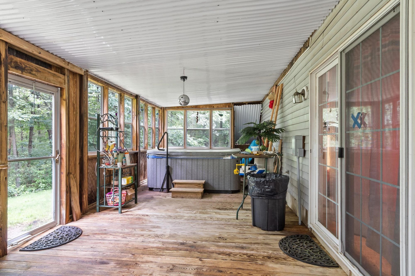
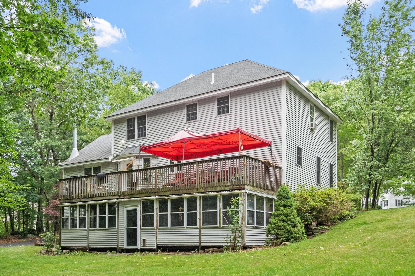
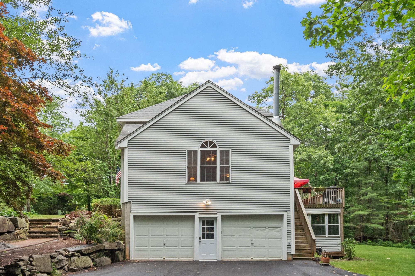
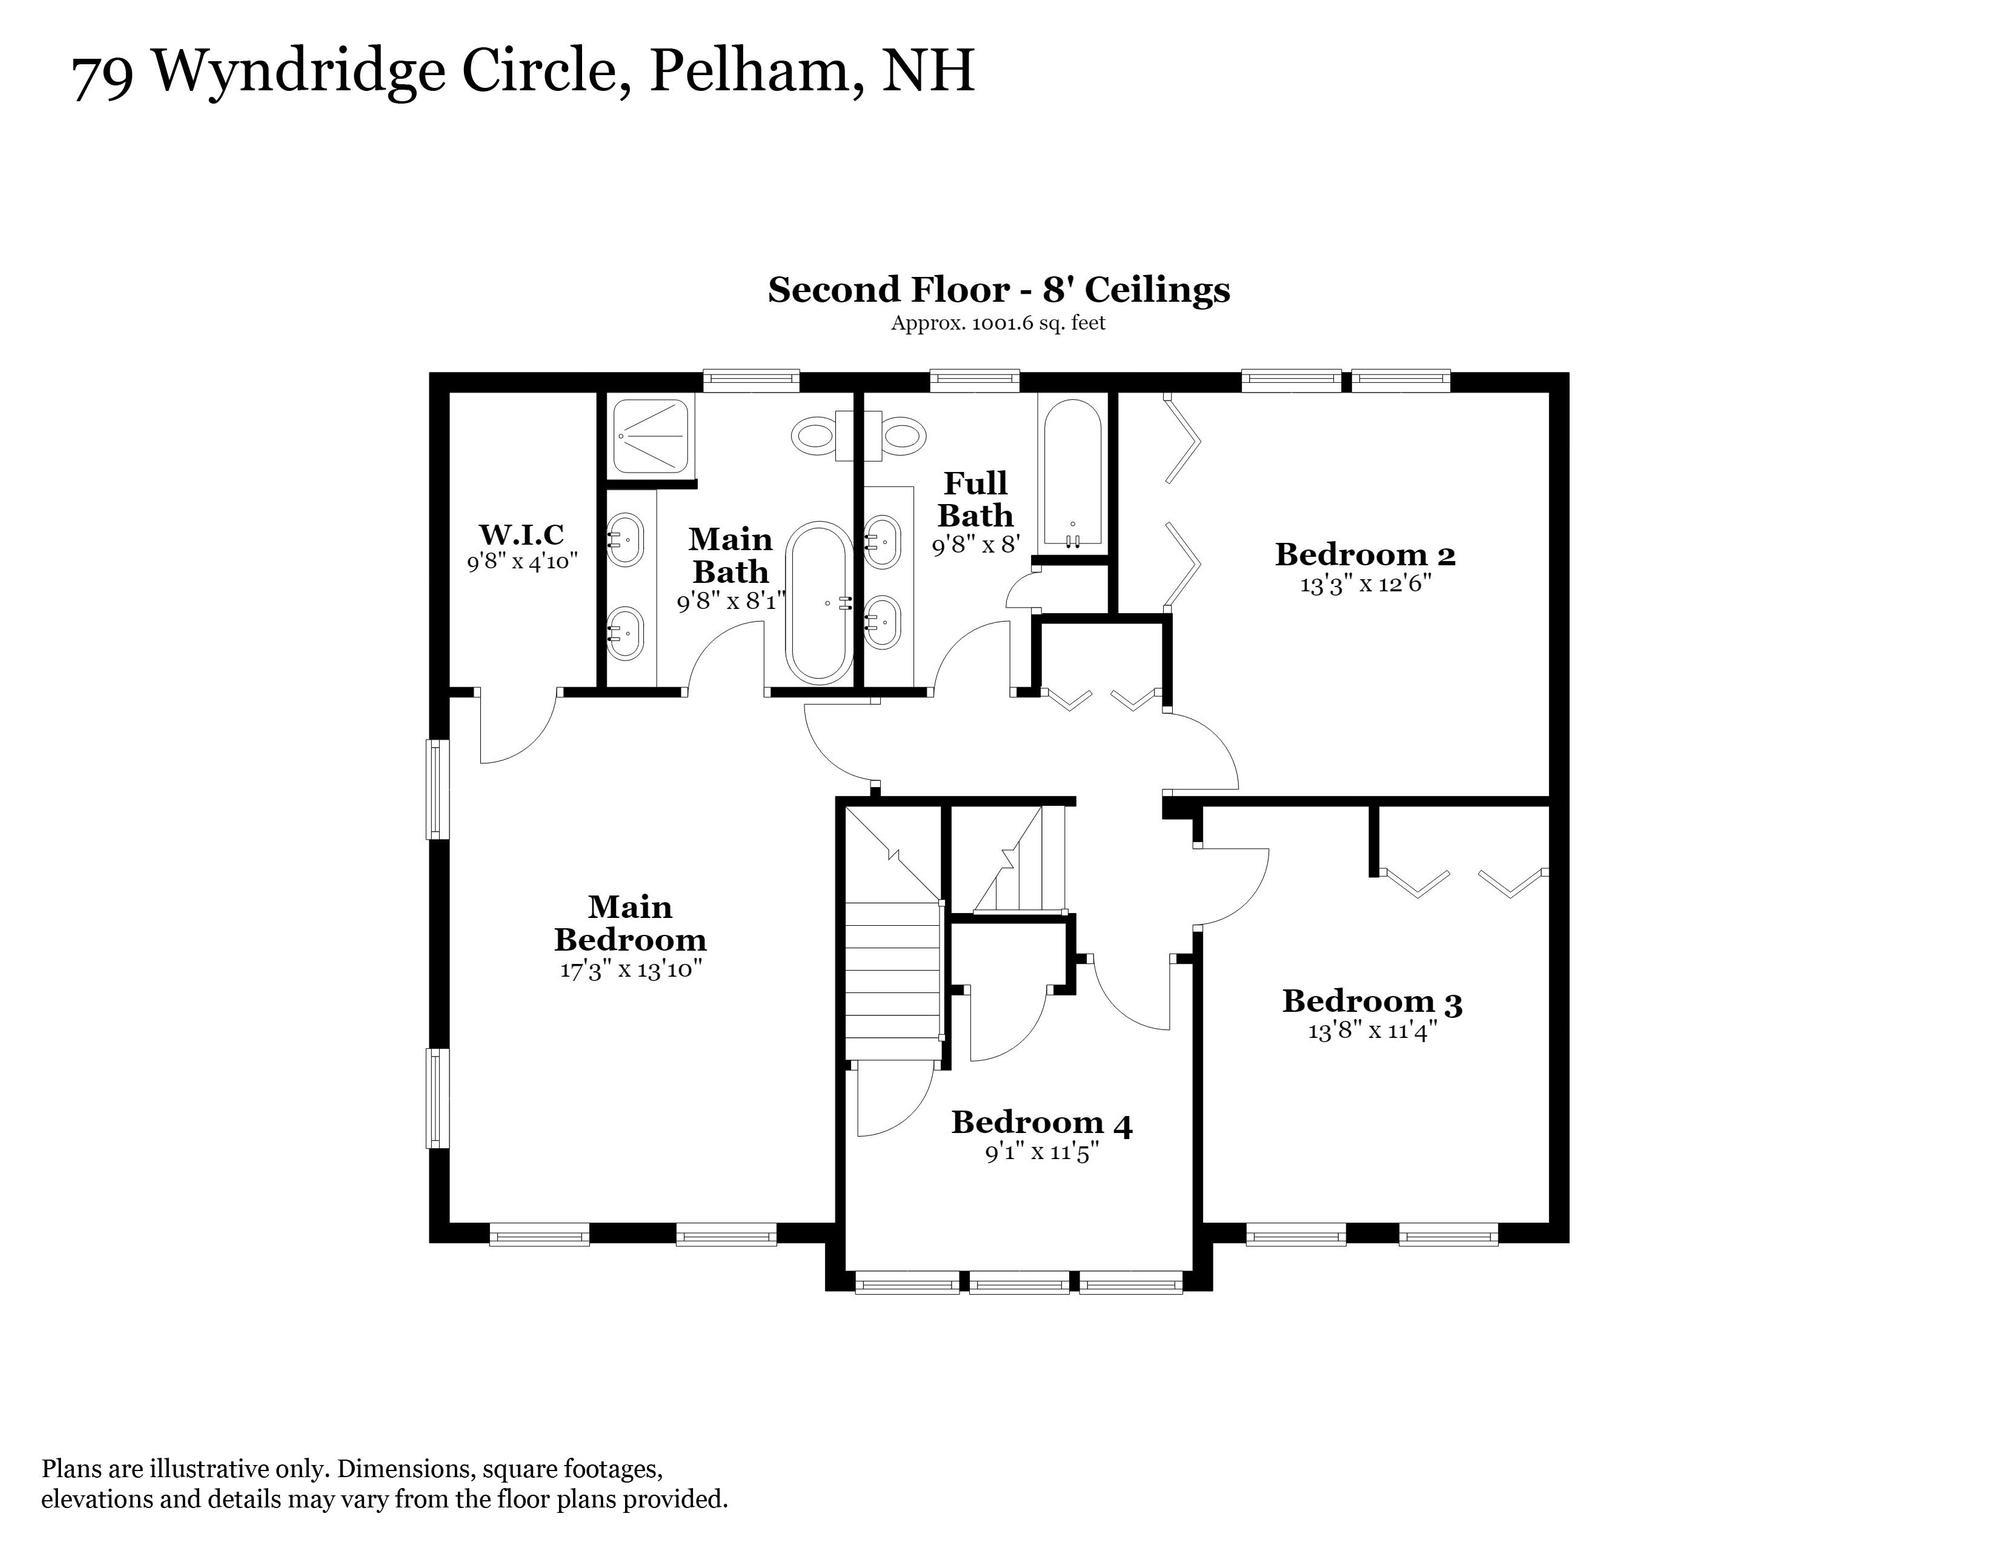
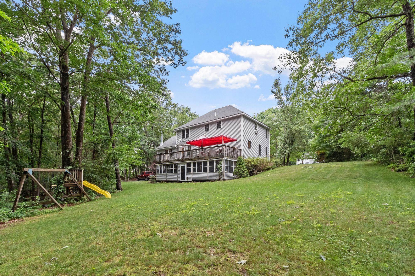
Nestled in the highly sought-after Wyndridge Estates, this beautifully maintained home offers the perfect blend of comfort, space, and thoughtful updates. From the moment you step inside, you'll appreciate the warm, inviting floor plan designed for both everyday living and entertaining. The stunning family room features soaring ceilings, abundant natural… Read More light, and a wood-burning fireplace that creates a welcoming gathering space. Hardwood floors extend throughout the home, complemented by ceramic tile in the kitchen, foyer, and bathrooms, with no carpeting to replace. The spacious kitchen offers stainless steel appliances, including a convection oven, convection microwave, and air fryer, along with a generous walk-in pantry. Storage is plentiful with dual front coat closets, a large upstairs linen closet, spacious bedroom closets, and a full walk-up attic ready to be finished. The second floor features four generously sized bedrooms, including a private primary suite with a walk-in closet and an ensuite bath with a Jacuzzi tub and separate shower. Step onto the expansive 12' x 40' deck overlooking the private wooded backyard, perfect for relaxing or entertaining. Below, a matching enclosed 12' x 40' porch with a year-round hot tub provides additional living space to enjoy every season. The backyard offers usable space complete with a fire pit. Recent improvements include a newer septic system, brand-new well pump and housing, newer furnace with A/C readiness, newer driveway, updated landscaping with a brick walkway and granite steps, crown molding in the dining room, several freshly painted rooms, dual heating systems, central vacuum readiness, and a partially finished basement offering flexible space for a home office, recreation room, gym, or additional storage. A wonderful opportunity to enjoy spacious living in one of Pelham's most desirable neighborhoods. Read Less
Courtesy of Maureen Howe, ERA Key Realty Services 978-256-6575
Listing Snapshot
Days Online
49
Last Updated
Property Type
Single Family
Beds
4
Full Baths
2
Partial Baths
1
Square Ft.
2,800
Lot Size
1.16 Acres
Year Built
1998
MLS Number
5096750
Additional Details
Property Access
Road Frontage: No
Building
Basement: Yes, 11 rooms, Built in 1998, 2,800 total finished sqft, Total stories: 3, Construction status: Existing, 300 unfinished sqft above grade, 275 unfinished sqft below grade, 2,500 finished sqft above grade, 300 finished sqft below grade
Roof
Architectural Shingle
Basement
Basement access: Walkout, Concrete Floor, Partially Finished, Walkout, Exterior Access
Heating
Forced Air
Cooling
None
Utilities
Electric: 200+ Amp Service
Garage
Garage: Yes, Garage capacity: 2
Lot
1.16 acres, 3,375 approx. sqft, 50,530 sqft
Parking
Driveway: Paved
Property
Flood Zone: No, Zoning: residential, Seasonal: No
Sewer
1500+ Gallon
Taxes
Gross amount: $11,473
Find The Perfect Home
'VIP' Listing Search
Whenever a listing hits the market that matches your criteria you will be immediately notified.
Nikolas Amicone
Owner | Broker | Attorney

Thank you for reaching out! I will be able to read this shortly and get ahold of you so we can chat.
~NikolasPlease Select Date
Please Select Type
Similar Listings
Copyright © PrimeMLS, Inc. All Rights Reserved.
This information is deemed reliable, but not guaranteed. The data relating to real estate displayed on this Site comes in part from the IDX Program of PrimeMLS. The information being provided is for consumers' personal, non-commercial use and may not be used for any purpose other than to identify prospective properties consumers may be interested in purchasing. Data last updated .
Data last updated .

Confirm your time
Fill in your details and we will contact you to confirm a time.
Find My Dream Home
Put an experts eye on your home search! You’ll receive personalized matches of results delivered direct to you.