












14 William Drive
Pelham, NH 03076
Beds
4
Baths
3
Square Ft.
3,490
$899,900
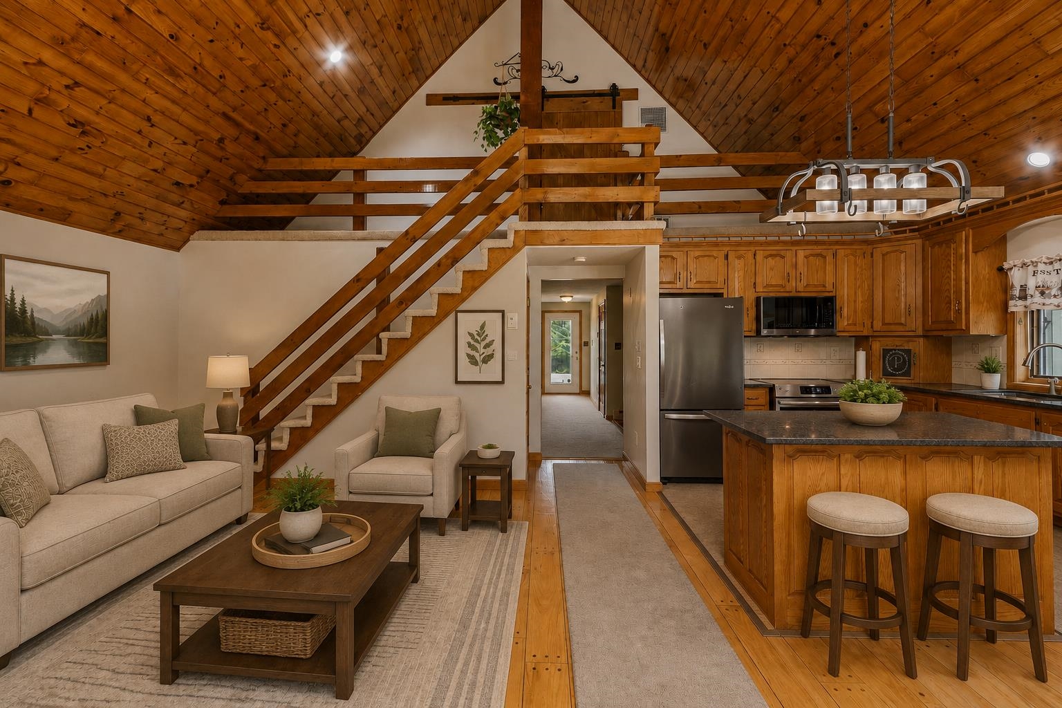
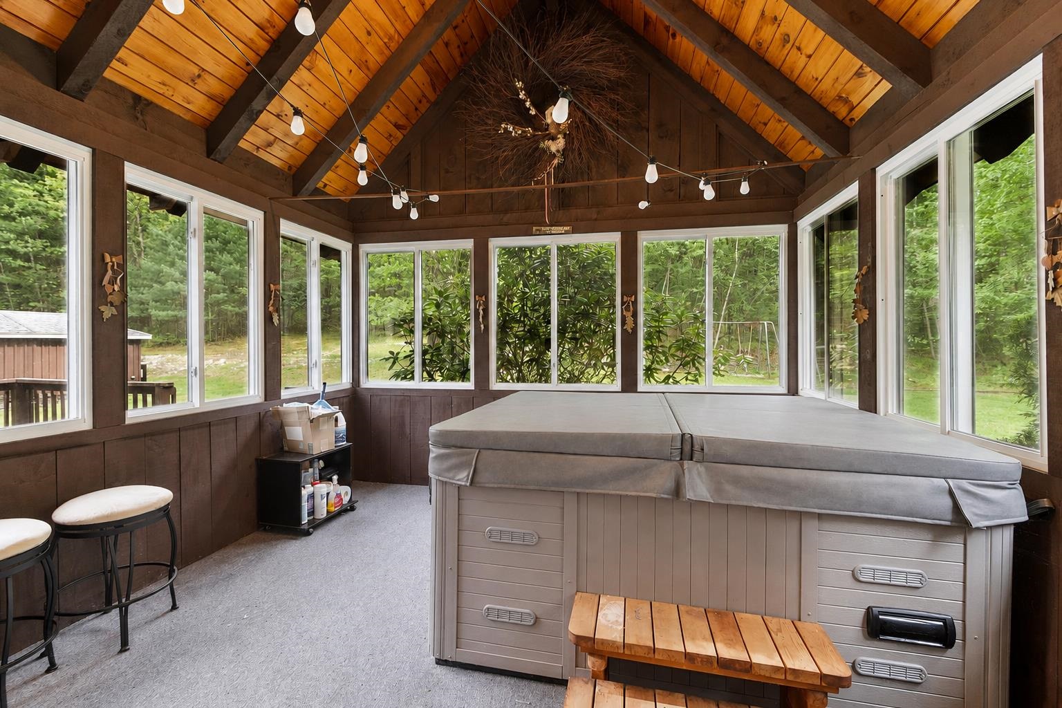
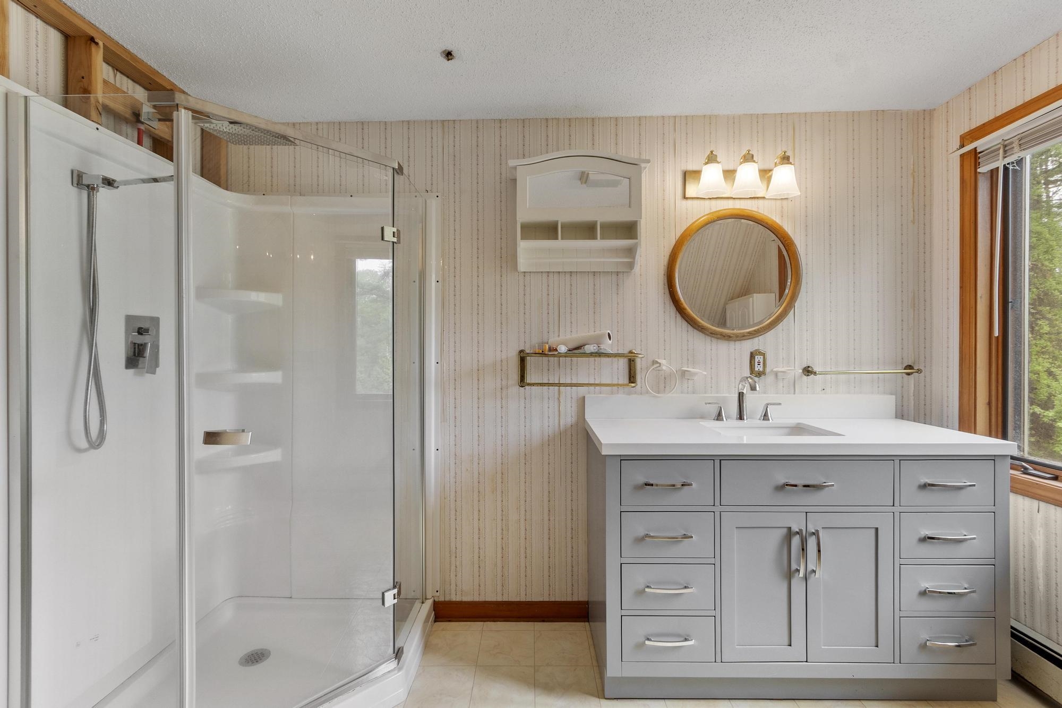
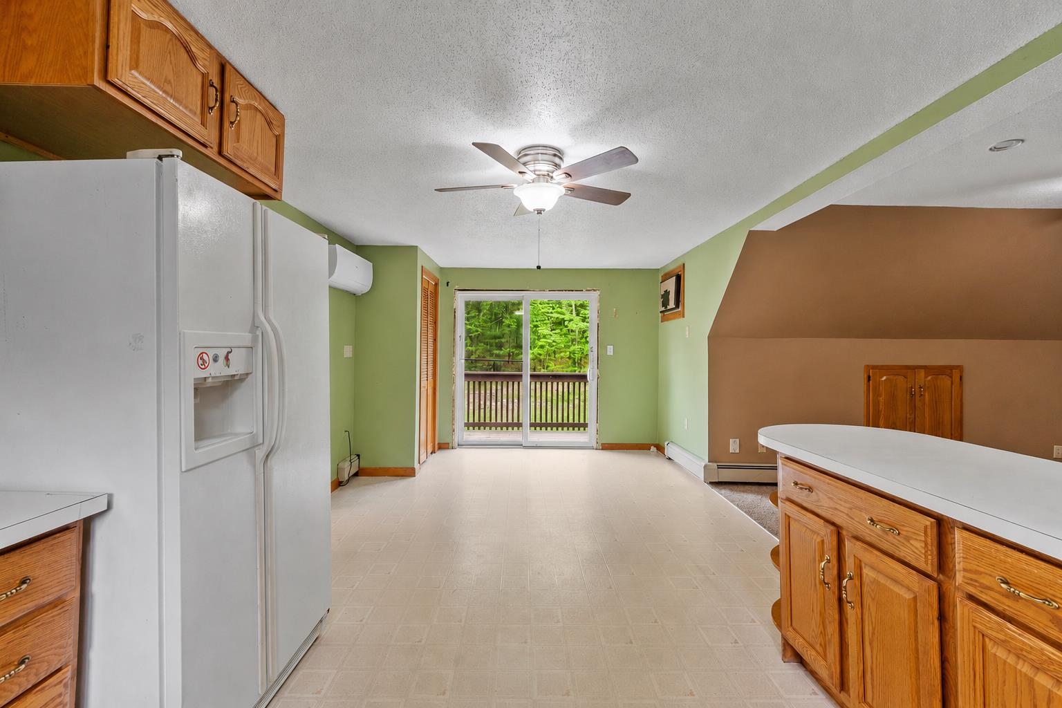
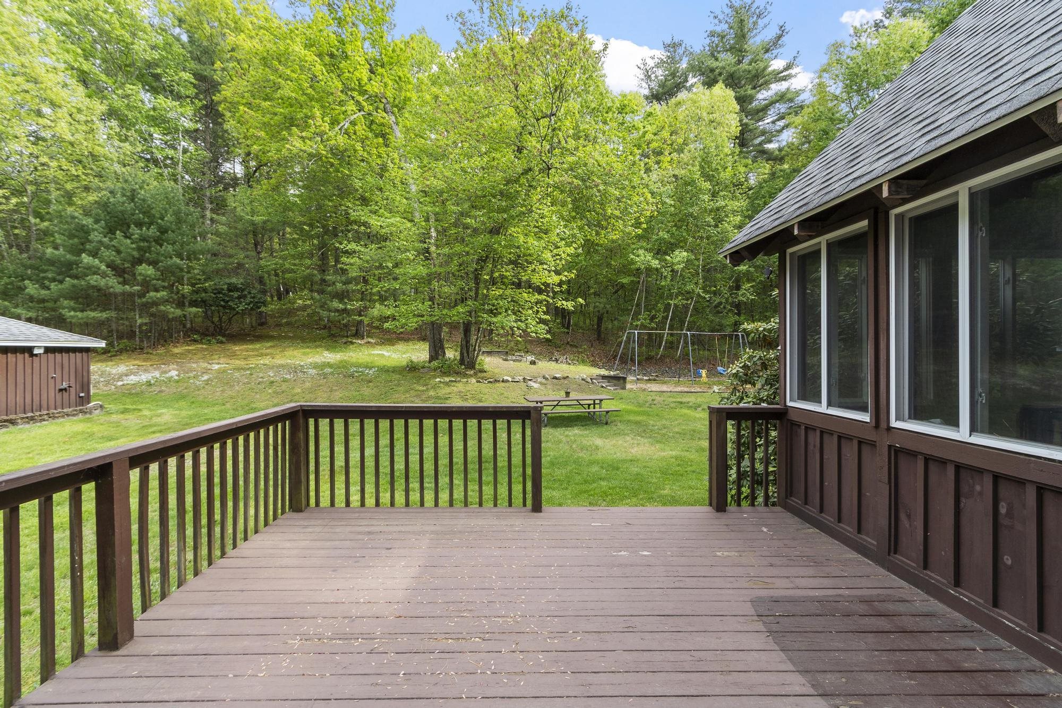
Tucked at the end of a peaceful cul-de-sac on 5.39 wooded acres, this contemporary-style home offers space, comfort, and flexibility rarely found together. The open-concept kitchen, dining, and living area is anchored by a dramatic cathedral ceiling and a cozy pellet stove and central a/c, while mini-splits in the bedrooms… Read More keep every season comfortable. The first-floor bathroom features a relaxing jacuzzi tub. A legal 2-family setup shines with a spacious in-law unit on the second floor featuring its own kitchen, full bath, and private balcony, ideal for extended family, rental income, or guest living. The fully finished basement (915 sq ft) is built for entertaining, with a wet bar, gaming/media area, bonus room, and 3/4 bath. Outside, unwind in the enclosed 3-season porch with hot tub, take a dip in the in-ground pool, or relax on the expansive rear deck. A dedicated play area with a swing set awaits the kids, and the generous front yard, set well back from the road, includes a charming gazebo. Practical upgrades include a 6-year-old oil burner, mini-splits, and leased solar panels. Car and hobby enthusiasts will love the attached two-car garage with room for a full-size truck plus a separate detached, oversized one-car garage/workshop. The in-ground pool has never been opened by the current owner. The cover has a recent tear, and a section of the surrounding patio is in need of repair. With 2,575 sq ft above grade plus a fully finished lower level, this one-of-a-kind property blends comfort, income potential, and outdoor living. The seller has another home to go to and prefers a fast closing. The property needs some cosmetic updating and is being sold as-is. Some photos have been virtually staged. Read Less
Courtesy of Stephen Matthews, Schruender Realty 978-685-5000
Listing Snapshot
Days Online
36
Last Updated
Property Type
Single Family
Beds
4
Full Baths
3
Square Ft.
3,490
Lot Size
5.39 Acres
Year Built
1982
MLS Number
5098841
Additional Details
Property Access
Road Frontage: Yes
Building
Basement: Yes, 10 rooms, Built in 1982, 3,490 total finished sqft, Total stories: 2, Construction status: Existing, 149 unfinished sqft below grade, 2,575 finished sqft above grade, 915 finished sqft below grade
Roof
Asphalt Shingle
Basement
Basement access: Walk-up, Bulkhead, Finished, Full, Interior Stairs, Interior Access
Floors
Carpet, Wood
Appliances & Equipment
Electric Cooktop, Dishwasher, Microwave, Washer
Heating
Oil, Pellet Stove, Hot Water, Mini Split
Cooling
Mini Split
Utilities
Electric: 200+ Amp Service, Circuit Breaker(s), Generator
Garage
Garage: Yes, Garage capacity: 3
Lot
5.39 acres, 3,639 approx. sqft, 234,788 sqft
Parking
Driveway: Paved
Property
Flood Zone: No, Zoning: R, Seasonal: No
Sewer
Private
Taxes
Gross amount: $13,617
Find The Perfect Home
'VIP' Listing Search
Whenever a listing hits the market that matches your criteria you will be immediately notified.
Nikolas Amicone
Owner | Broker | Attorney

Thank you for reaching out! I will be able to read this shortly and get ahold of you so we can chat.
~NikolasPlease Select Date
Please Select Type
Similar Listings
Copyright © PrimeMLS, Inc. All Rights Reserved.
This information is deemed reliable, but not guaranteed. The data relating to real estate displayed on this Site comes in part from the IDX Program of PrimeMLS. The information being provided is for consumers' personal, non-commercial use and may not be used for any purpose other than to identify prospective properties consumers may be interested in purchasing. Data last updated .
Data last updated .

Confirm your time
Fill in your details and we will contact you to confirm a time.
Find My Dream Home
Put an experts eye on your home search! You’ll receive personalized matches of results delivered direct to you.