
Pending
Residential


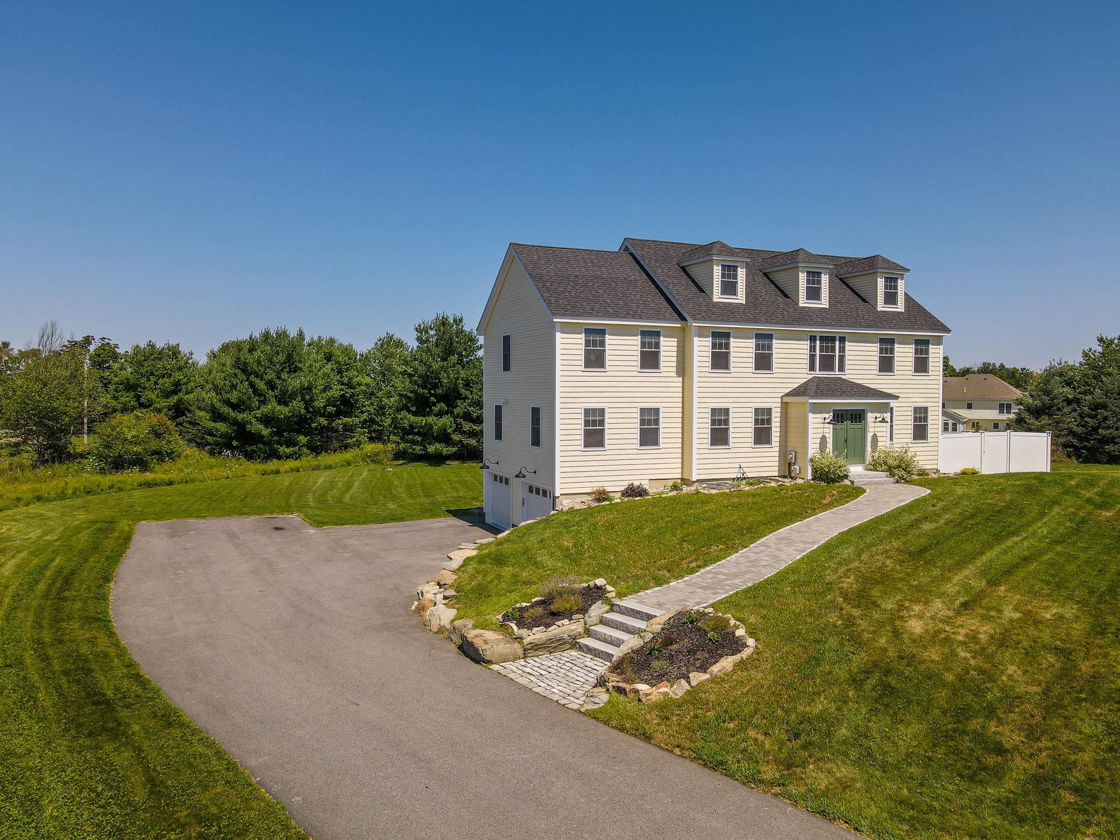
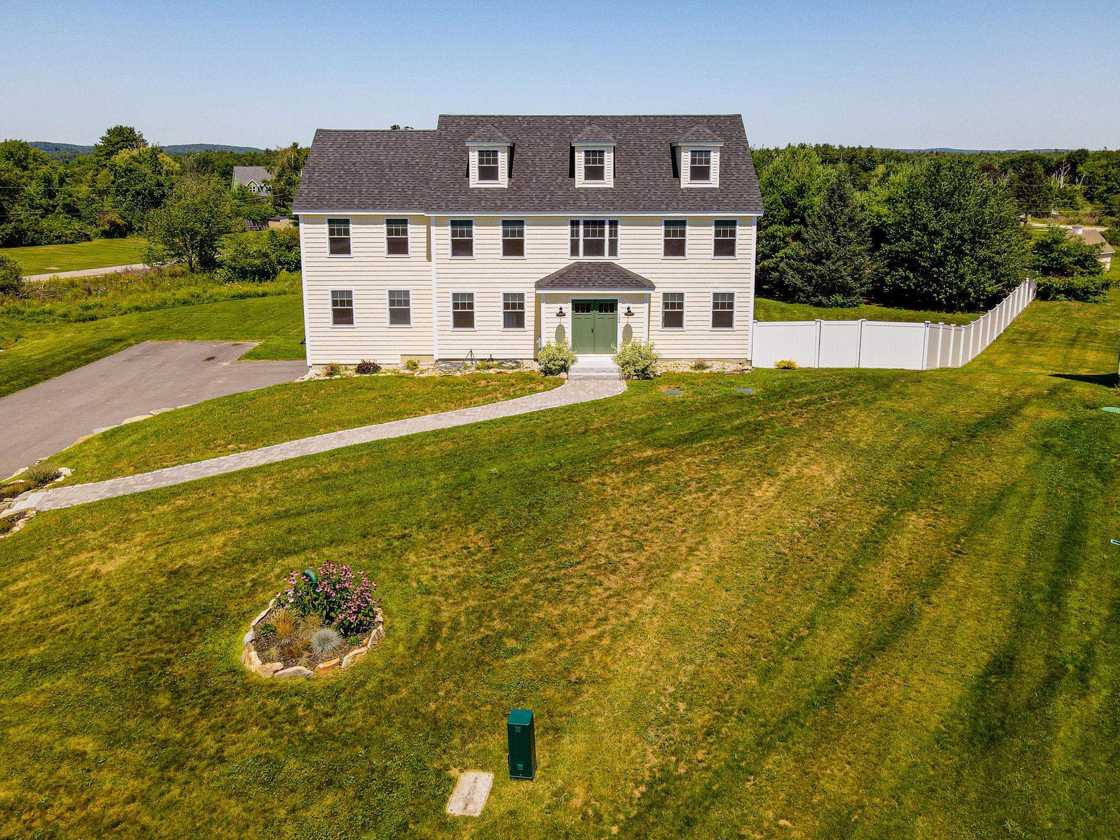
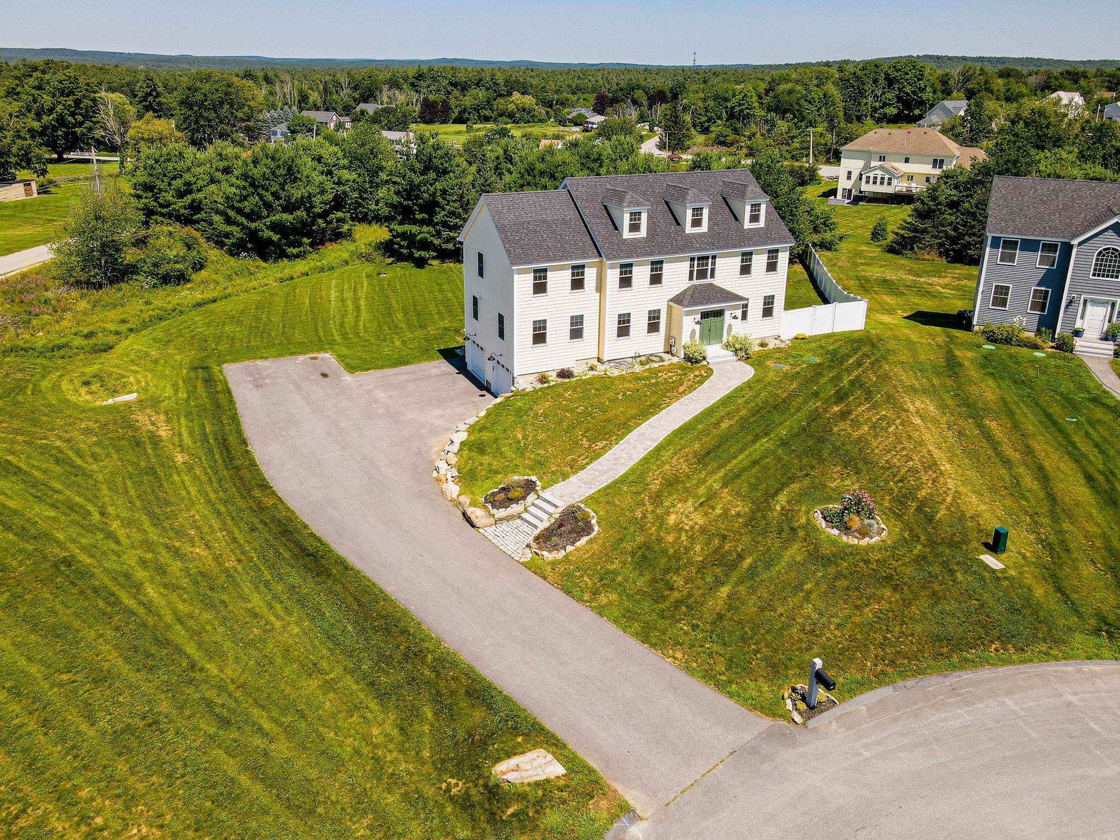
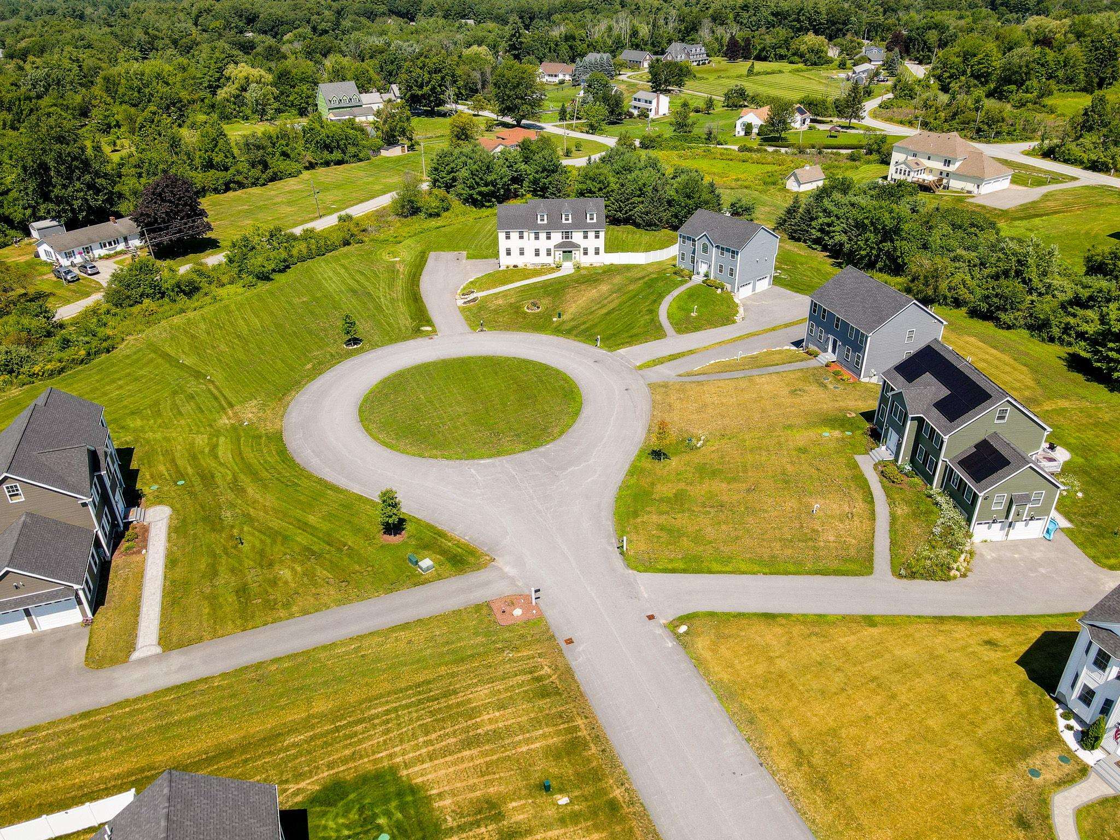

124 Thistlewood Drive
Pelham, NH 03076
Beds
4
Baths
3
Square Ft.
3,466
$959,900
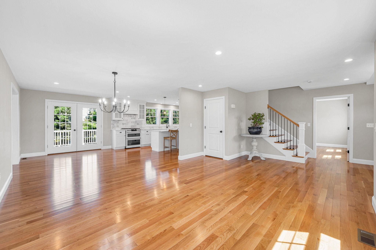
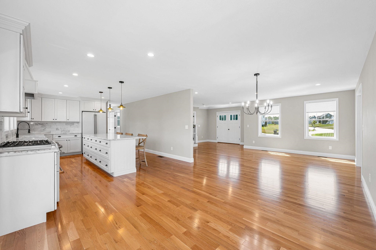
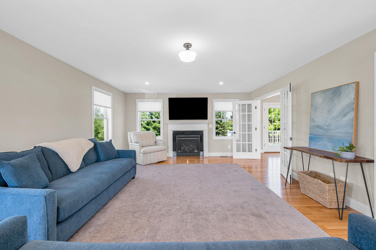
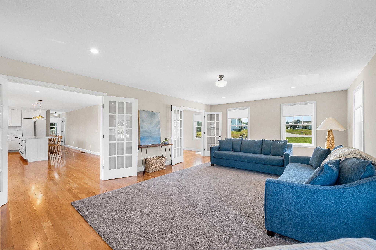
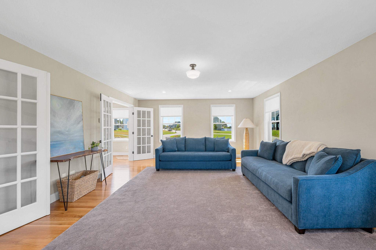
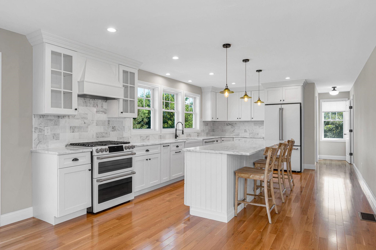
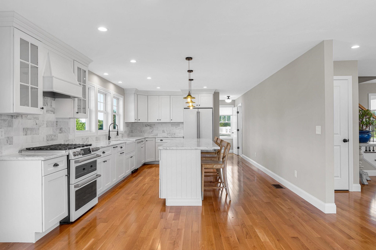
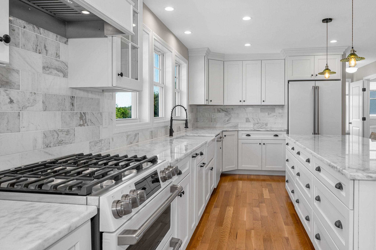
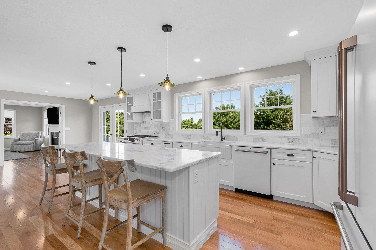
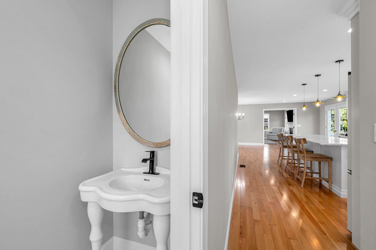
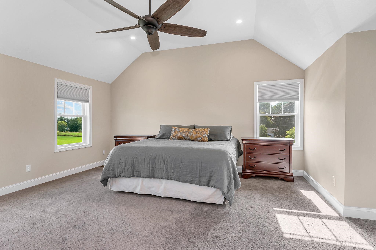
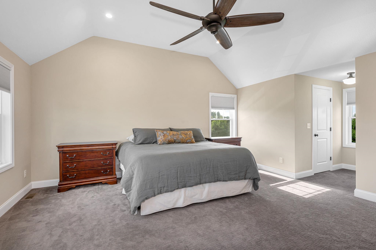
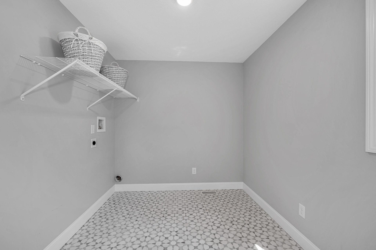
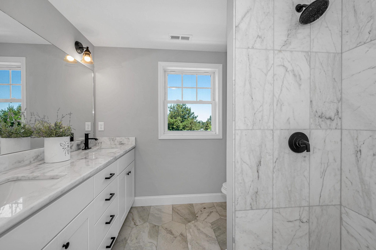
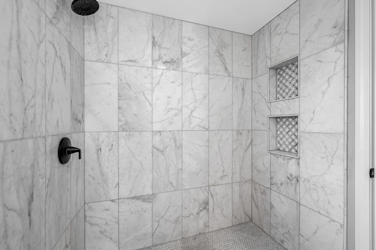
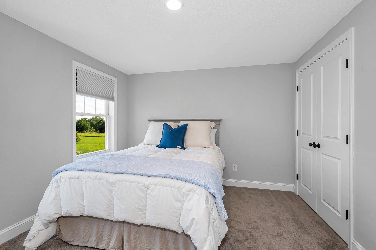
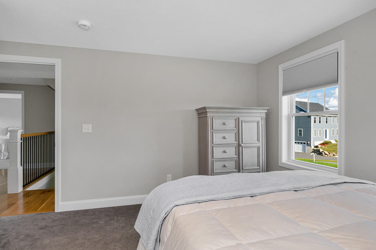
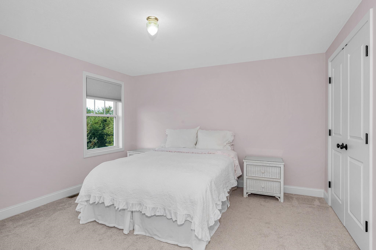
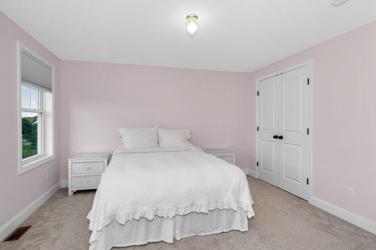
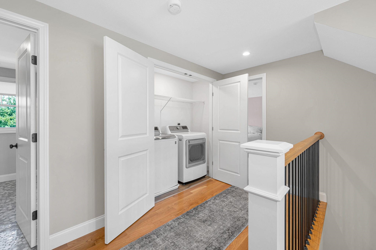
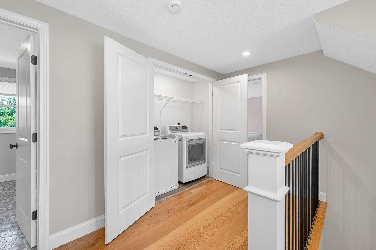
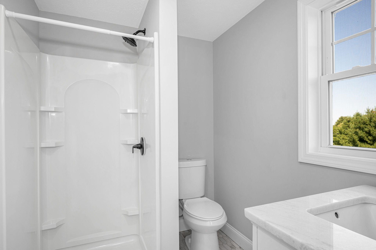
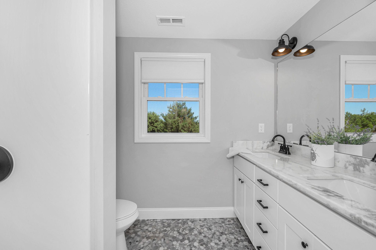
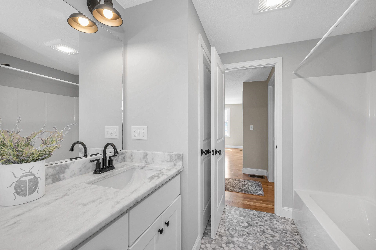
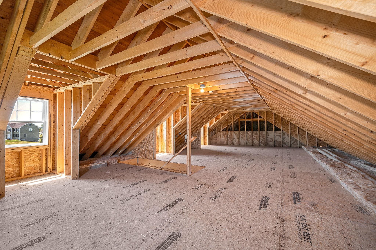
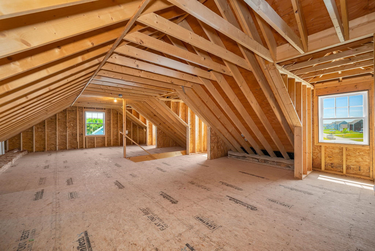
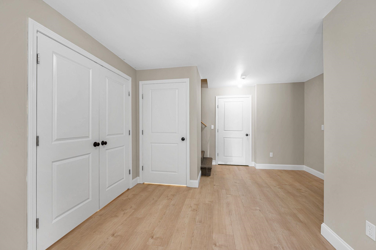
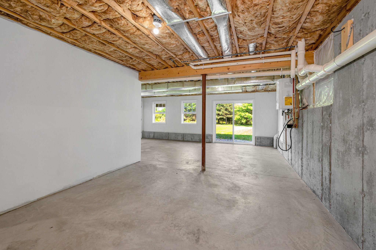
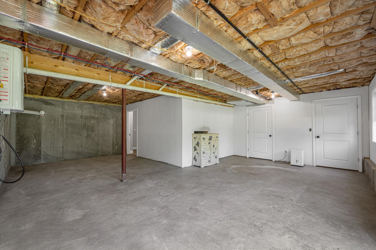
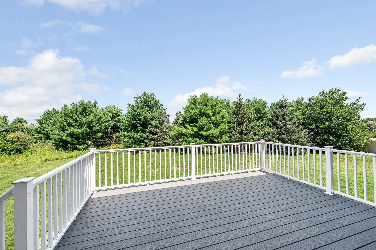
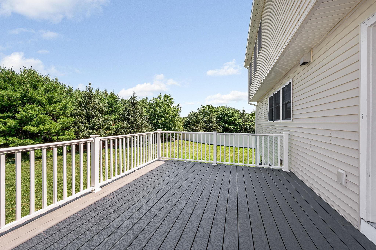
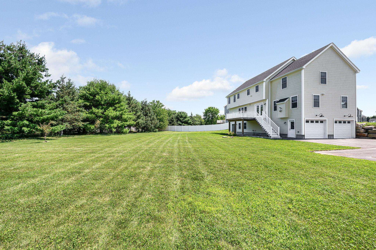
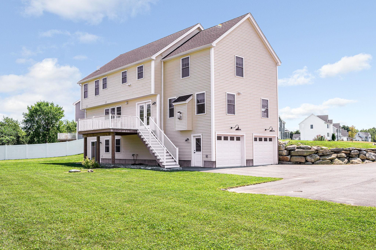
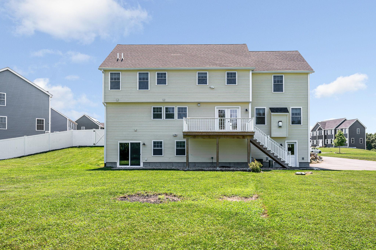
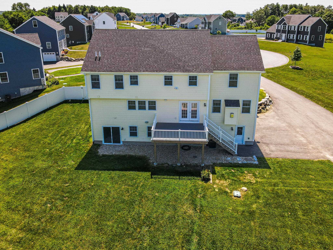
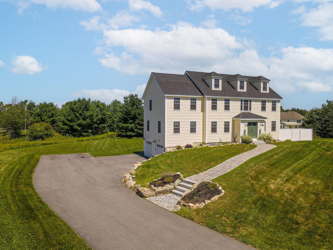
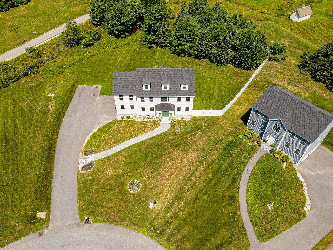
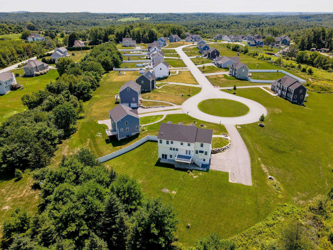
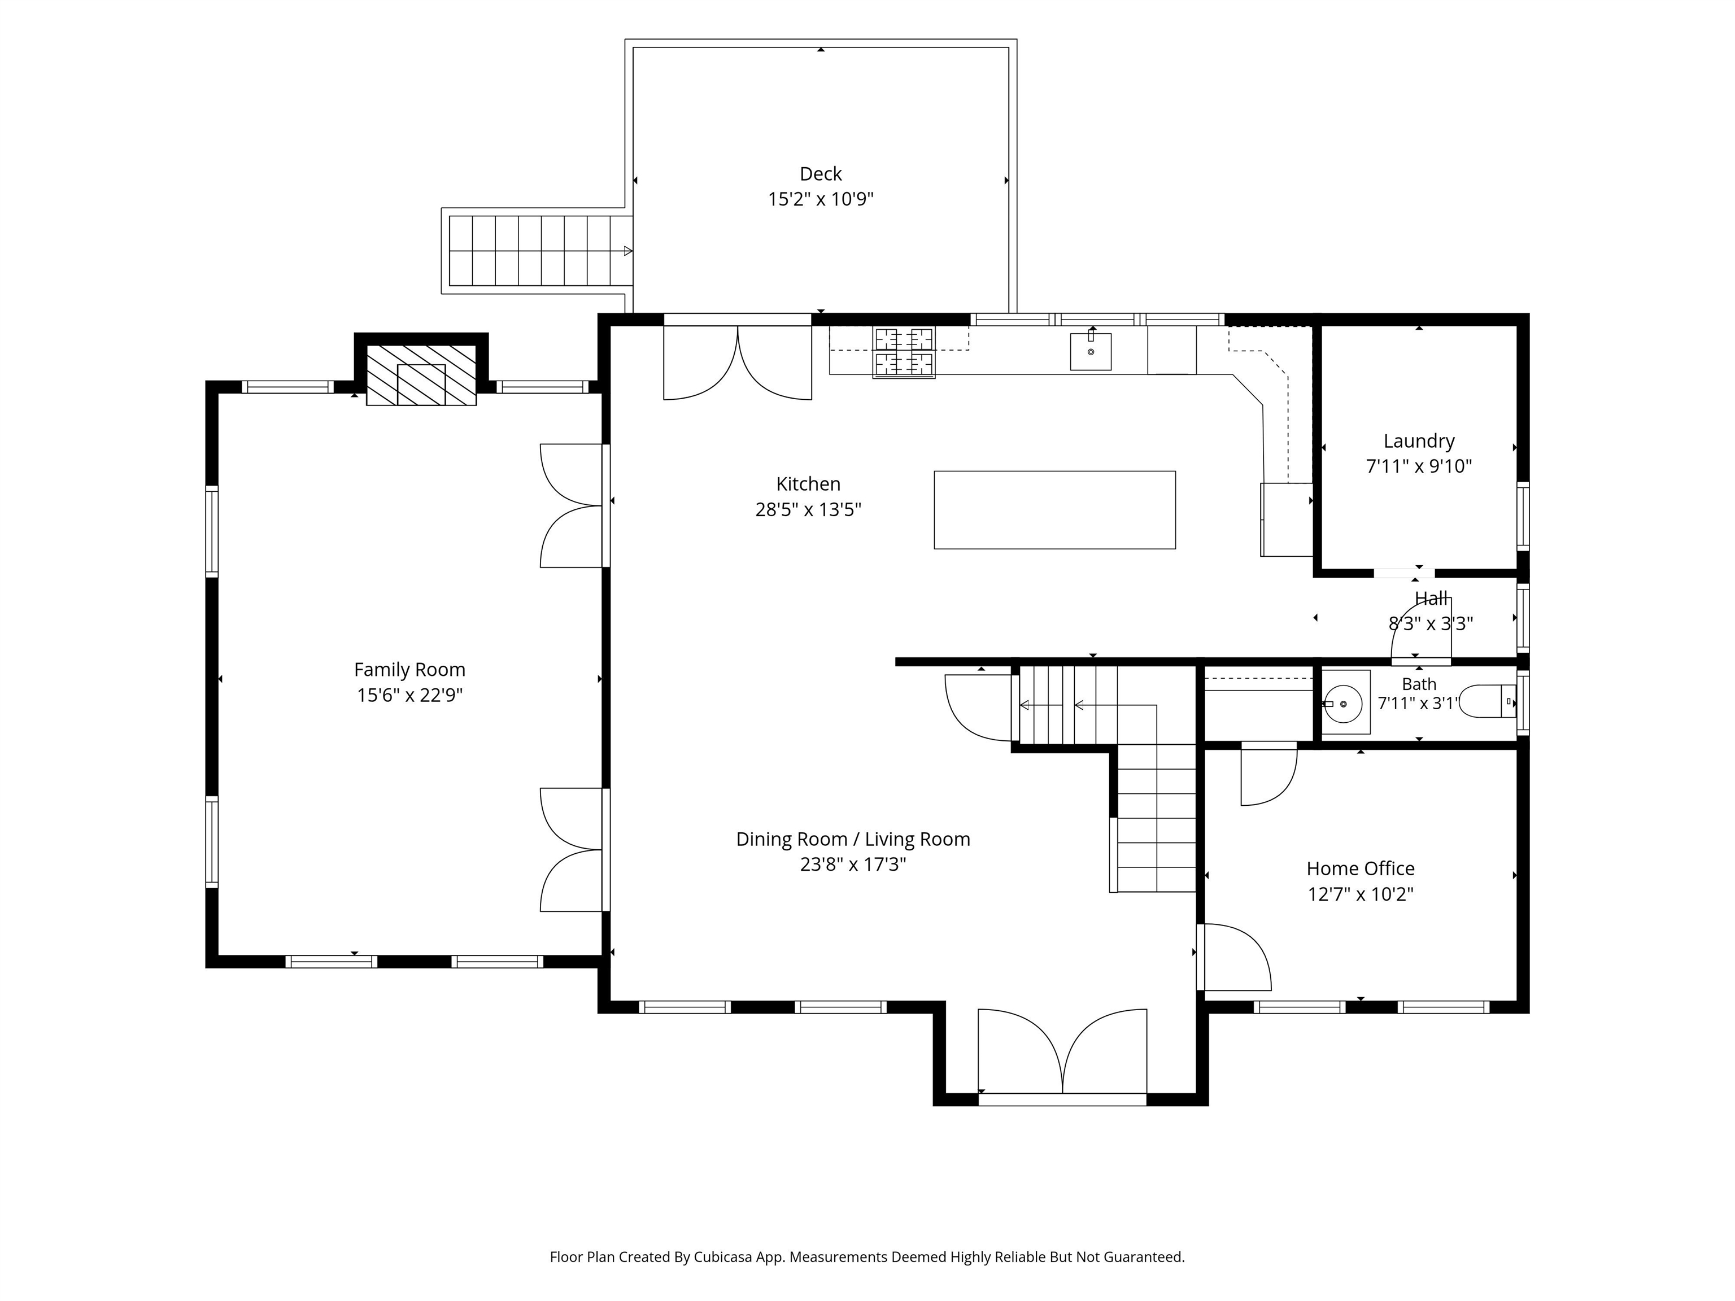
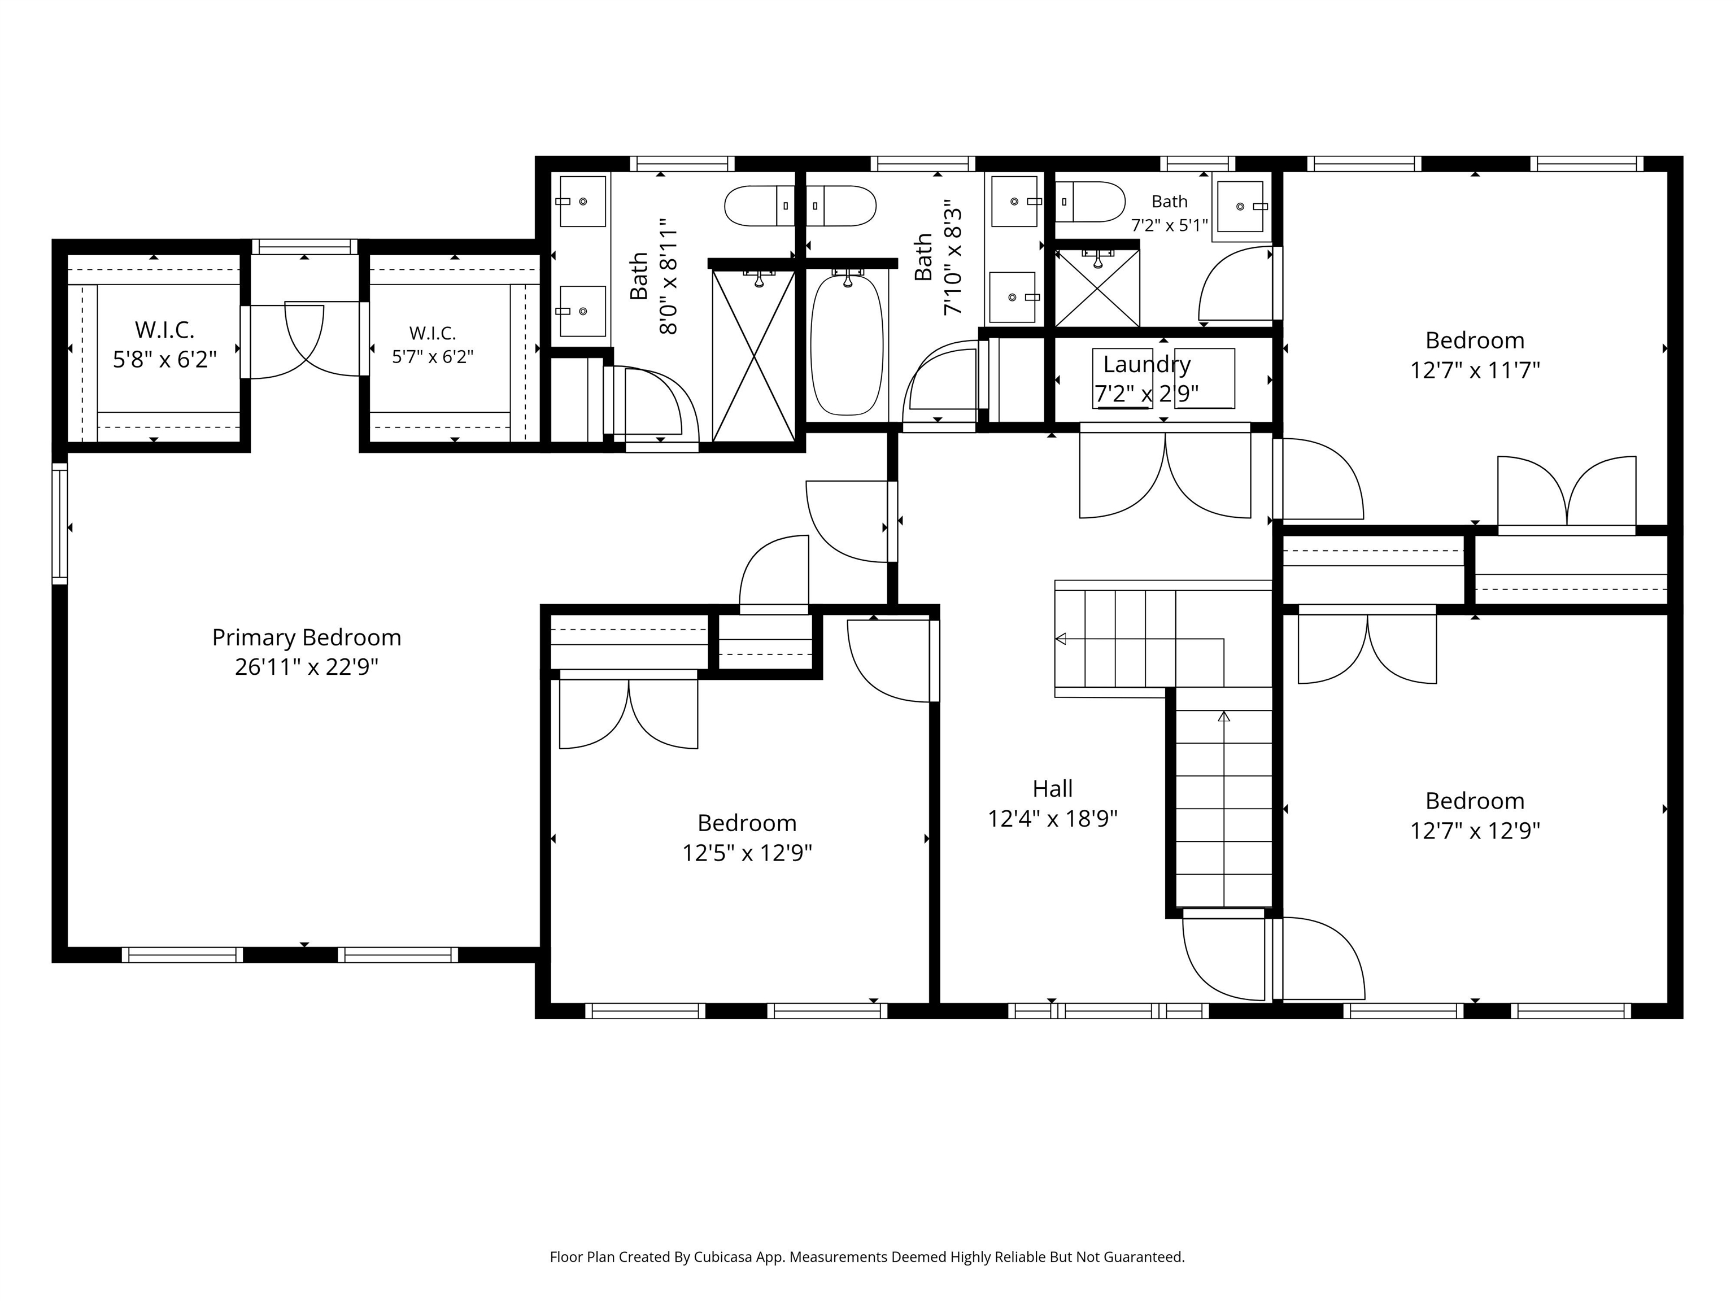
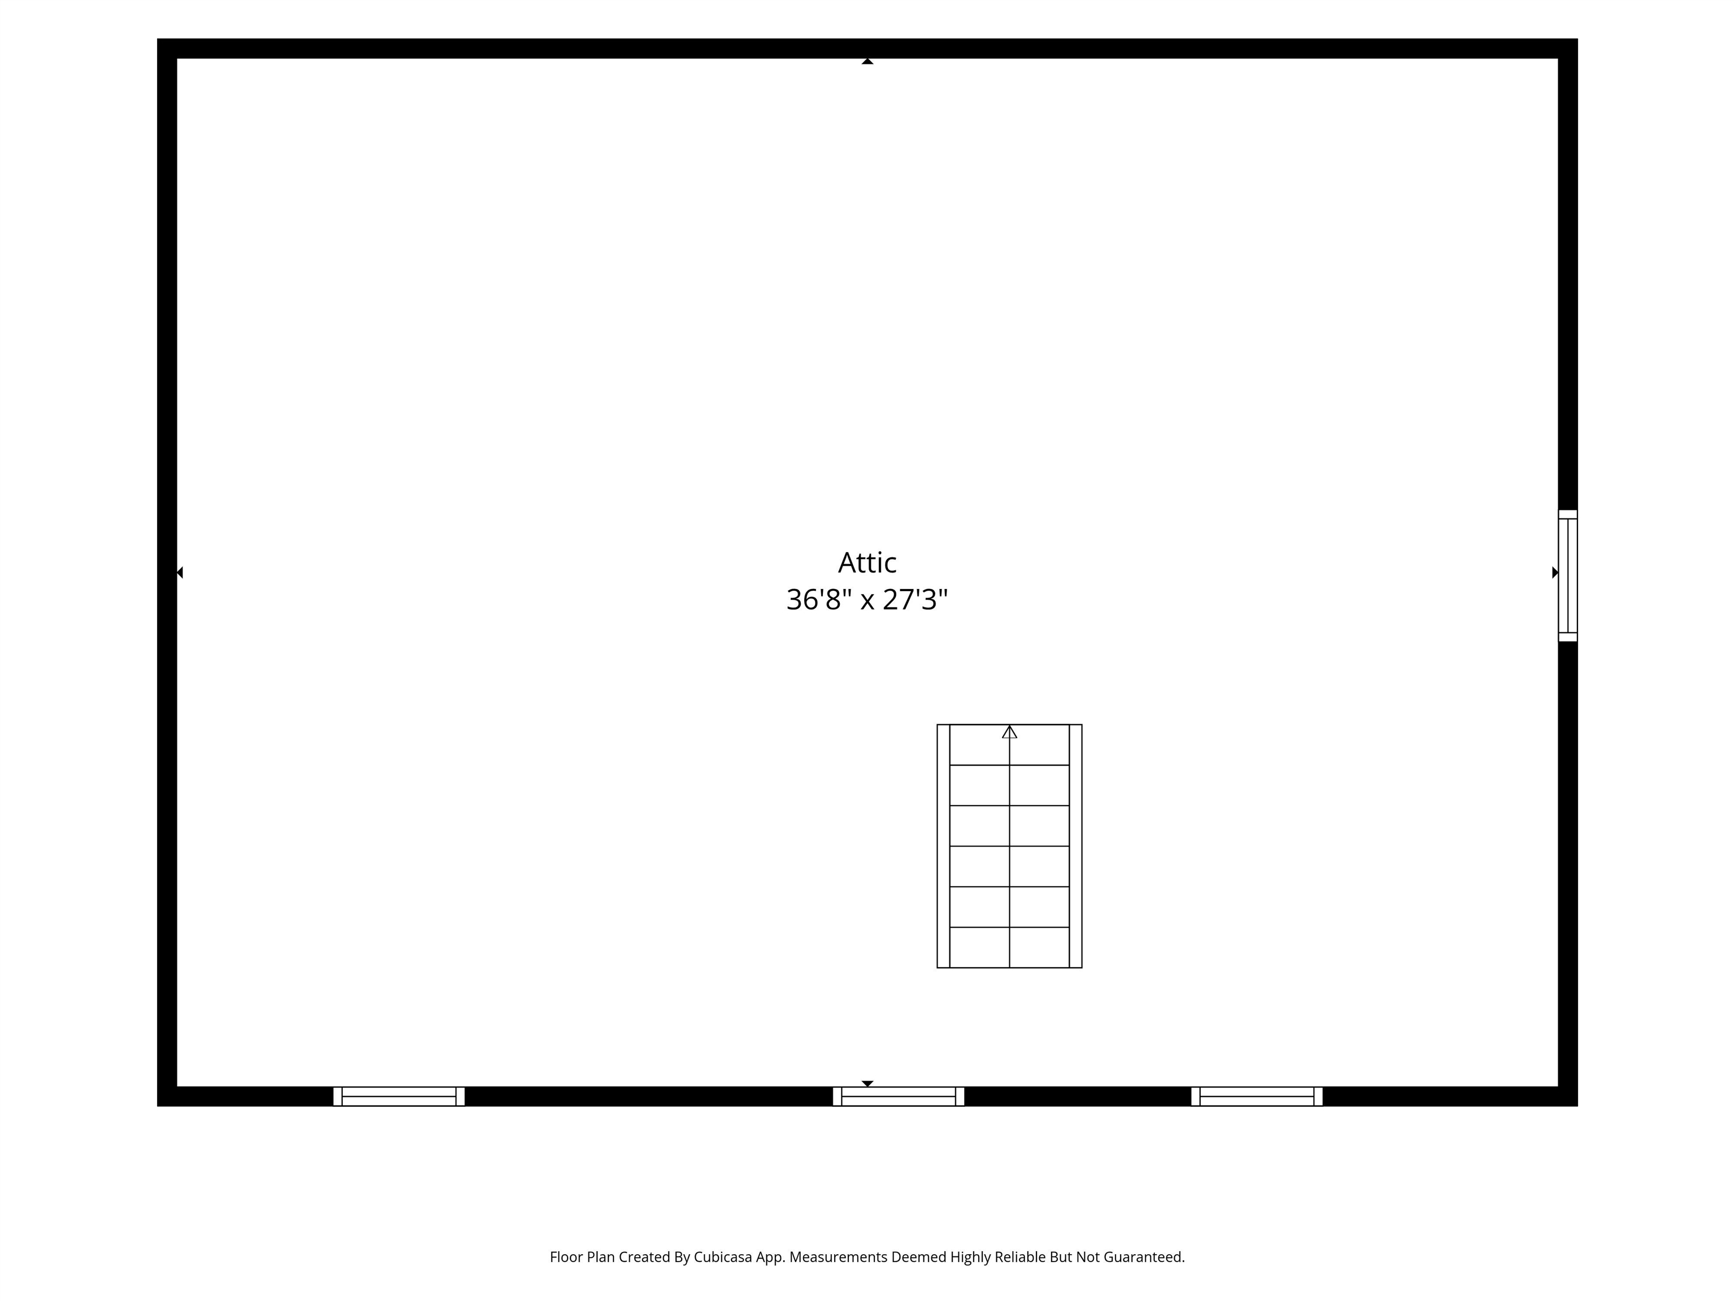
Welcome to this exceptional Colonial in Pelham's desirable Stonegate Estates, a sought-after 42-lot subdivision! Nestled on a quiet cul-de-sac, this beautifully upgraded home offers an open concept floor plan designed for both everyday living and entertaining. A grand foyer welcomes you into the heart of the home, where the stunning… Read More kitchen features marble countertops, a marble backsplash, upgraded white appliances, and abundant workspace. The adjoining living room showcases a gas fireplace and two sets of French doors, creating a bright and inviting gathering space. A versatile first-floor room offers the flexibility to serve as a home office, den, or bedroom, while hardwood floors extend throughout the main level. Additional highlights include a finished mudroom with direct access to the attached two-car garage and a walkout basement with a sliding glass door leading to the backyard. Upstairs, the spacious primary suite features two walk-in closets and a luxurious en-suite bath with an oversized tiled shower and elegant Carrera marble finishes. Three additional bedrooms provide plenty of space, including one with a private three-quarter bath, offering the potential for a second primary suite. A full bath completes the second floor, while the walk-up unfinished attic offers abundant natural light and excellent potential for future expansion. Step outside to the rear deck overlooking the expansive backyard, perfect for relaxing or entertaining. A rare opportunity to own the first resale in one of Pelham's newest and most desirable neighborhoods. Move right in! Read Less
Courtesy of Gretchen McCarthy, Foundation Brokerage Group 800-983-1945
Listing Snapshot
Days Online
6
Last Updated
Property Type
Single Family
Beds
4
Full Baths
3
Partial Baths
1
Square Ft.
3,466
Lot Size
0.51 Acres
Year Built
2022
MLS Number
5103899
Additional Details
Property Access
Road Frontage: TBD
Building
Basement: Yes, 9 rooms, Built in 2022, 3,466 total finished sqft, Total stories: 2, Construction status: Existing, 1,064 unfinished sqft above grade, 964 unfinished sqft below grade, 3,366 finished sqft above grade, 100 finished sqft below grade
Roof
Architectural Shingle
Basement
Basement access: Interior, Concrete Floor, Exterior Access, Full, Interior Stairs, Storage Space, Walkout
Floors
Carpet, Ceramic Tile, Hardwood
Appliances & Equipment
Dishwasher, Dryer, Gas Range, Refrigerator, Washer, Vented Exhaust Fan
Heating
Propane, Forced Air
Cooling
Central AC
Utilities
Electric Company: Liberty, Electric: 200+ Amp Service, Circuit Breaker(s)
Fees
Fee: 56.66, Fee Frequency: Monthly, Fee Includes: Water
Garage
Garage: Yes, Garage capacity: 2
Lot
0.51 acres, 5,494 approx. sqft, 22,216 sqft
Parking
Driveway: Paved
Property
Flood Zone: No, Zoning: Res, Owned Land: Yes, Seasonal: No
Sewer
Private
Taxes
Gross amount: $14,613
Find The Perfect Home
'VIP' Listing Search
Whenever a listing hits the market that matches your criteria you will be immediately notified.
Nikolas Amicone
Owner | Broker | Attorney

Thank you for reaching out! I will be able to read this shortly and get ahold of you so we can chat.
~NikolasPlease Select Date
Please Select Type
Similar Listings
Copyright © PrimeMLS, Inc. All Rights Reserved.
This information is deemed reliable, but not guaranteed. The data relating to real estate displayed on this Site comes in part from the IDX Program of PrimeMLS. The information being provided is for consumers' personal, non-commercial use and may not be used for any purpose other than to identify prospective properties consumers may be interested in purchasing. Data last updated .
Data last updated .

Confirm your time
Fill in your details and we will contact you to confirm a time.
Find My Dream Home
Put an experts eye on your home search! You’ll receive personalized matches of results delivered direct to you.