

230 Brennan Woods Drive
Williston, VT 05495
Beds
4
Baths
2
Square Ft.
3,771
$849,000
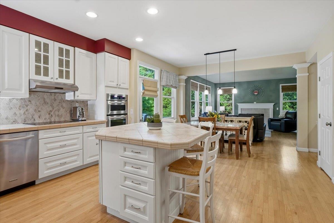
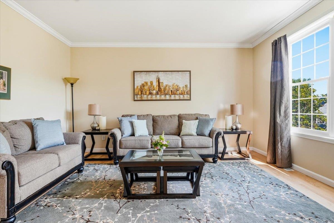
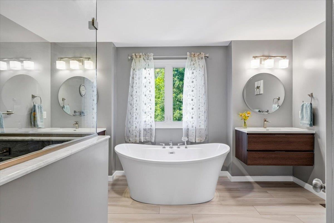
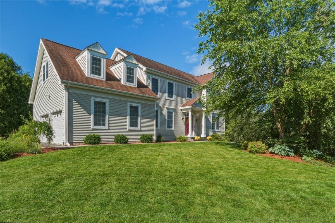
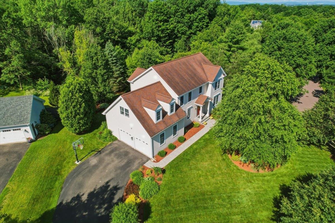
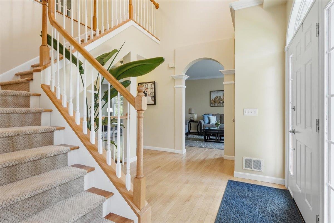
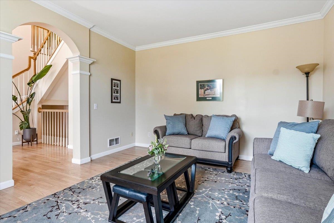
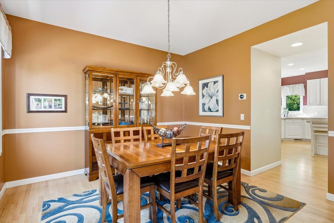
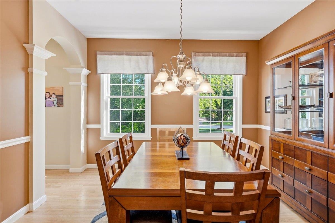
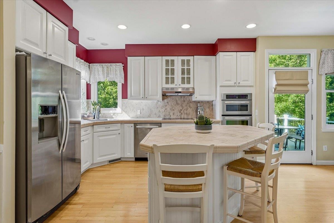
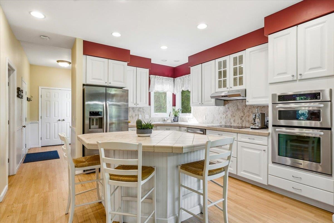
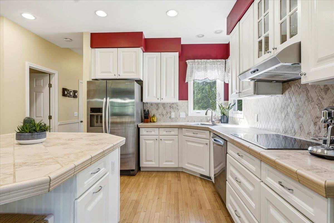
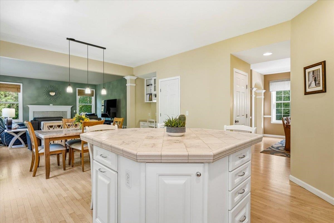
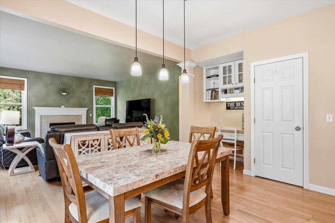
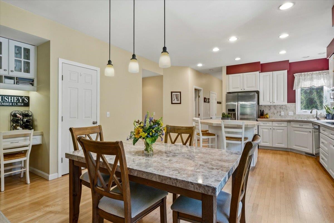
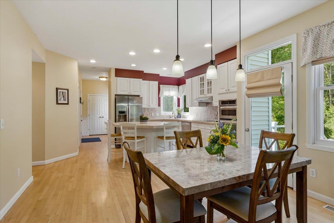
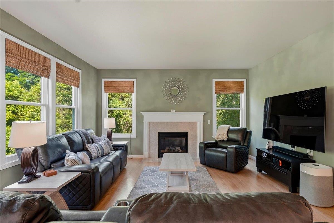
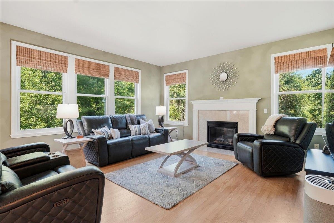
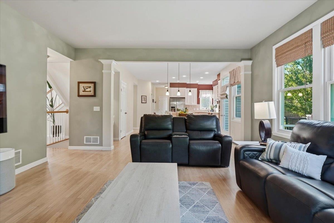
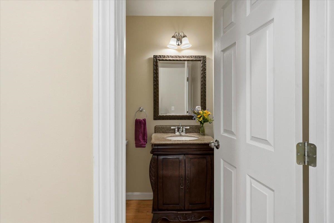
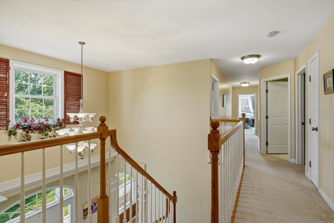
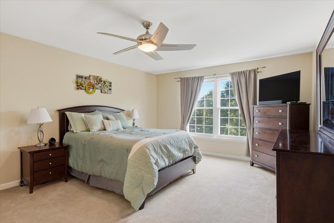
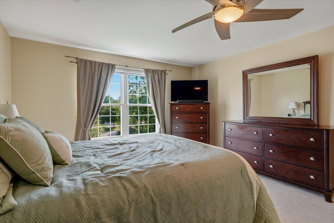
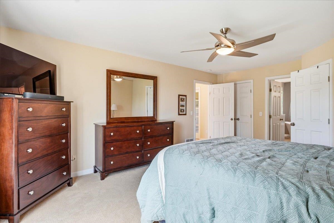
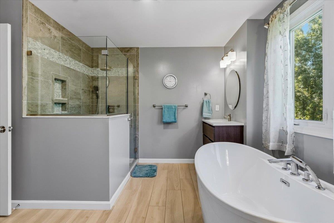
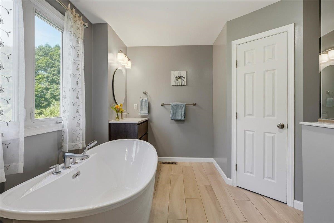
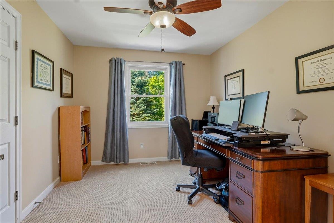
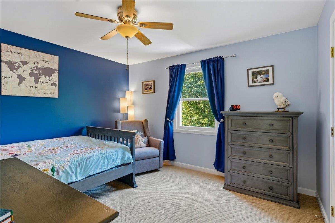
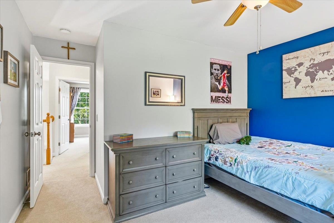
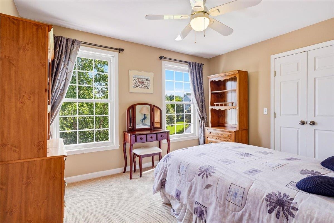
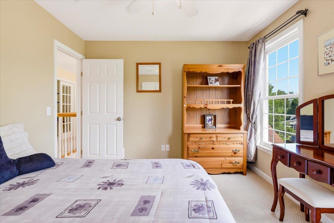
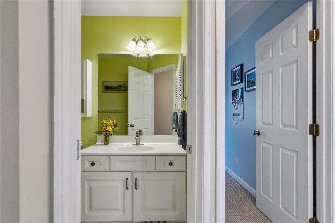
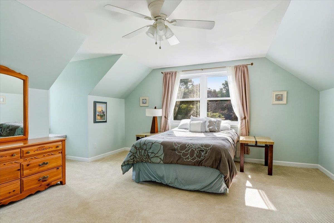
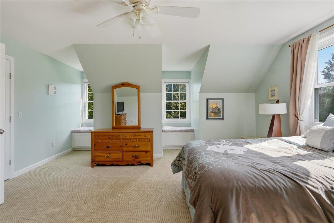
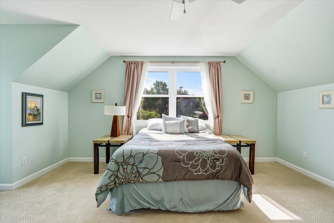
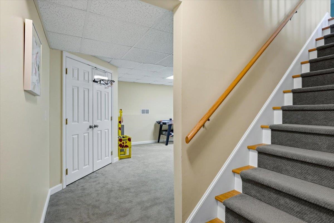
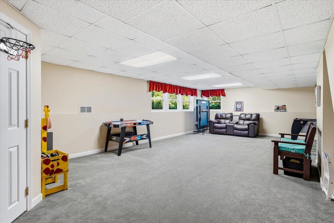
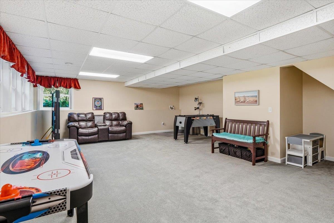
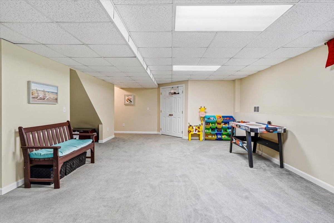
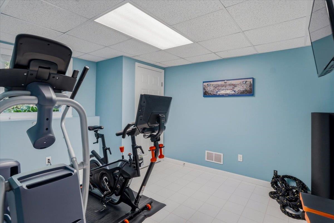
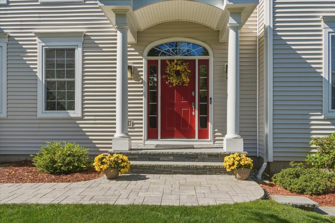
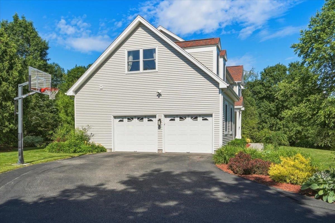
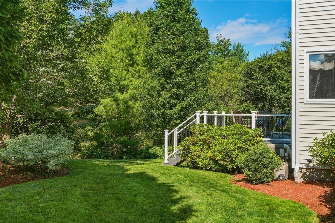
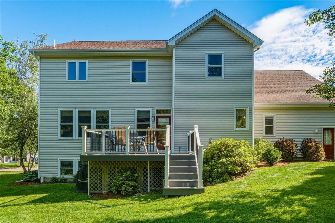
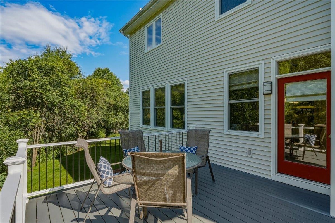
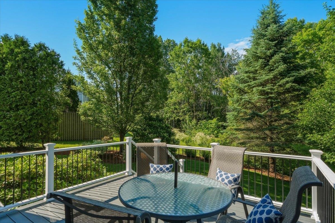
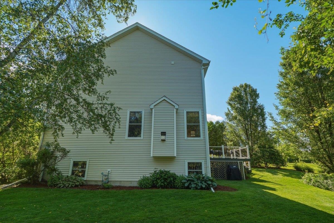
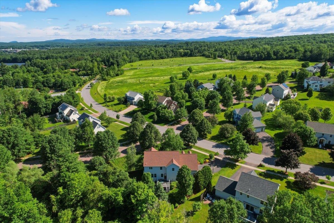
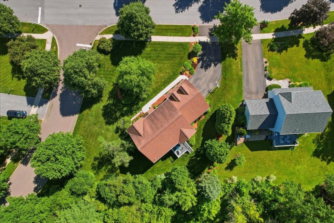
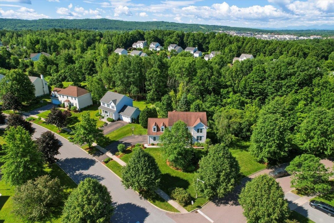
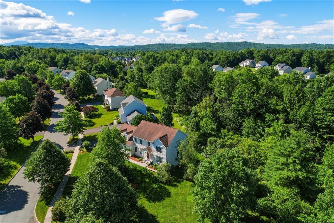
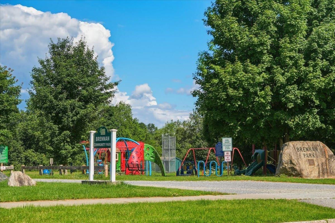
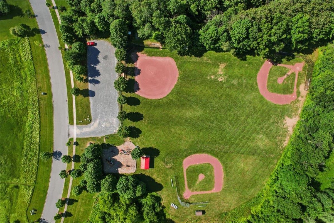
Welcome to this beautifully maintained 4-bedroom, 3-bath home in the highly desirable Brennan Woods neighborhood. Thoughtfully designed for today's lifestyle, this spacious home offers a private second-floor office with elegant French doors—perfect for remote work, study, or a quiet retreat. Convenient second-floor laundry adds everyday ease, while the newly updated… Read More primary suite bath features a luxurious soaking tub, glass-enclosed shower, and modern finishes, creating a true spa-like experience. Central A/C ensures year-round comfort throughout the home. The bright and inviting living spaces flow seamlessly to an expanded Trex deck, an ideal spot to enjoy your morning coffee, entertain guests, or unwind while overlooking the backyard. The impressive 1,000-square-foot finished basement provides exceptional additional living space with plenty of room for a home gym, recreation area, media room, or playroom. With generous living areas, comfortable bedrooms, and a functional floor plan, this home combines style and practicality throughout. Located just minutes from shopping, dining, schools, parks, and other local amenities, Brennan Woods offers a vibrant community atmosphere with exceptional neighborhood amenities, including a pool, tennis courts, and basketball courts. Don't miss this opportunity to enjoy comfortable living in one of the area's most sought-after neighborhoods. **OPEN HOUSE:** Saturday, 6/28/2026, 11:00 AM–1:00 PM Read Less
Courtesy of Jessica McClellan, Four Seasons Sotheby's Int'l Realty 802-864-0541
Listing Snapshot
Days Online
48
Last Updated
Property Type
Single Family
Beds
4
Full Baths
2
Partial Baths
1
Square Ft.
3,771
Lot Size
0.41 Acres
Year Built
2001
MLS Number
5096843
Additional Details
Lot
0.41 acres, 3,997 approx. sqft, 17,860 sqft
Property Access
Road Frontage: Yes
Building
Basement: Yes, 9 rooms, Built in 2001, 3,771 total finished sqft, Total stories: 2, Construction status: Existing, 226 unfinished sqft below grade, 2,771 finished sqft above grade, 1,000 finished sqft below grade
Roof
Architectural Shingle
Basement
Basement access: Interior, Finished, Full, Interior Stairs, Storage Space, Stubbed In
Floors
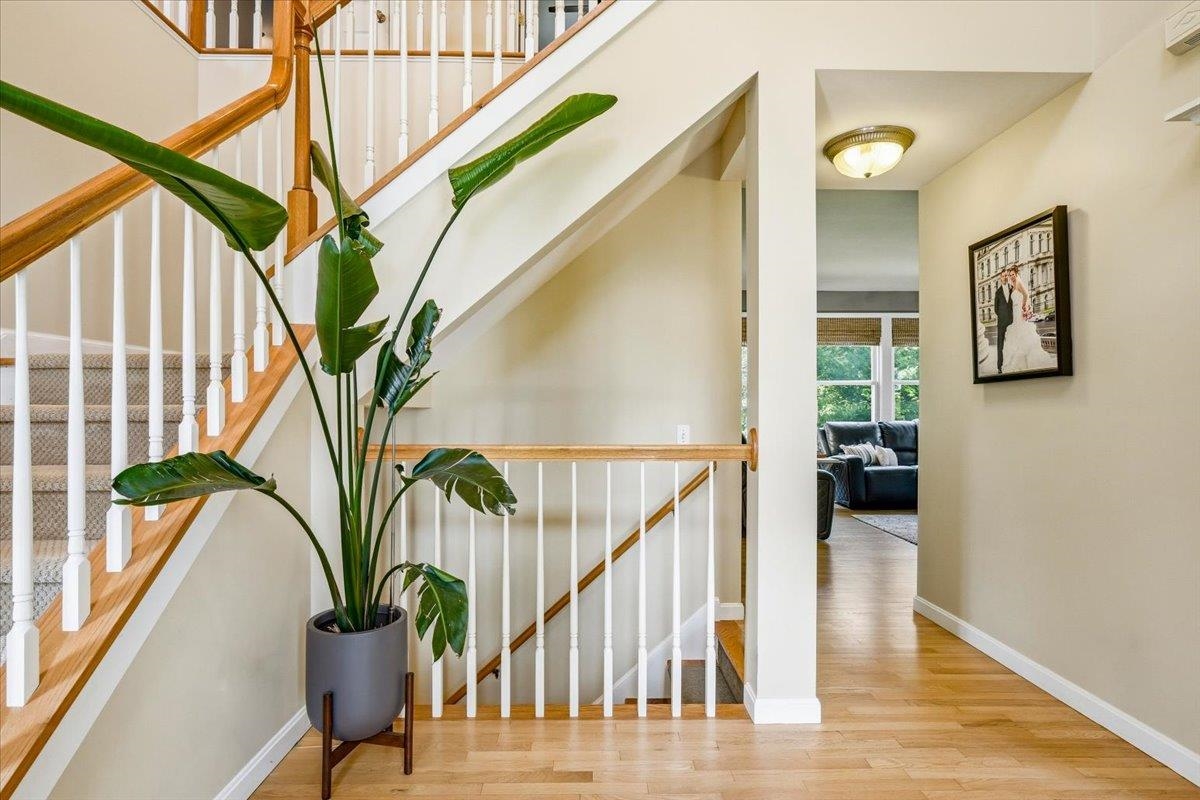
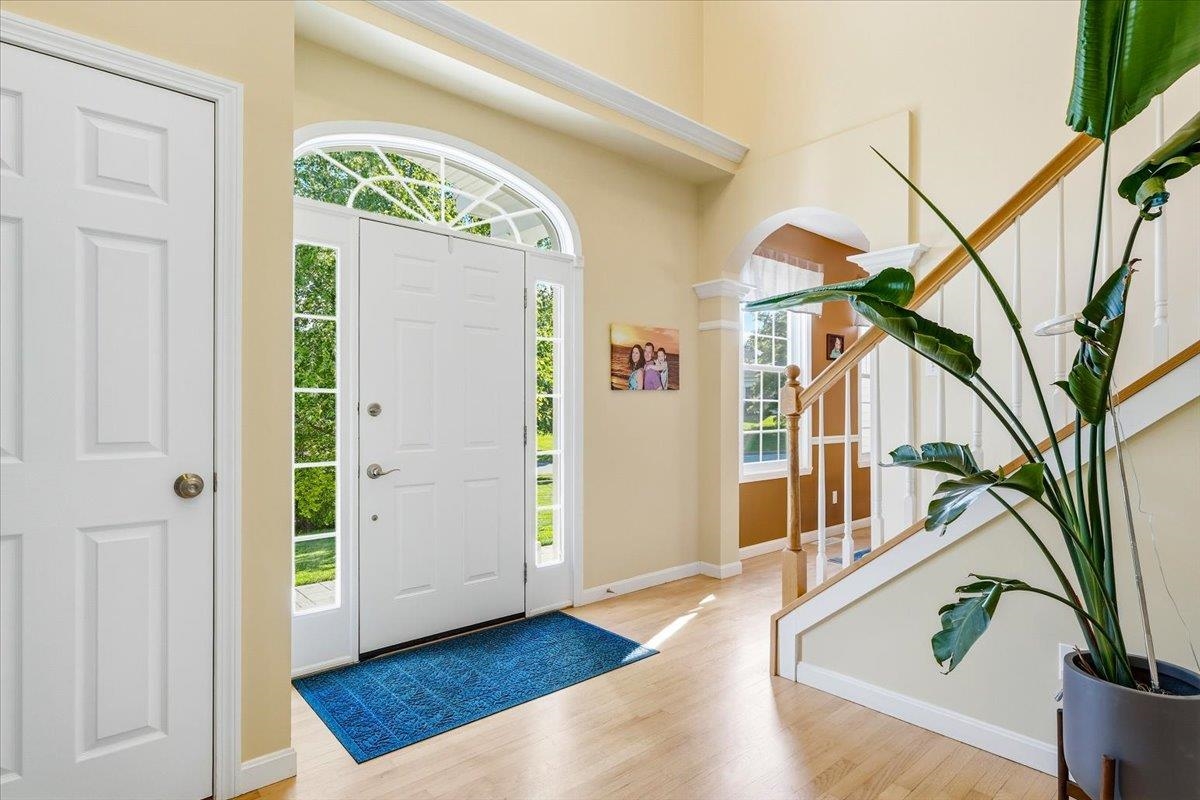
Carpet, Ceramic Tile, Hardwood
Appliances & Equipment
Dishwasher, Disposal, Dryer, Microwave, Gas Range, Refrigerator, Washer, Water Heater
Heating
Natural Gas, Forced Air
Cooling
Central AC
Utilities
Electric Company: Green Mountain Power, Phone Company: choice, Electric: Circuit Breaker(s)
Fees
Fee: 280, Fee Frequency: Yearly, Fee 2: 560, Fee 2 Frequency: Yearly, Fee 2 Includes: Special Assessments
Garage
Garage: Yes, Garage capacity: 2
Parking
Driveway: Paved
Property
Flood Zone: No, Zoning: residential, Owned Land: Yes, Seasonal: No
Sewer
Public
Taxes
Gross amount: $11,107
Find The Perfect Home
'VIP' Listing Search
Whenever a listing hits the market that matches your criteria you will be immediately notified.
Nikolas Amicone
Owner | Broker | Attorney

Thank you for reaching out! I will be able to read this shortly and get ahold of you so we can chat.
~NikolasPlease Select Date
Please Select Type
Similar Listings
Copyright © PrimeMLS, Inc. All Rights Reserved.
This information is deemed reliable, but not guaranteed. The data relating to real estate displayed on this Site comes in part from the IDX Program of PrimeMLS. The information being provided is for consumers' personal, non-commercial use and may not be used for any purpose other than to identify prospective properties consumers may be interested in purchasing. Data last updated .
Data last updated .

Confirm your time
Fill in your details and we will contact you to confirm a time.
Find My Dream Home
Put an experts eye on your home search! You’ll receive personalized matches of results delivered direct to you.