

519 Brennan Woods Drive
Williston, VT 05495
Beds
4
Baths
2
Square Ft.
3,139
$849,000
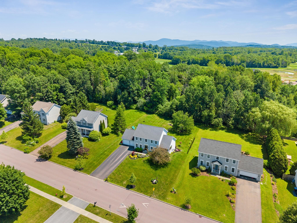
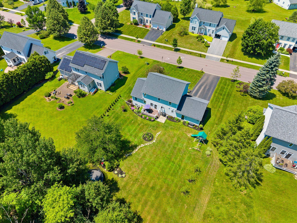
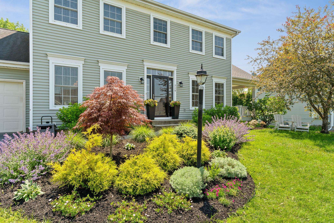
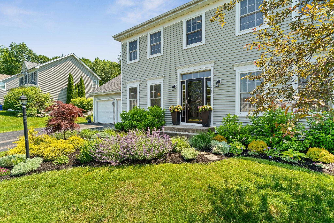
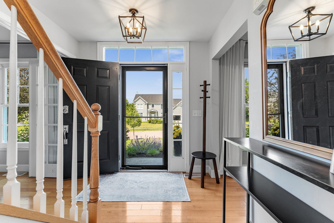
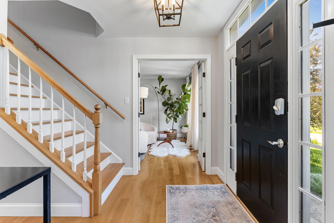
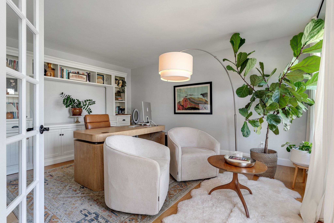
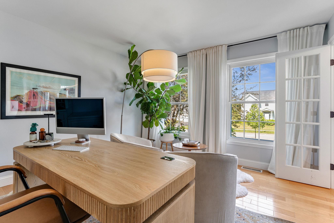
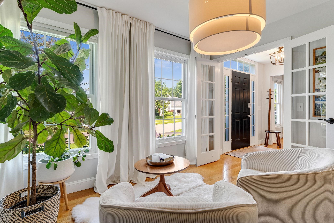
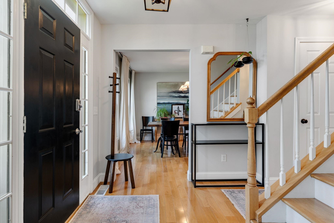
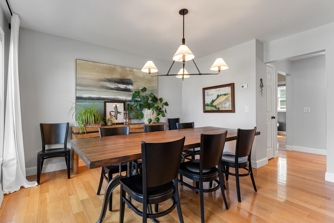
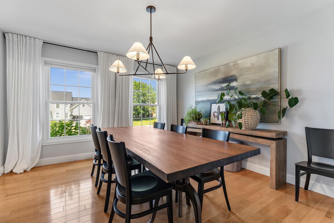
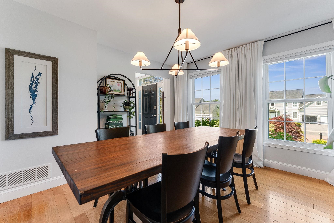
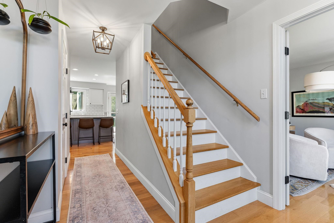
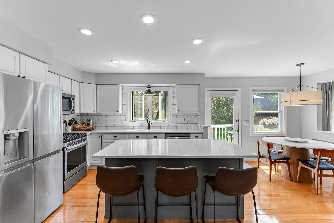
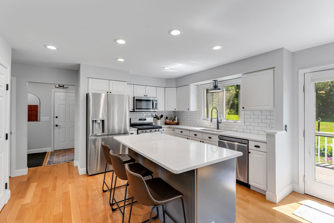
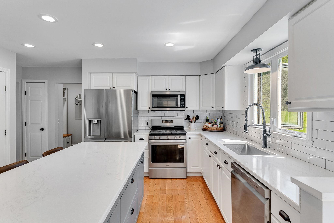
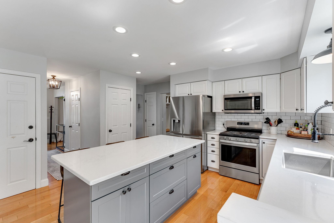
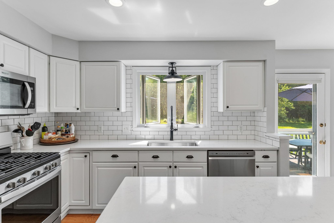
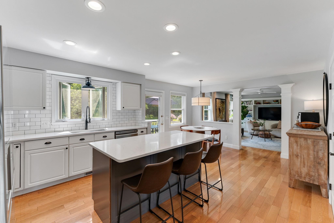
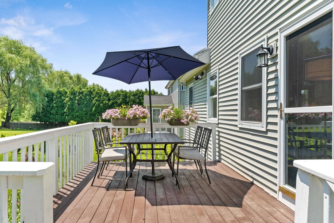
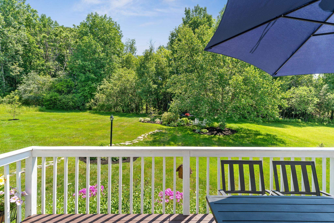
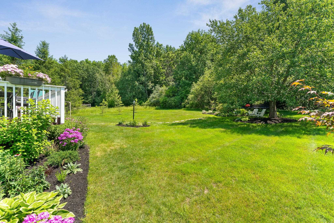
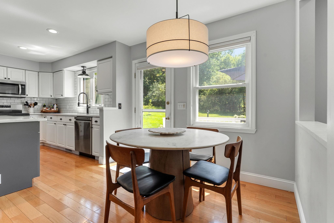
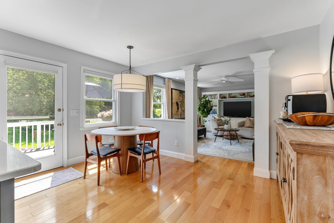
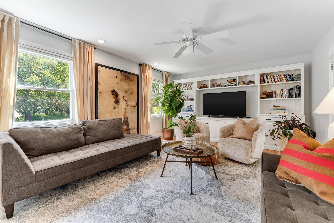
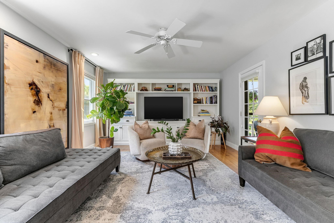
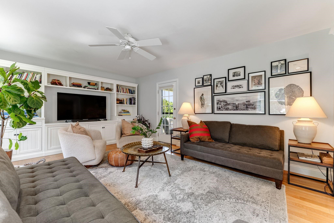
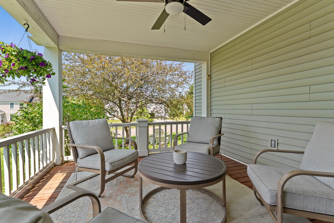
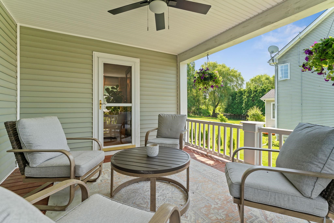
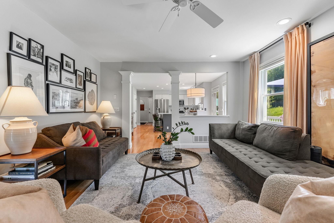
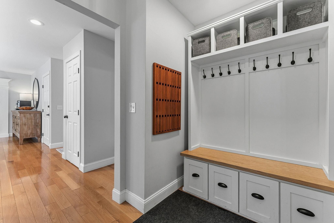
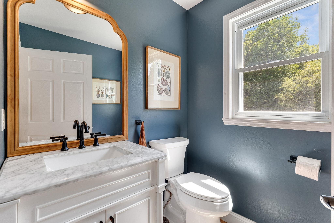
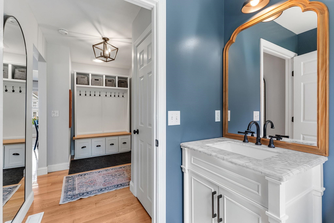
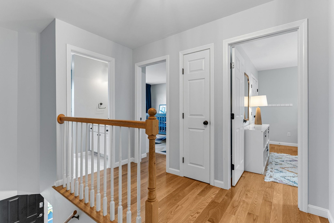
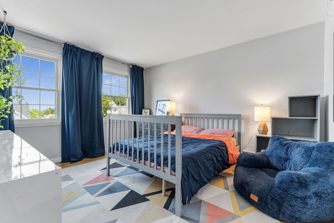
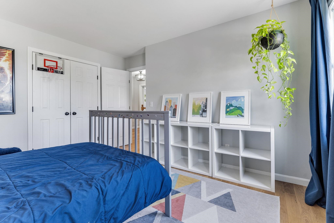
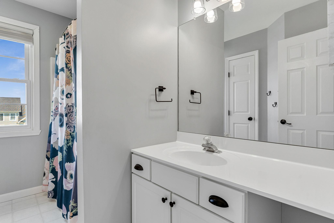
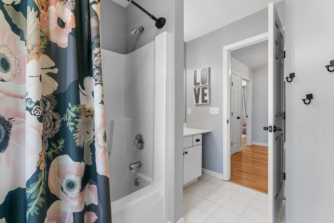
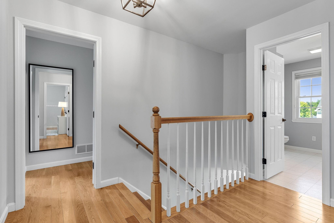
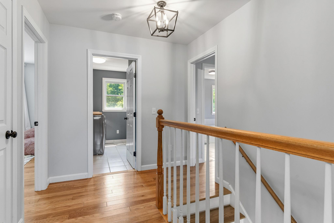
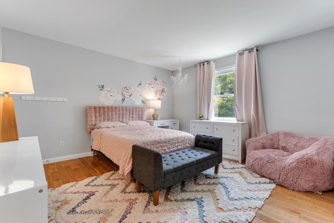
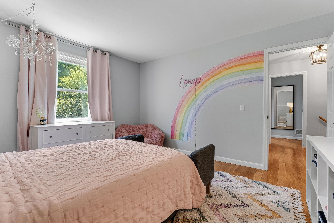
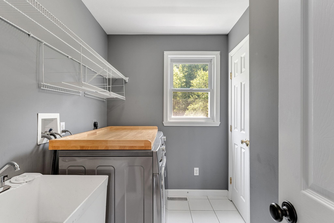
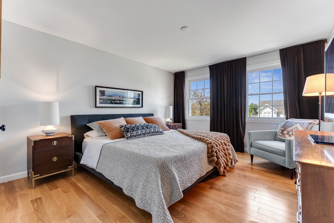
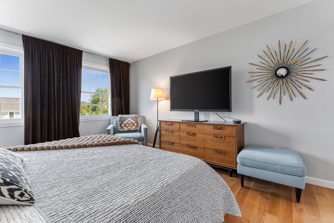
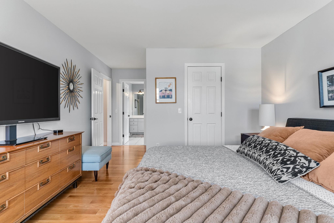
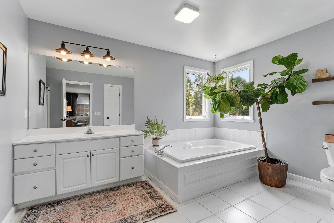
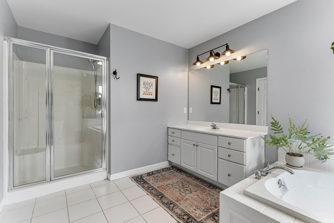
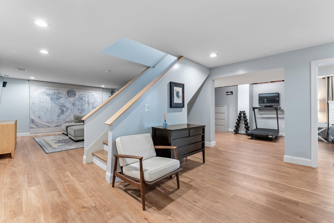
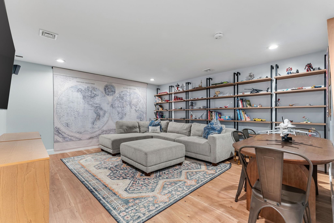
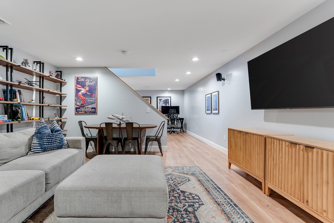
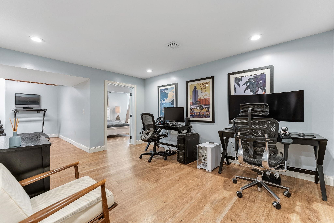
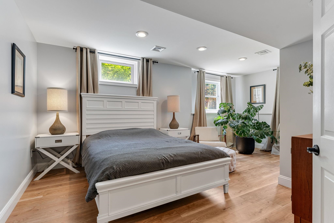
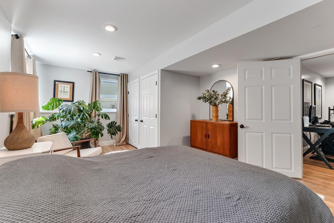
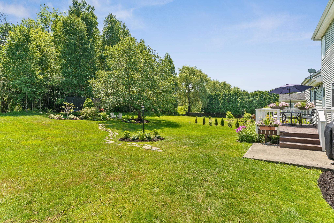
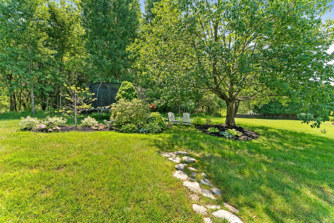
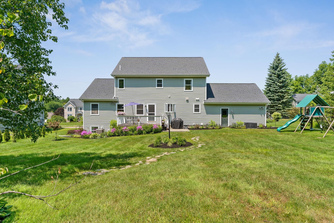
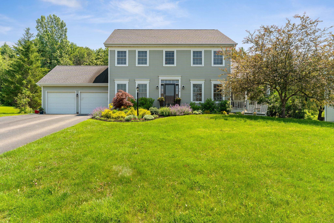
Located in Williston's sought-after Brennan Woods neighborhood, this thoughtfully updated Colonial offers a highly functional floor plan and quality finishes throughout. Extensively renovated since 2022, the home features hardwood flooring spanning the first and second levels, including the staircase, along with fresh interior paint, updated lighting, and modern fixtures that… Read More create a clean, cohesive aesthetic. The main level offers a flexible floor plan, including a bonus room behind French doors that's ideal for a home office, den, or playroom. The kitchen has been completely remodeled with new countertops, center island, backsplash, and all-new stainless steel appliances. The adjoining living room flows seamlessly to the expansive covered front veranda, an inviting extension of the home that's equally suited for summer dinners, morning coffee, or relaxing with a book in the shade on a warm afternoon. Upstairs, the primary suite offers a walk-in closet and private bath with a jetted tub, accompanied by two additional bedrooms, a full bath, and convenient second-floor laundry. The lower level has been fully finished, adding substantial living space with luxury vinyl plank flooring, a spacious recreation room, dedicated fitness area, and a true fourth bedroom with an egress window, providing flexible space for guests, hobbies, or additional workspace. Outside, professional landscaping enhances the property's curb appeal and outdoor living, with a rear deck and patio featuring a natural gas grill hookup. An oversized 2-car garage provides additional storage. Major improvements extend beyond the cosmetic updates, with a roof, high-efficiency furnace, and central air conditioning all less than 10 years old. Residents of Brennan Woods enjoy access to neighborhood amenities including a swimming pool, tennis courts, playground, and ball fields. Ideally located just minutes from Williston's shopping, dining, schools, and I-89. Don't delay, book a showing today! Read Less
Courtesy of Kara Koptiuch, Vermont Real Estate Company 802-540-8300
Listing Snapshot
Days Online
42
Last Updated
Property Type
Single Family
Beds
4
Full Baths
2
Partial Baths
1
Square Ft.
3,139
Lot Size
0.34 Acres
Year Built
2001
MLS Number
5097830
Additional Details
Property Access
Road Frontage: Yes
Building
Basement: Yes, 10 rooms, Built in 2001, 3,139 total finished sqft, Total stories: 2, Construction status: Existing, 181 unfinished sqft below grade, 2,208 finished sqft above grade, 931 finished sqft below grade
Roof
Shingle
Basement
Basement access: Interior, Partially Finished, Storage Space
Floors
Hardwood, Tile, Vinyl Plank
Appliances & Equipment
Dishwasher, Disposal, Dryer, Microwave, Gas Range, Refrigerator, Washer
Heating
Natural Gas Available, Forced Air
Cooling
Central AC
Utilities
Electric Company: GMP, Electric: Circuit Breaker(s)
Fees
Fee: 560, Fee Frequency: Yearly, Fee Includes: Recreation
Garage
Garage: Yes, Garage capacity: 2
Lot
0.34 acres, 3,320 approx. sqft, 14,810 sqft
Parking
Driveway: Paved
Property
Flood Zone: No, Zoning: res, Owned Land: Yes, Seasonal: No
Sewer
Public
Taxes
Gross amount: $9,427
Find The Perfect Home
'VIP' Listing Search
Whenever a listing hits the market that matches your criteria you will be immediately notified.
Nikolas Amicone
Owner | Broker | Attorney

Thank you for reaching out! I will be able to read this shortly and get ahold of you so we can chat.
~NikolasPlease Select Date
Please Select Type
Similar Listings
Copyright © PrimeMLS, Inc. All Rights Reserved.
This information is deemed reliable, but not guaranteed. The data relating to real estate displayed on this Site comes in part from the IDX Program of PrimeMLS. The information being provided is for consumers' personal, non-commercial use and may not be used for any purpose other than to identify prospective properties consumers may be interested in purchasing. Data last updated .
Data last updated .

Confirm your time
Fill in your details and we will contact you to confirm a time.
Find My Dream Home
Put an experts eye on your home search! You’ll receive personalized matches of results delivered direct to you.