

68 Laurentide Lane
South Burlington, VT 05403
Beds
5
Baths
4
Square Ft.
3,579
$949,000
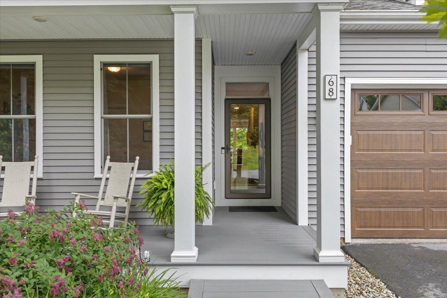
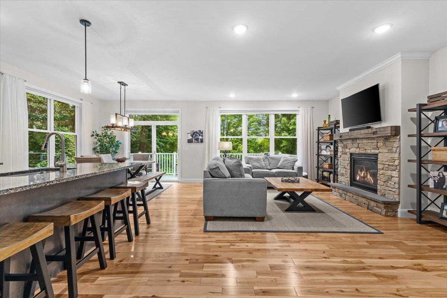
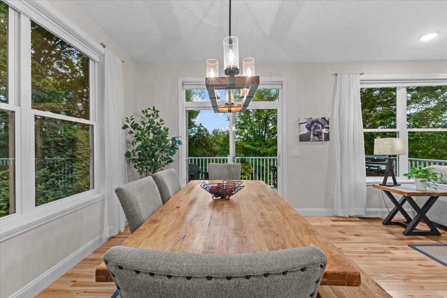
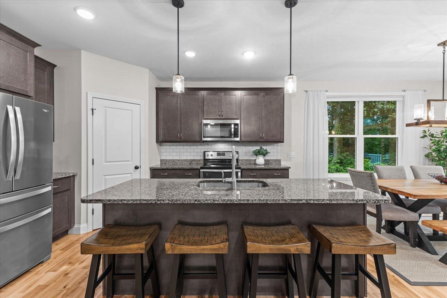
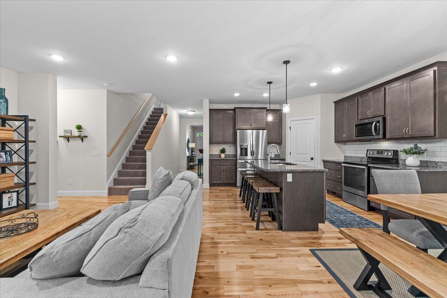
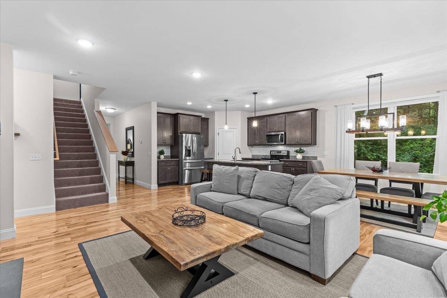
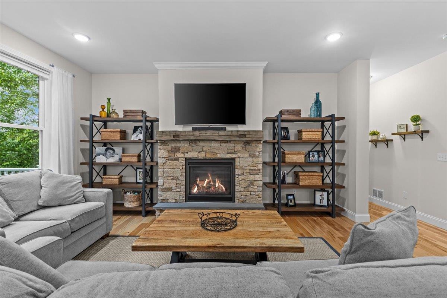
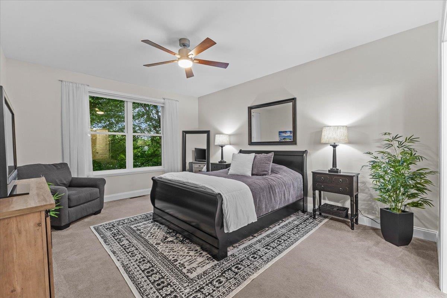
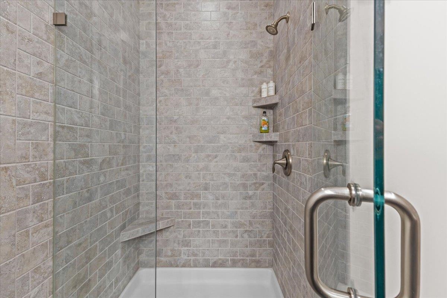
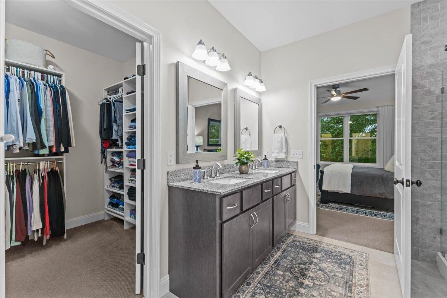
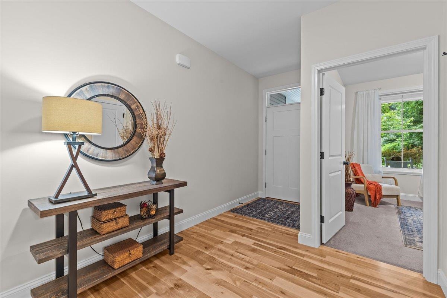
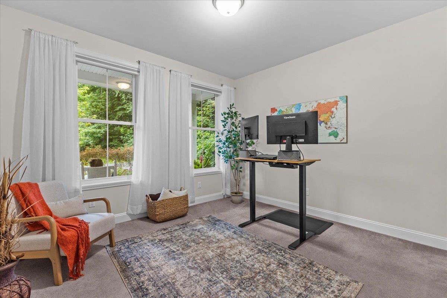
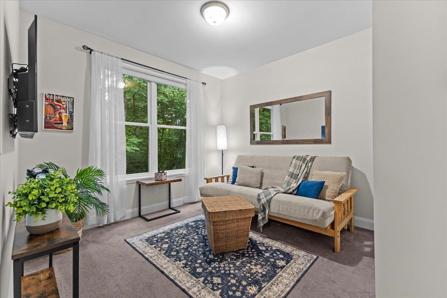
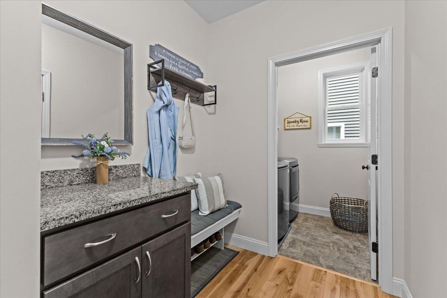
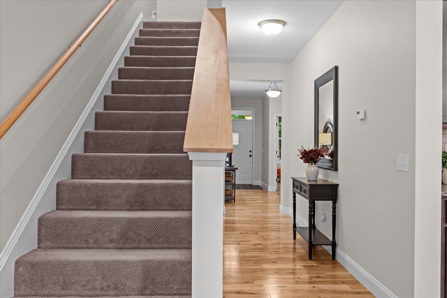
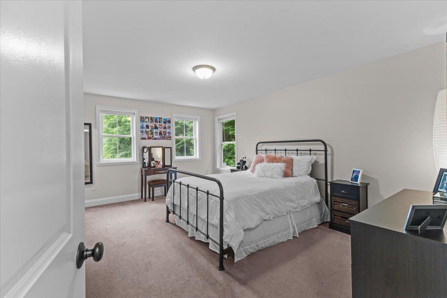
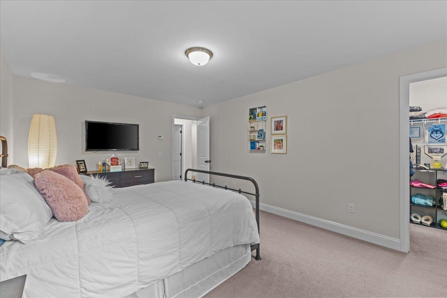
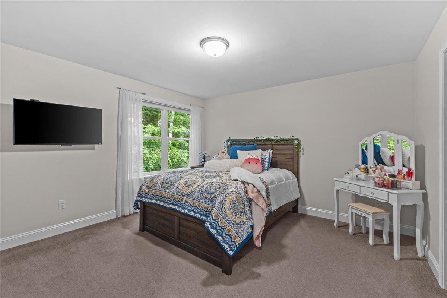
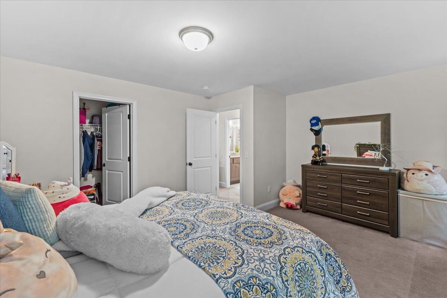
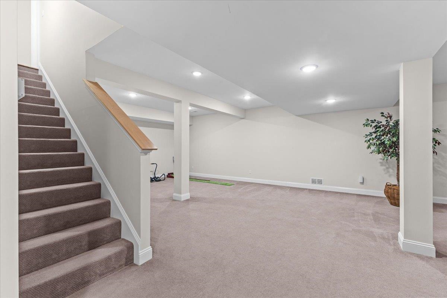
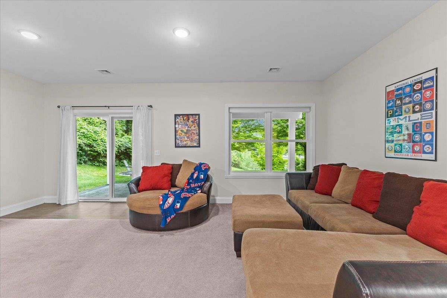
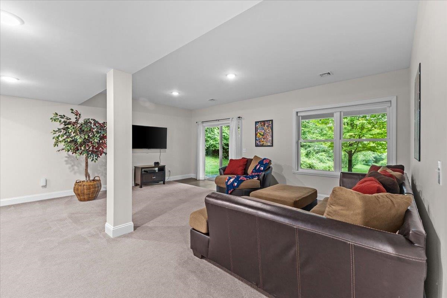
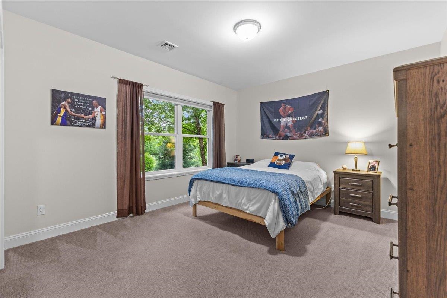
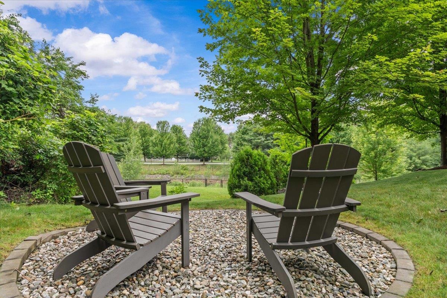
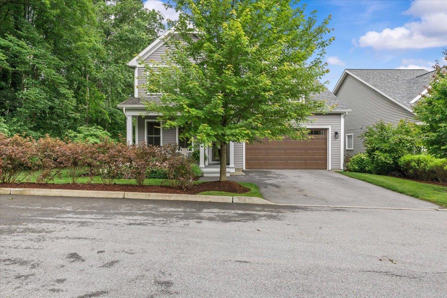
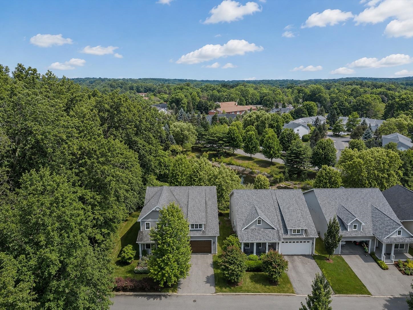
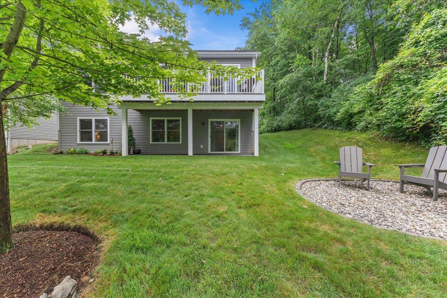
Welcome to effortless living at Hillside at O'Brien Farm, one of South Burlington's most desirable neighborhoods. Tucked away at the end of a quiet dead-end street, this exceptional Clover floor plan sits on one of the community's premier lots, offering a rare combination of privacy and convenience with a pond… Read More behind, mature woods to the left, and no home directly across the street. As the largest floor plan in the neighborhood, this thoughtfully designed home offers over 3,400 square feet of living space with 5 bedrooms, 4 full baths, and a flexible bonus room that could easily serve as a sixth bedroom, office, gym, or playroom. The open-concept main level was designed for both everyday living and entertaining. At the heart of the home, the spacious kitchen features a large center island and breakfast bar, seamlessly connecting to the sun-filled family room with a cozy gas fireplace and stone hearth. The main-level primary suite offers a peaceful retreat with a walk-in closet and private bath, while two additional bedrooms, a full bath, and first-floor laundry provide the ease of one-level living. Upstairs, you'll find two generous bedrooms, each with walk-in closets, along with another full bath. The finished walkout lower level adds even more versatility with a spacious recreation room, full bath, bonus room, and abundant storage. Step outside and enjoy Vermont living from the oversized Trex deck, covered front porch, or stone patio and firepit area. Energy-efficient features including solar panels and central air provide comfort and peace of mind year-round. Residents of Hillside at O'Brien Farm enjoy low-maintenance living with HOA services that include lawn care, snow removal, trash, and recycling, plus access to community gardens, wooded walking trails, and neighborhood green spaces. All this is just minutes from schools, shopping, UVM Medical Center, Burlington International Airport, downtown Burlington, and miles of walking trails! Read Less
Courtesy of Kathleen OBrien, Four Seasons Sotheby's Int'l Realty 802-864-0541
Listing Snapshot
Days Online
45
Last Updated
Property Type
Single Family
Beds
5
Full Baths
4
Square Ft.
3,579
Year Built
2018
MLS Number
5097253
Additional Details
Property Access
Road Frontage: Yes
Building
Basement: Yes, 10 rooms, Built in 2018, 3,579 total finished sqft, Total stories: 2, Construction status: Existing, 755 unfinished sqft below grade, 2,463 finished sqft above grade, 1,116 finished sqft below grade
Roof
Shingle
Basement
Basement access: Walkout, Climate Controlled, Concrete, Daylight, Finished, Interior Stairs, Storage Space, Interior Access, Exterior Access
Floors
Carpet, Hardwood
Heating
Natural Gas, Hot Air
Cooling
Central AC
Utilities
Electric Company: GMP, Electric: 200+ Amp Service, Circuit Breaker(s)
Fees
Fee: 190, Fee Frequency: Monthly, Fee Includes: Landscaping, Plowing, Trash, Condo Association Fee
Garage
Garage: Yes, Garage capacity: 2
Lot
4,334 approx. sqft
Parking
Driveway: Paved
Property
Flood Zone: No, Zoning: res, Owned Land: Yes, Seasonal: No
Sewer
Public
Taxes
Gross amount: $13,401
Find The Perfect Home
'VIP' Listing Search
Whenever a listing hits the market that matches your criteria you will be immediately notified.
Nikolas Amicone
Owner | Broker | Attorney

Thank you for reaching out! I will be able to read this shortly and get ahold of you so we can chat.
~NikolasPlease Select Date
Please Select Type
Similar Listings
Copyright © PrimeMLS, Inc. All Rights Reserved.
This information is deemed reliable, but not guaranteed. The data relating to real estate displayed on this Site comes in part from the IDX Program of PrimeMLS. The information being provided is for consumers' personal, non-commercial use and may not be used for any purpose other than to identify prospective properties consumers may be interested in purchasing. Data last updated .
Data last updated .

Confirm your time
Fill in your details and we will contact you to confirm a time.
Find My Dream Home
Put an experts eye on your home search! You’ll receive personalized matches of results delivered direct to you.