
Active
Residential

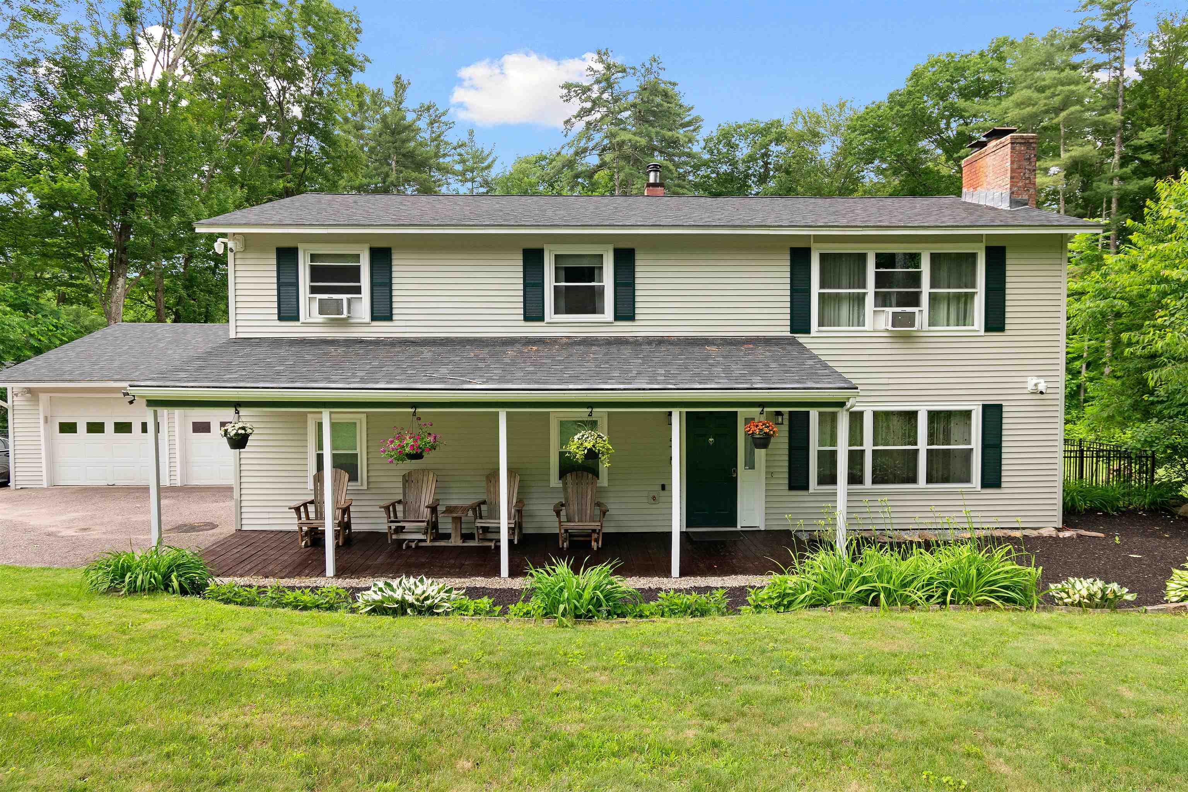
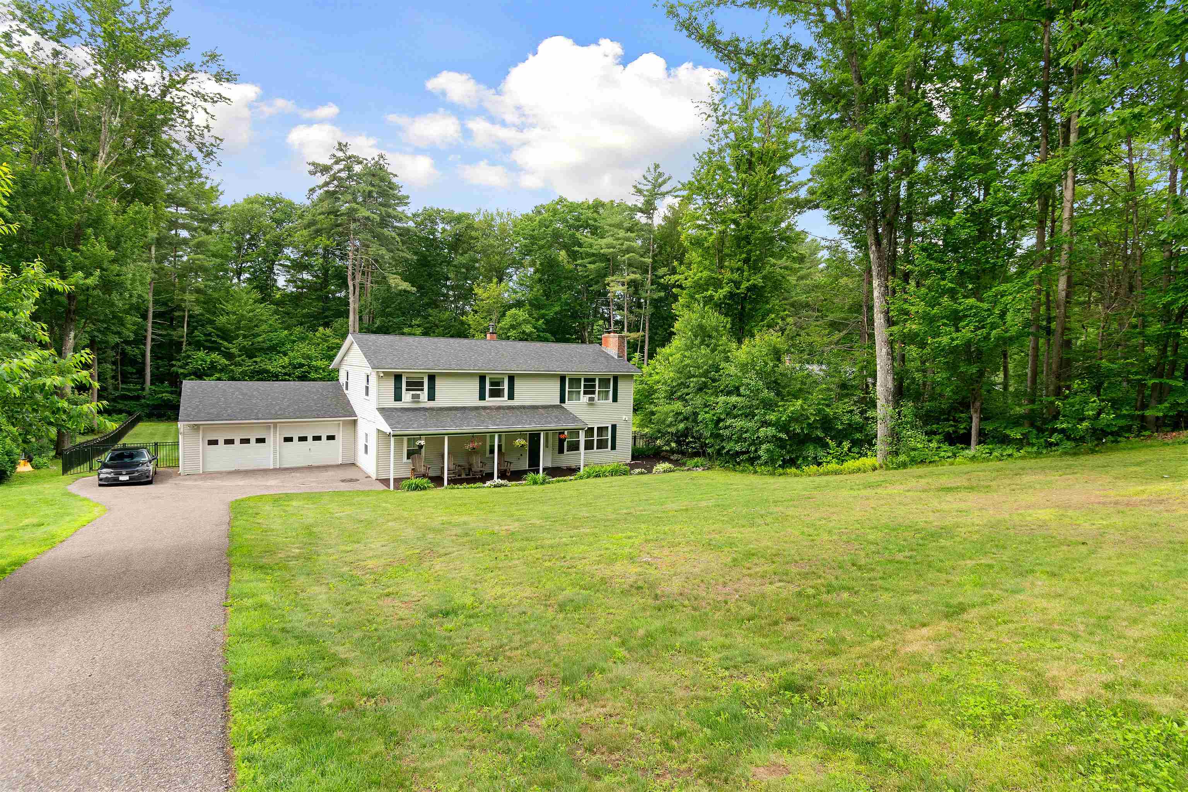
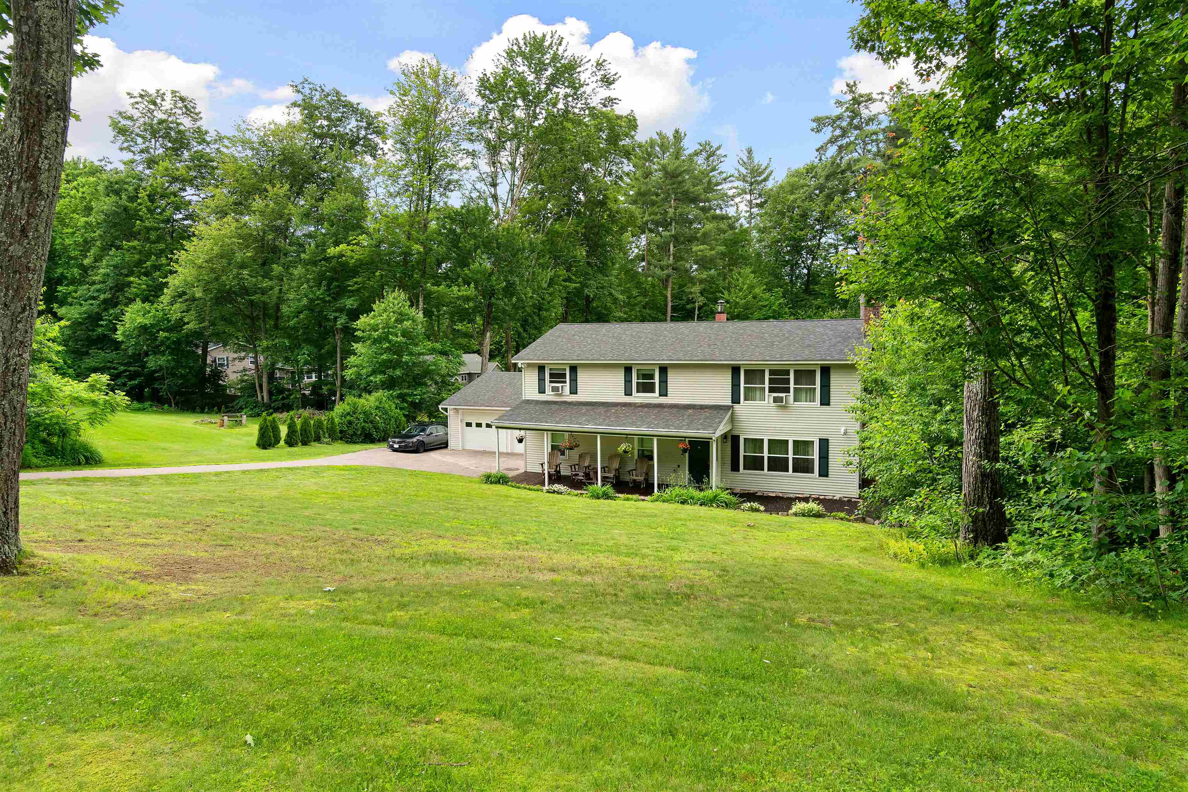
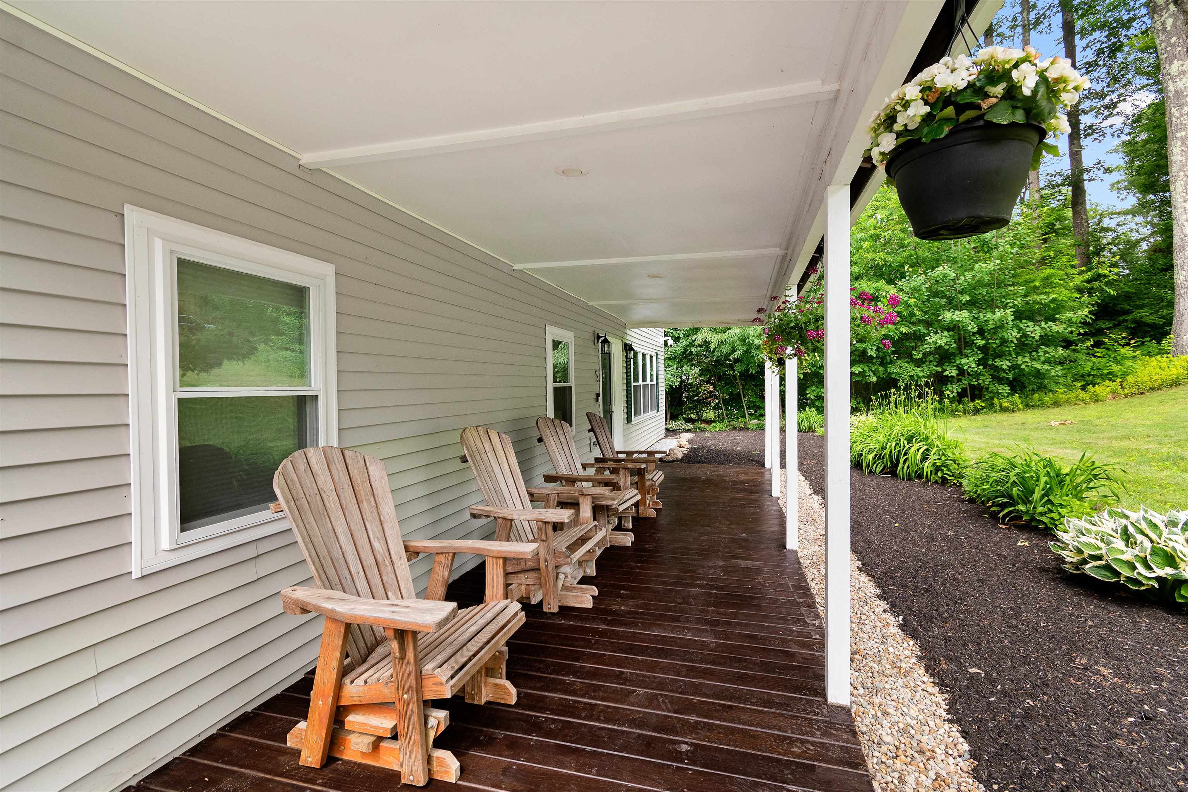
5 Alderbrook Road
Essex, VT 05452
Beds
5
Baths
3
Square Ft.
2,752
$640,000
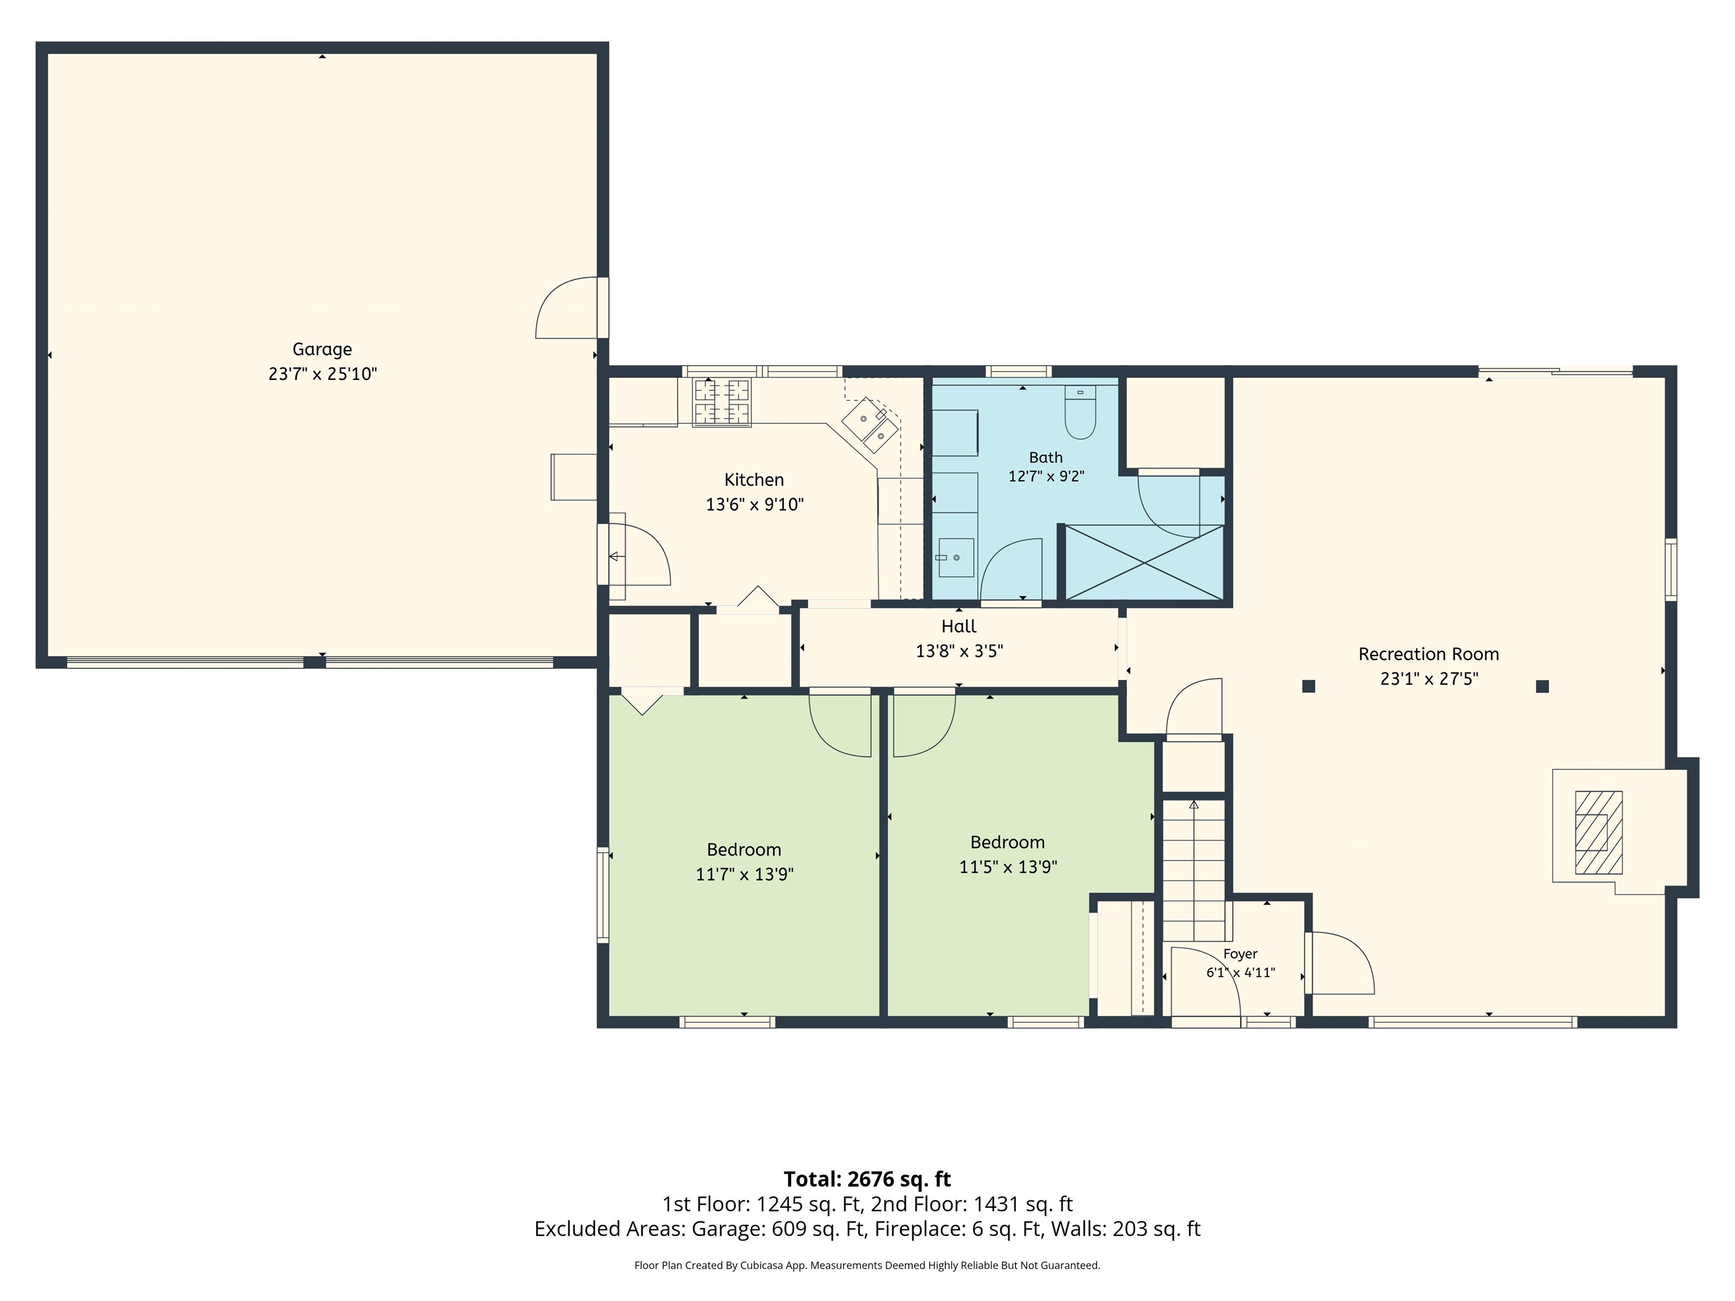
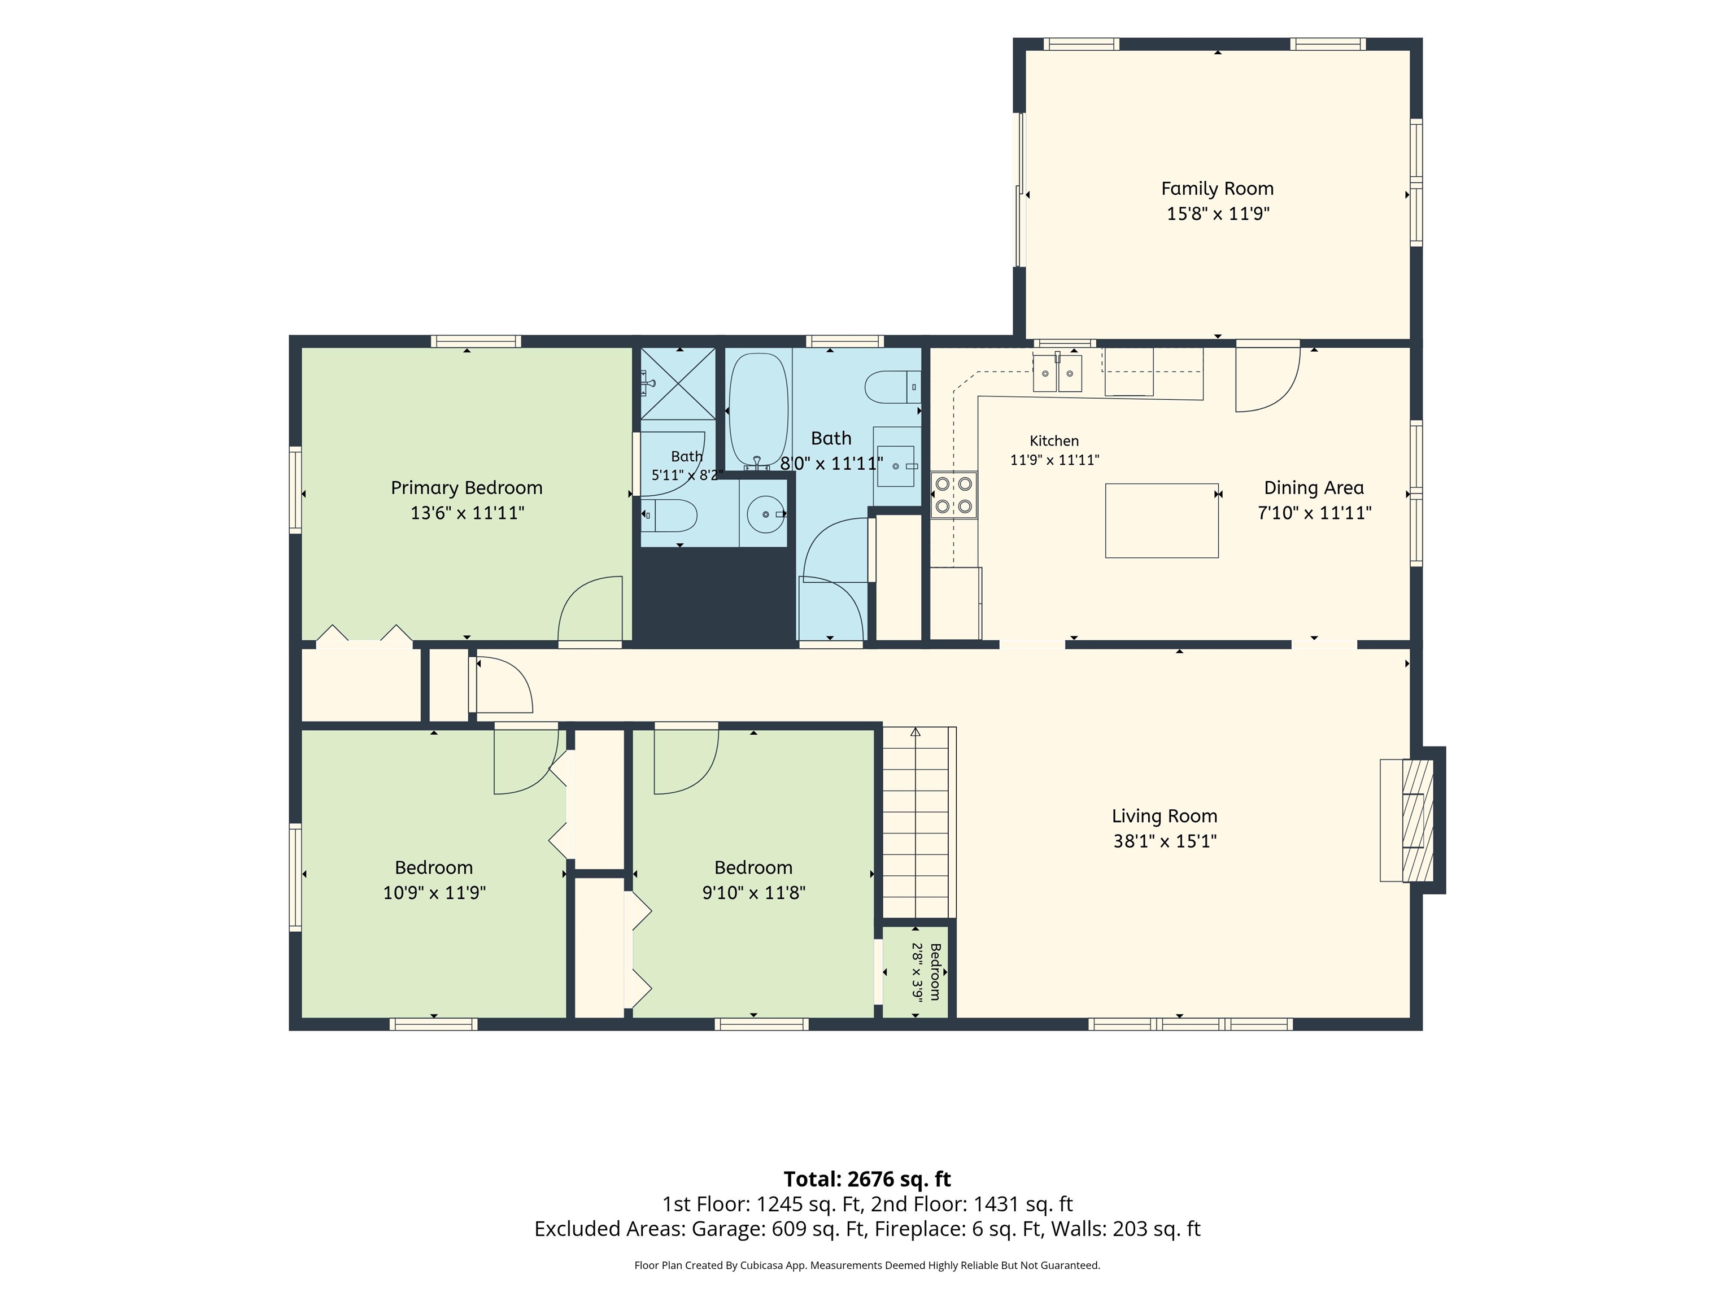
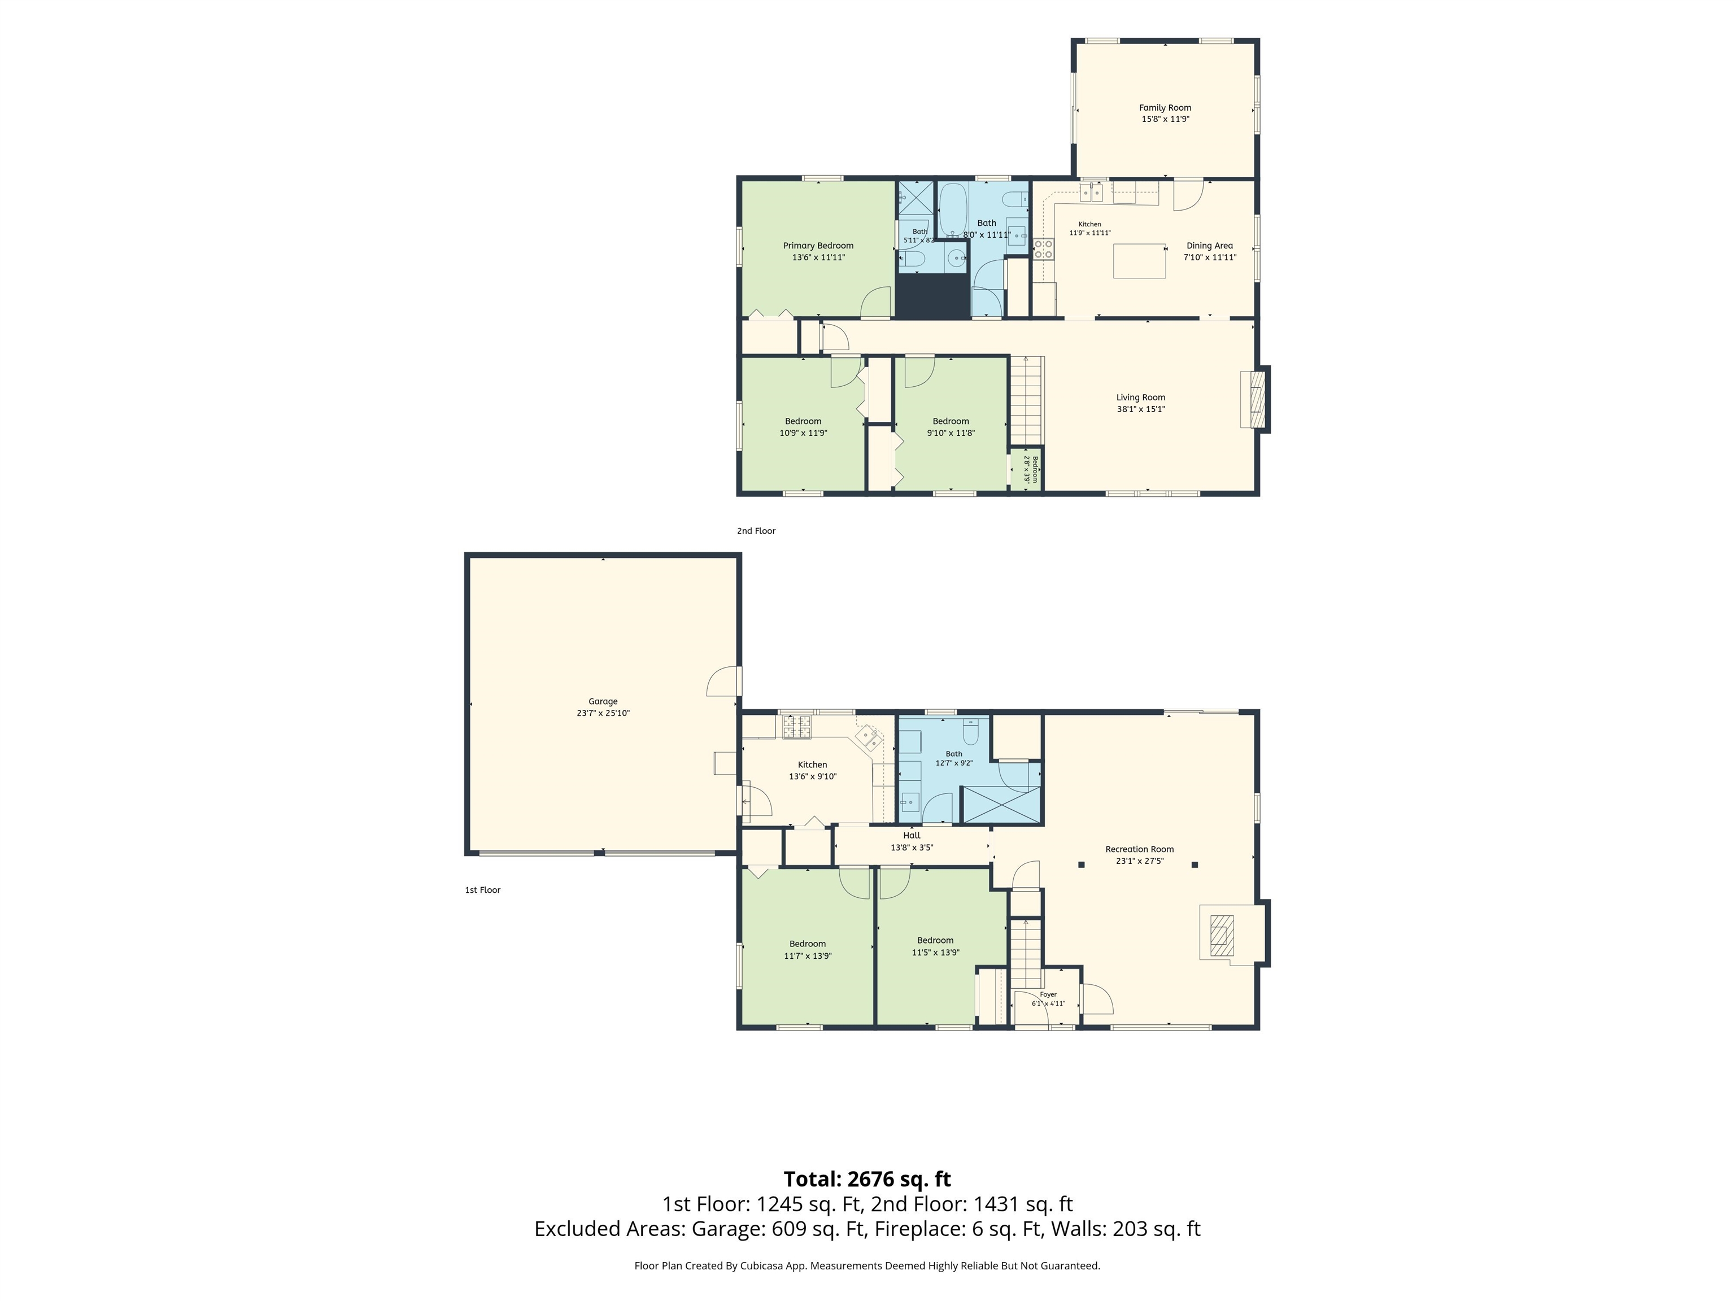
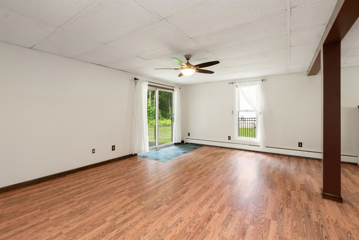
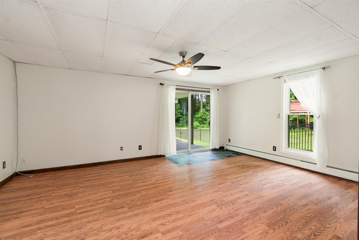
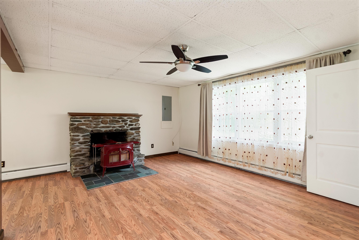
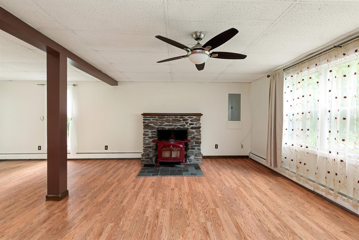
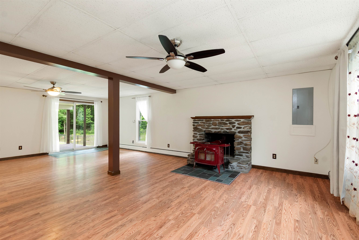
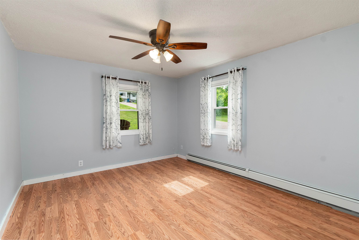
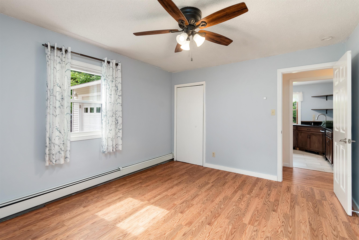
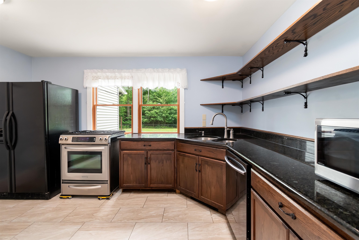
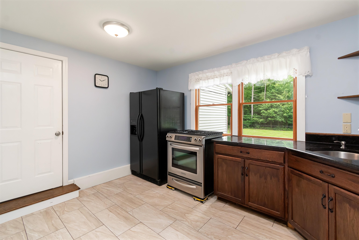
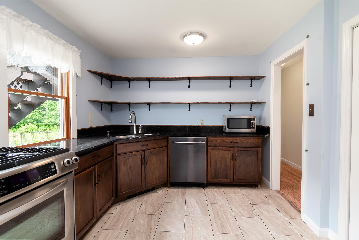
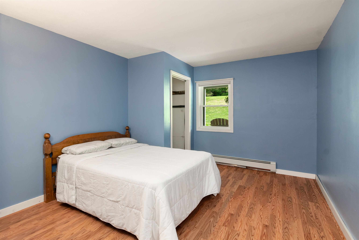
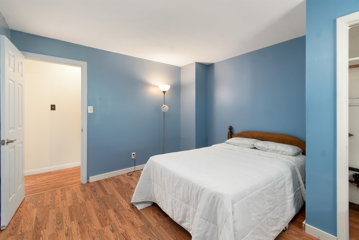
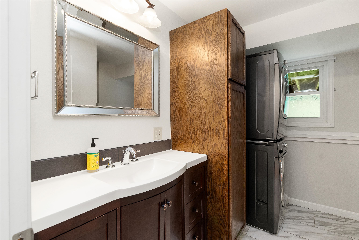
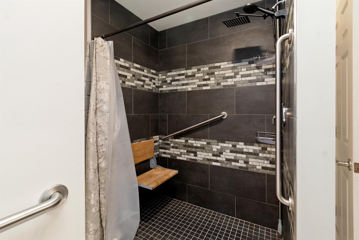
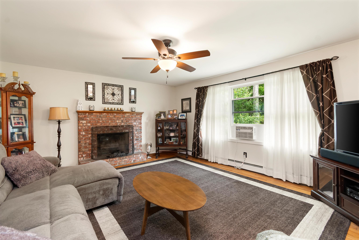
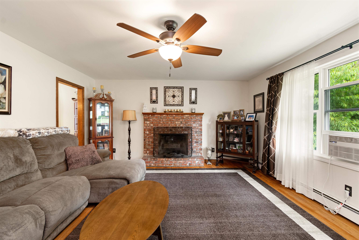
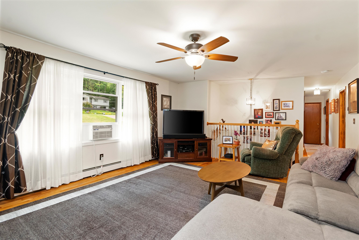
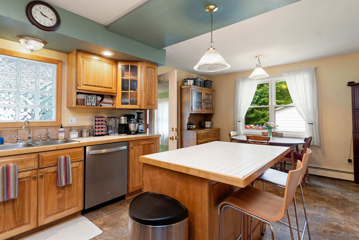
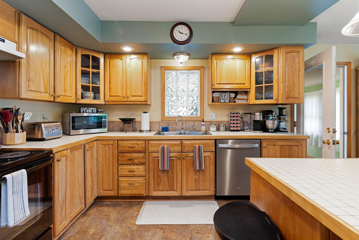
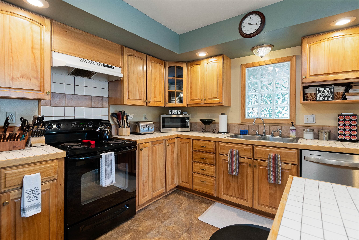
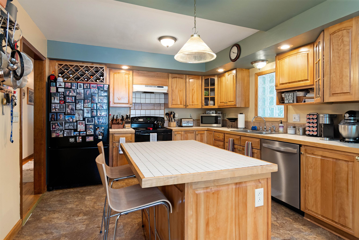
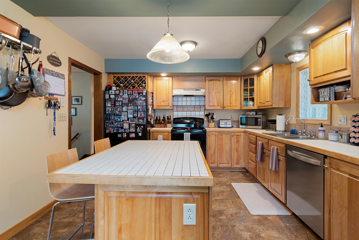
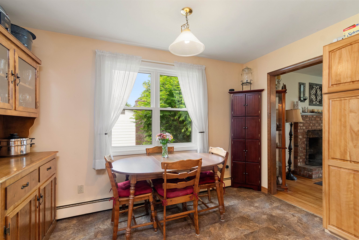
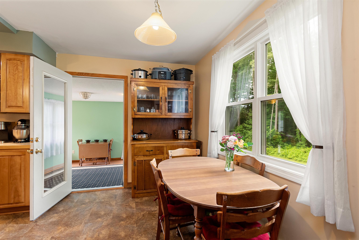
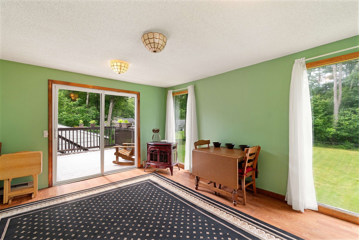
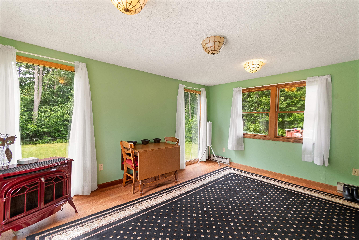
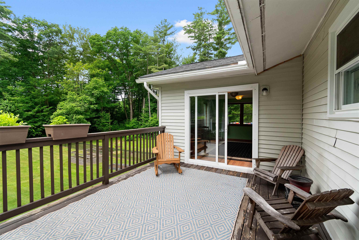
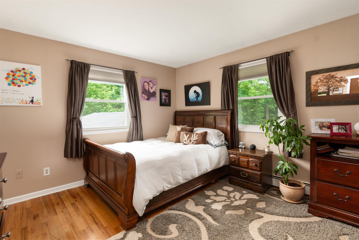
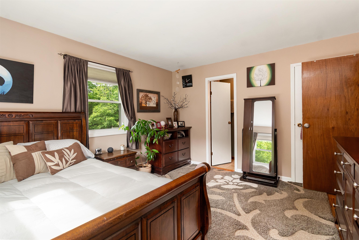
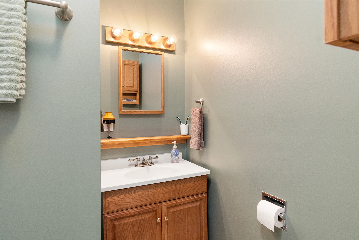
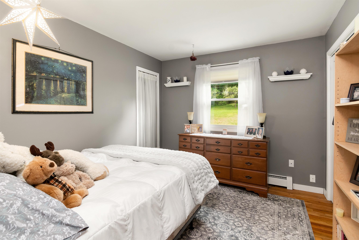
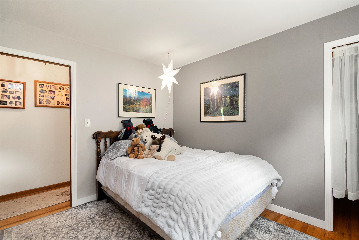
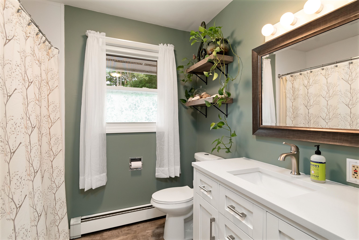
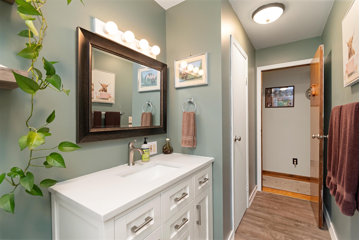
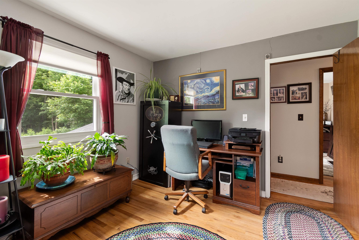
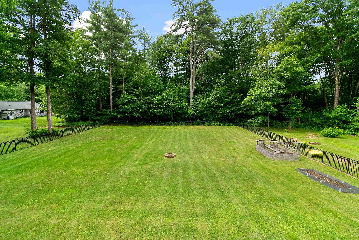
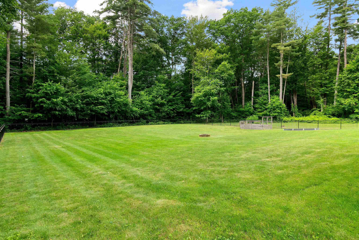
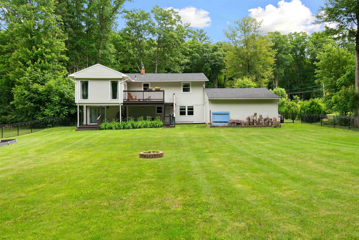
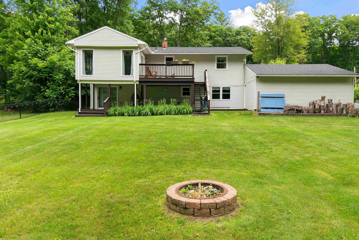
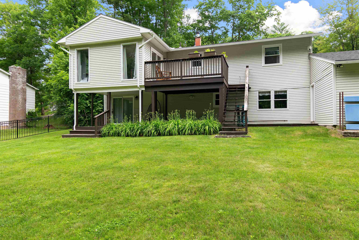
Withdrawn to complete a new septic update! Last Buyers terminated because we needed a new WW permit. New 1,500 gal tank and leach field updates currently being completed to support an ADU. Buyers did not want to wait. This well-appointed home sits on a very usable .69-acre lot and can… Read More be used as a single family or multi family home. The first level was modified into a mother-in-law apartment in 2017, fully equipped with a large and open living room/flex space, access to a lower-level deck and back yard, two good-sized bedrooms, an updated bathroom with laundry and tiled step in shower, and a new kitchen. The kitchen has all of the necessary appliances, a pantry, and access to the garage. A new boiler and breaker box were installed in 2017 as well. Upstairs you will find a welcoming living room with HW flooring throughout. Off of the living room is your spacious kitchen with island and abundant wood cabinetry. The eat-in kitchen has space for a dining room table next to the sunny window. Off of the kitchen is a bright and cheerful sunroom with large floor to ceiling windows overlooking your level and fully fenced in yard. There is access off of the sunroom to the upper-level deck for summer barbecues and gatherings. Down the hallway is a fully renovated full bathroom, two more bedrooms, and a larger bedroom with an attached 3/4 bathroom. These is no lack of space in this lovingly maintained home. The Seller has made many improvements over the years including adding the apartment, clearing, leveling, and fencing the yard, new roof and windows 2019, new gutters and drainage 2018, new back deck 2020, replaced front deck boards 2026, new boiler and electrical 2017, new downstairs appliances and tiled shower 2017, and new window blinds. This 5-bedroom, 3-bathroom home has all of the space for a growing family, multi-family situation, or rental income potential. Read Less
Courtesy of Sara Vizvarie, KW Vermont Cell: 802-373-6648
Listing Snapshot
Days Online
66
Last Updated
Property Type
Single Family
Beds
5
Full Baths
3
Square Ft.
2,752
Lot Size
0.69 Acres
Year Built
1973
MLS Number
5097257
Additional Details
Property Access
Road Frontage: TBD
Building
Basement: No, 9 rooms, Built in 1973, 2,752 total finished sqft, Total stories: 2, Construction status: Existing, 2,752 finished sqft above grade
Roof
Architectural Shingle
Floors
Hardwood, Laminate, Manufactured, Slate/Stone, Tile, Vinyl Plank
Appliances & Equipment
Dishwasher, Disposal, Range Hood, Electric Range, Gas Range, Refrigerator, Washer, Natural Gas Water Heater, On Demand Water Heater, Owned Water Heater, Gas Dryer
Heating
Natural Gas, Baseboard, Hot Water
Cooling
None
Utilities
Electric Company: GMP, Electric: Circuit Breaker(s)
Garage
Garage: Yes, Garage capacity: 2
Lot
0.69 acres, 2,752 approx. sqft, 30,056 sqft
Parking
Driveway: Paved
Property
Flood Zone: No, Zoning: R2, Owned Land: Yes, Seasonal: No
Sewer
1500+ Gallon, Conventional Leach Field, Private
Taxes
Tax year: prebate, Gross amount: $9,100
Find The Perfect Home
'VIP' Listing Search
Whenever a listing hits the market that matches your criteria you will be immediately notified.
Nikolas Amicone
Owner | Broker | Attorney

Thank you for reaching out! I will be able to read this shortly and get ahold of you so we can chat.
~NikolasPlease Select Date
Please Select Type
Similar Listings
Copyright © PrimeMLS, Inc. All Rights Reserved.
This information is deemed reliable, but not guaranteed. The data relating to real estate displayed on this Site comes in part from the IDX Program of PrimeMLS. The information being provided is for consumers' personal, non-commercial use and may not be used for any purpose other than to identify prospective properties consumers may be interested in purchasing. Data last updated .
Data last updated .

Confirm your time
Fill in your details and we will contact you to confirm a time.
Find My Dream Home
Put an experts eye on your home search! You’ll receive personalized matches of results delivered direct to you.