
Active
Residential

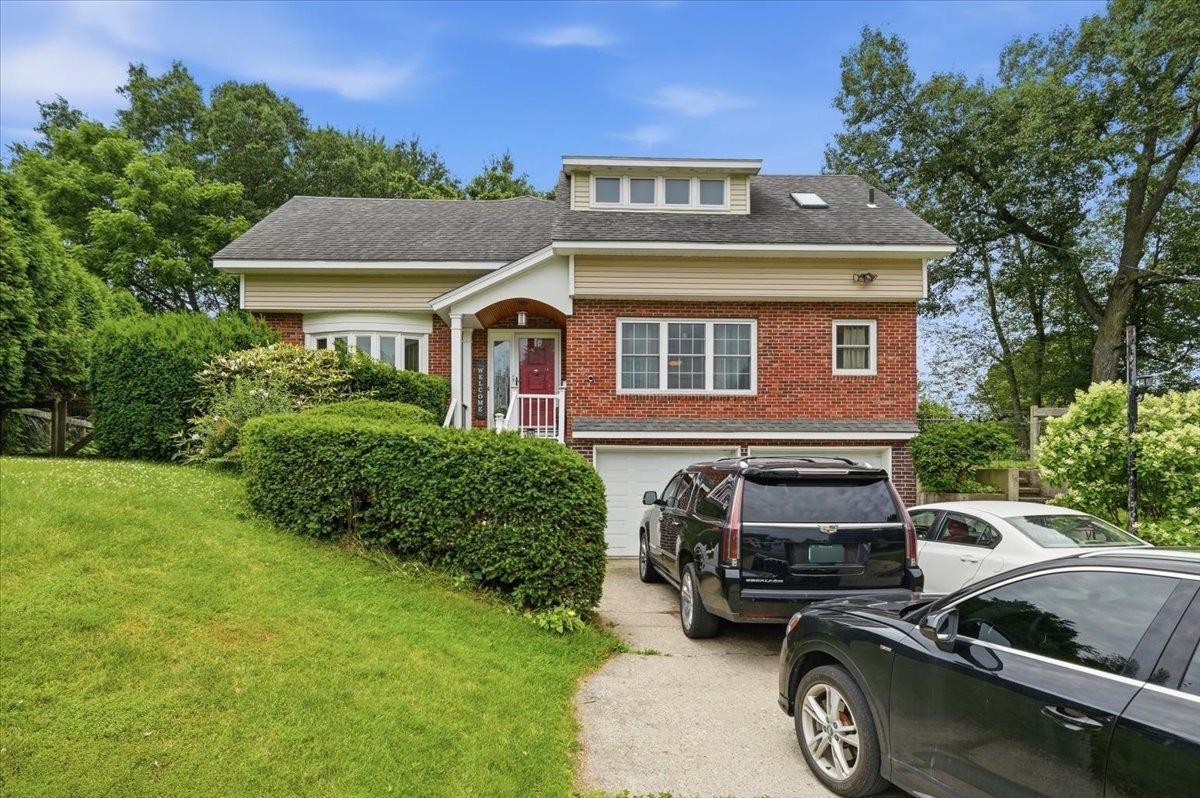
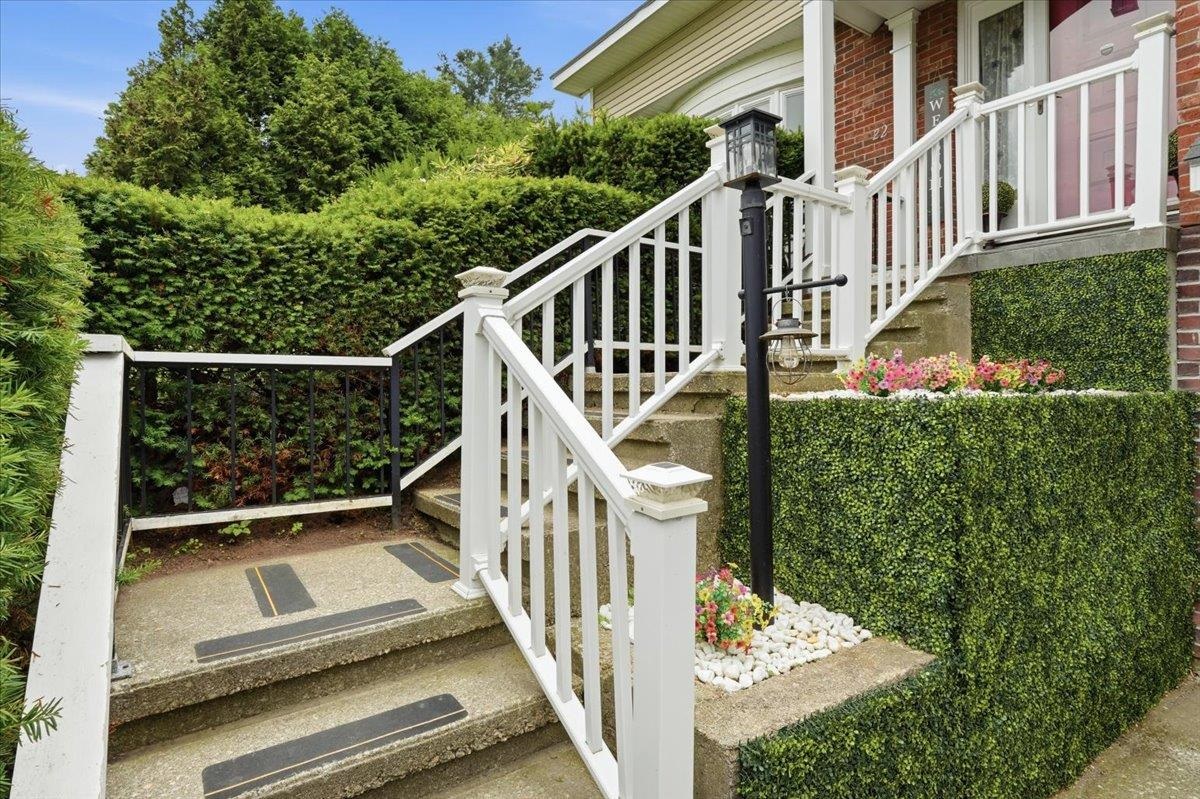
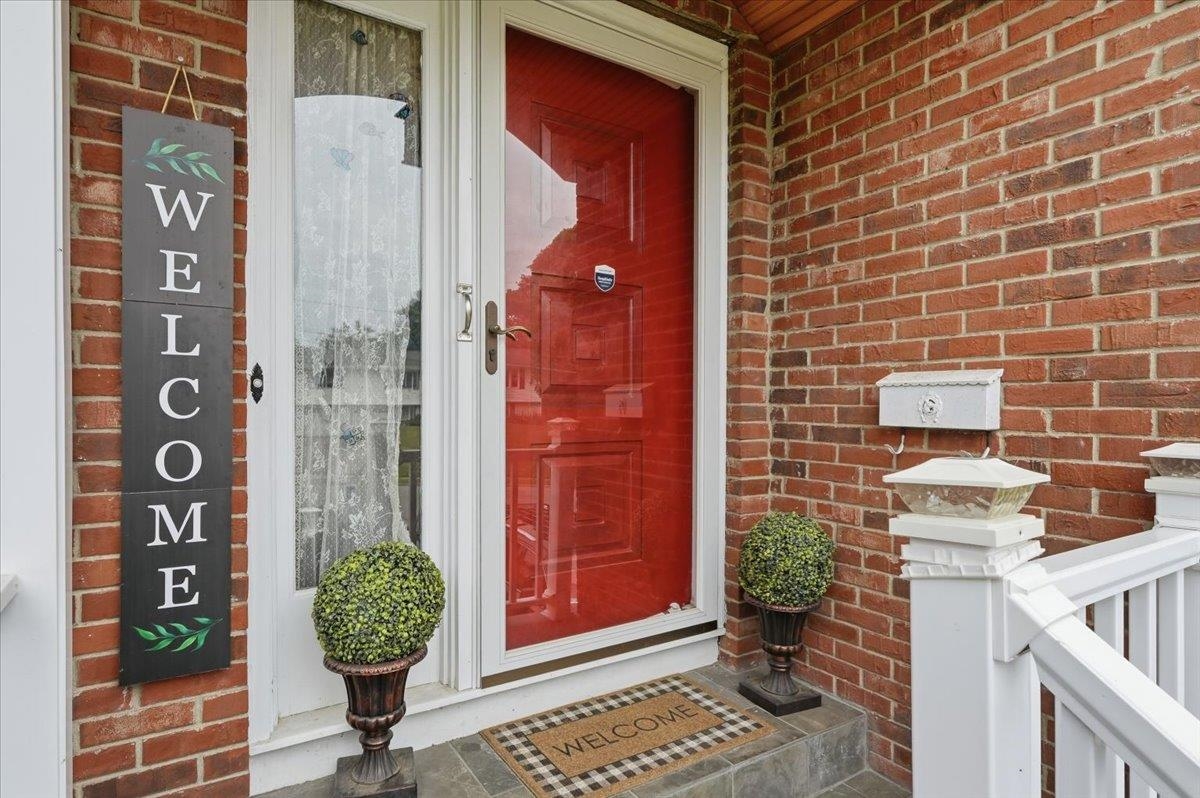
22 Redwood Terrace
Essex Junction, VT 05452
Beds
4
Baths
4
Square Ft.
3,810
$710,000
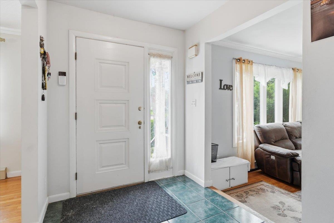
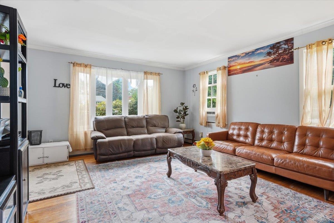
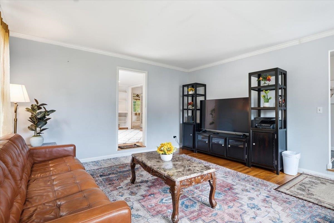
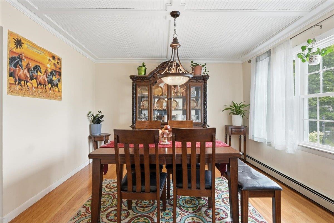
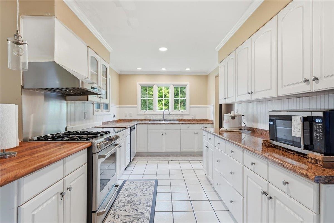
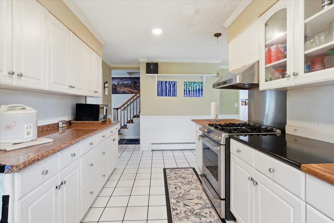
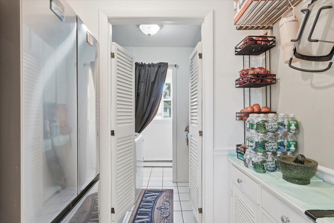
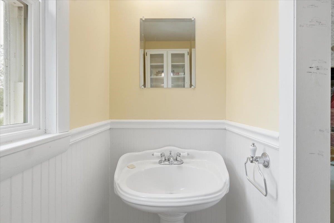
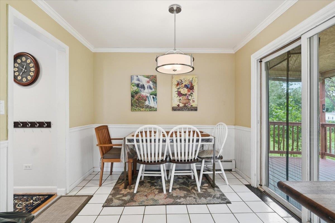
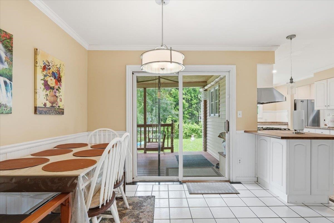
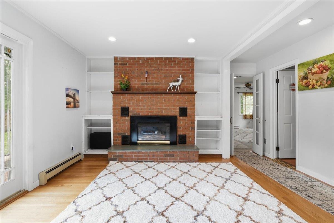
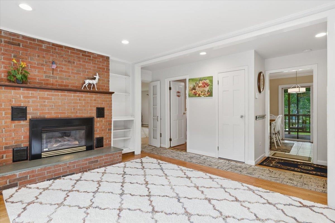
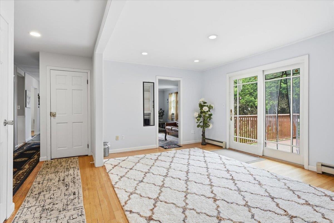
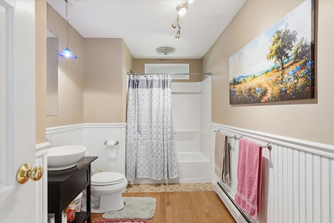
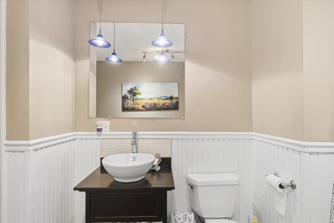
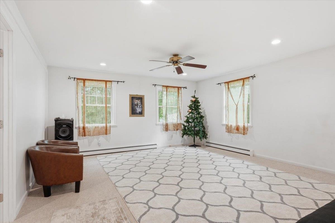
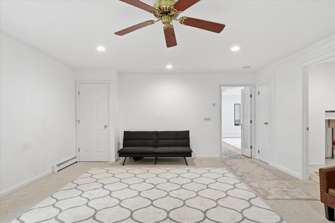
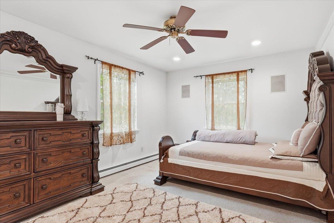
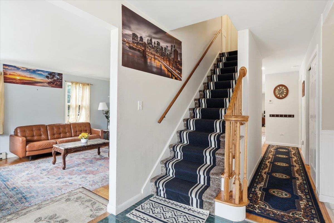
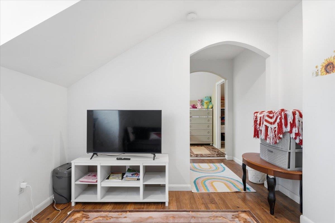
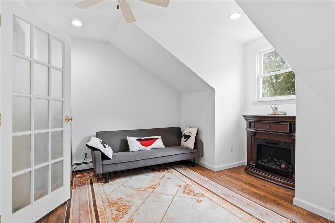
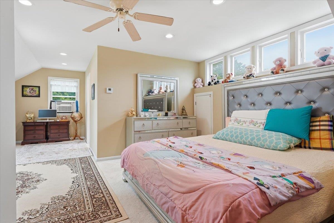
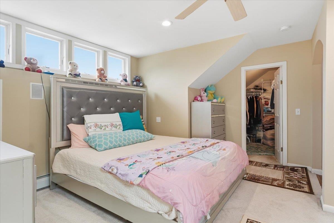
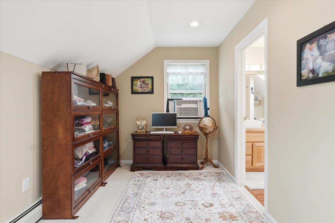
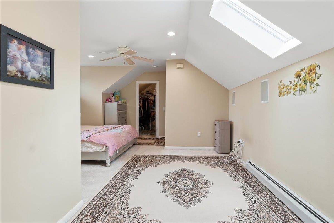
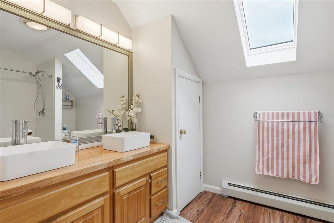
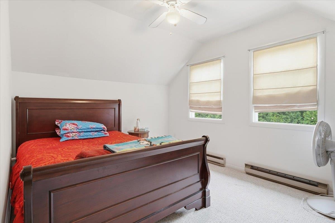
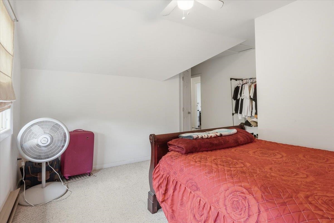
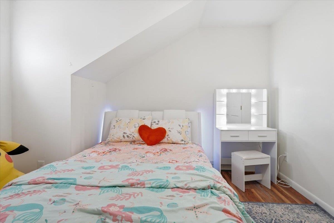
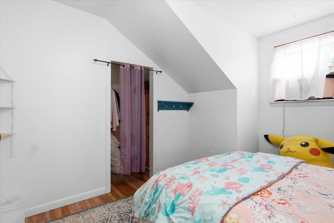
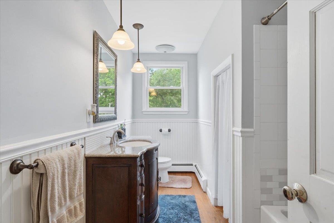
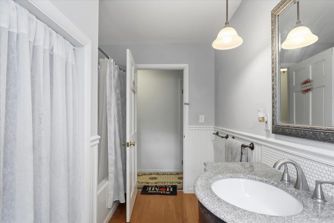
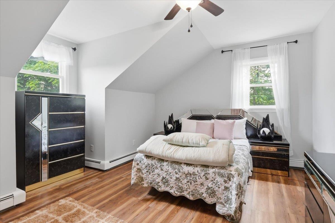
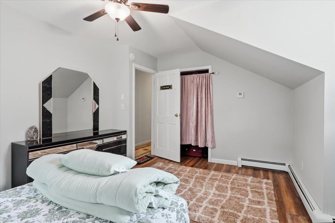
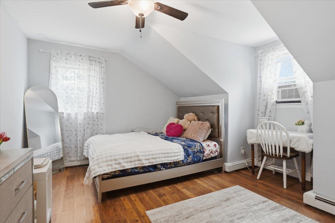
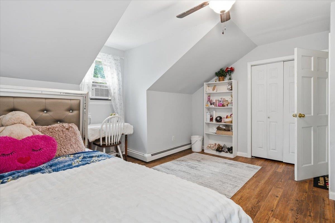
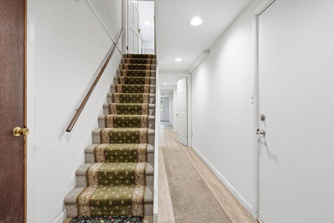
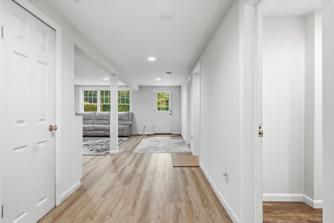
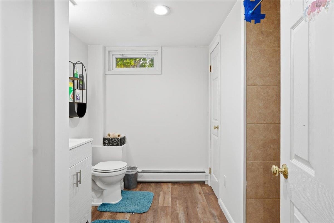
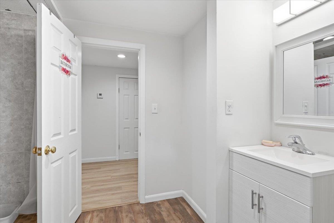
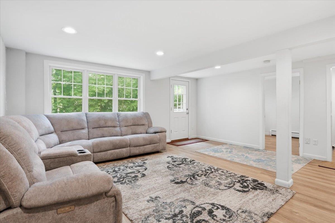
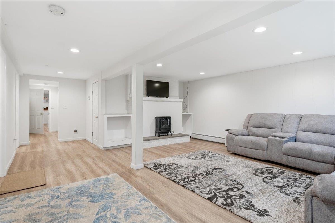
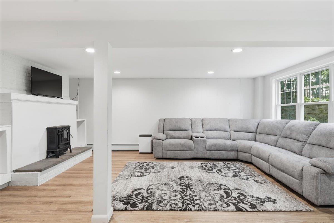
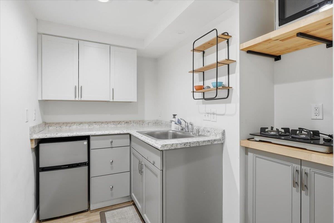
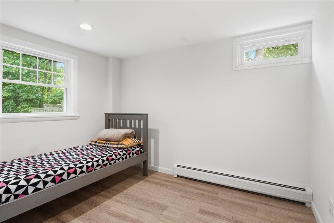
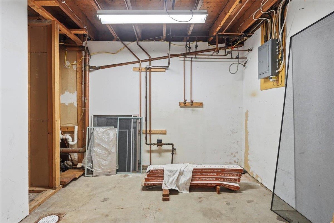
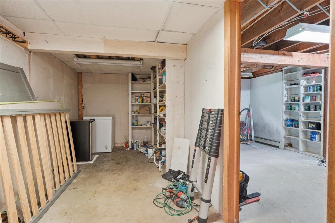
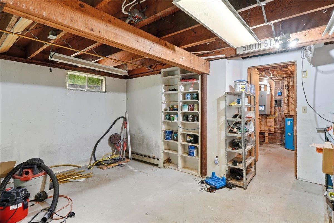
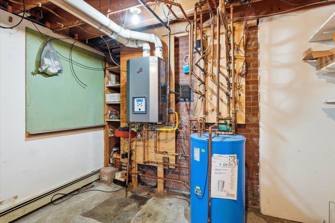
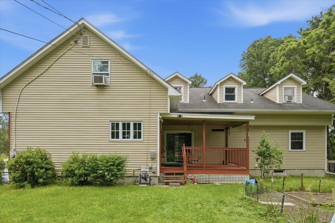
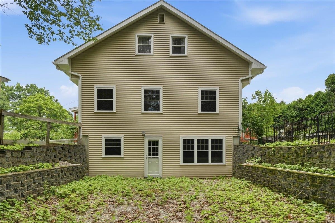
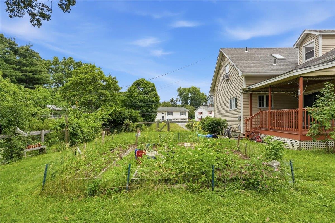
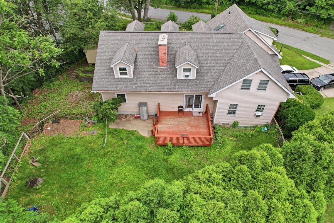
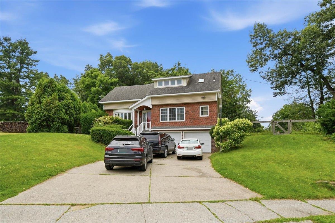
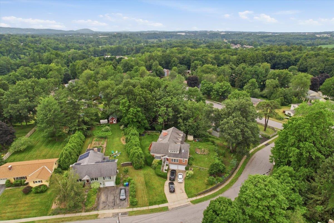
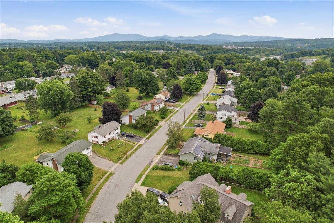
Nestled in the heart of Essex Junction, this meticulously maintained 4-bedroom, 3.5-bath home offers the perfect blend of space, comfort, and flexibility. Thoughtfully updated throughout the years, the home features a versatile floor plan designed to suit a variety of lifestyles. The main level offers multiple inviting living spaces, including… Read More a formal living room, formal dining room, and a cozy family room centered around a fireplace, providing the perfect setting for both everyday living and entertaining. The spacious eat-in kitchen offers ample room for casual meals and gathering with family and friends. Upstairs, you'll find four generously sized bedrooms, including a spacious primary suite complete with its own private bath. With 3.5 bathrooms throughout the home, there's plenty of room to comfortably accommodate family and guests. The partially finished walkout lower level provides valuable additional living space and features a kitchenette and three-quarter bath. Whether used for guests, multi-generational living, a home office, recreation area, or a potential future accessory apartment (with appropriate approvals), this level offers exceptional versatility. Step outside to the expansive back deck overlooking the private backyard, an ideal space for entertaining, summer cookouts, or simply unwinding while enjoying the peaceful setting. An updated natural gas heating system provides year-round efficiency and comfort, while the home's numerous improvements showcase true pride of ownership. Ideally situated just minutes from schools, parks, shopping, dining, and everyday conveniences, this move-in-ready Essex Junction home delivers the space, flexibility, and location today's buyers are looking for. This massive home is a must-see! Read Less
Courtesy of Kassian Prior, KW Vermont Cell: 802-777-5941
Listing Snapshot
Days Online
63
Last Updated
Property Type
Single Family
Beds
4
Full Baths
4
Square Ft.
3,810
Lot Size
0.5 Acres
Year Built
1968
MLS Number
5097928
Additional Details
Property Access
Road Frontage: Yes
Building
Basement: Yes, 11 rooms, Built in 1968, 3,810 total finished sqft, Total stories: 2, Construction status: Existing, 1,288 unfinished sqft below grade, 3,210 finished sqft above grade, 600 finished sqft below grade
Roof
Asphalt Shingle
Basement
Basement access: Walkout, Partially Finished, Interior Stairs, Storage Space, Walkout, Interior Access
Floors
Carpet, Ceramic Tile, Hardwood, Laminate, Vinyl
Appliances & Equipment
Dishwasher, Range Hood, Microwave, Gas Range, Refrigerator, Washer
Heating
Natural Gas, Baseboard, Direct Vent, Energy Star System, Hot Water, Multi Zone
Cooling
Wall AC Units
Utilities
Electric: Circuit Breaker(s), Underground
Garage
Garage: Yes, Garage capacity: 2
Lot
0.5 acres, 5,098 approx. sqft, 21,780 sqft
Parking
Driveway: Paved
Property
Flood Zone: No, Zoning: Village, Seasonal: No
Sewer
Public
Taxes
Gross amount: $10,642
Find The Perfect Home
'VIP' Listing Search
Whenever a listing hits the market that matches your criteria you will be immediately notified.
Nikolas Amicone
Owner | Broker | Attorney

Thank you for reaching out! I will be able to read this shortly and get ahold of you so we can chat.
~NikolasPlease Select Date
Please Select Type
Similar Listings
Copyright © PrimeMLS, Inc. All Rights Reserved.
This information is deemed reliable, but not guaranteed. The data relating to real estate displayed on this Site comes in part from the IDX Program of PrimeMLS. The information being provided is for consumers' personal, non-commercial use and may not be used for any purpose other than to identify prospective properties consumers may be interested in purchasing. Data last updated .
Data last updated .

Confirm your time
Fill in your details and we will contact you to confirm a time.
Find My Dream Home
Put an experts eye on your home search! You’ll receive personalized matches of results delivered direct to you.