

















92 Bank Street
St. Albans City, VT 05478
Beds
5
Baths
2
Square Ft.
3,500
$595,000
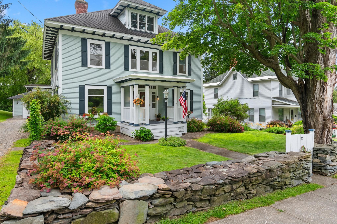
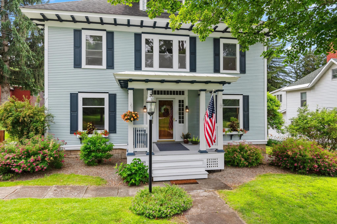
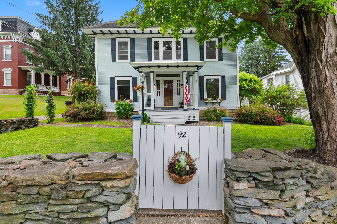
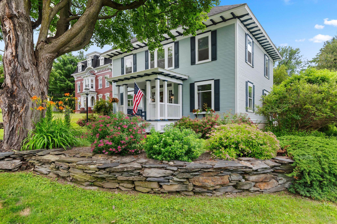
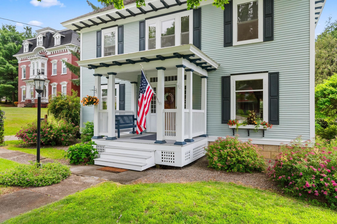
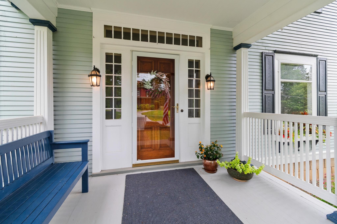
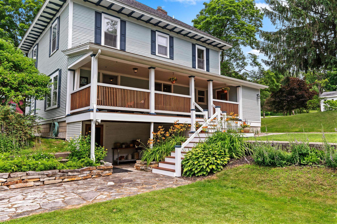
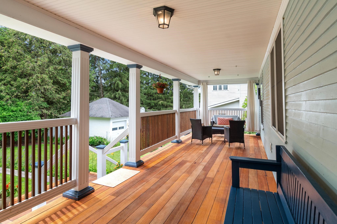
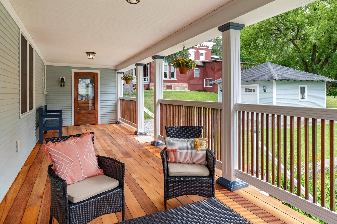
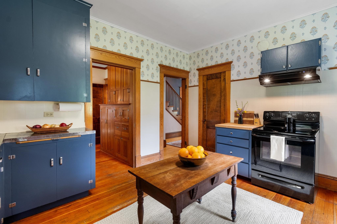
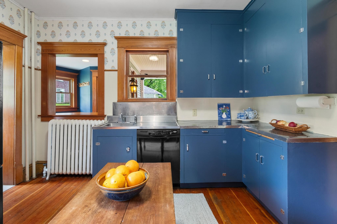
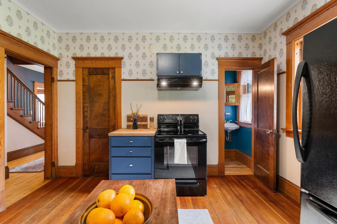
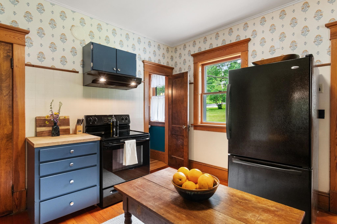
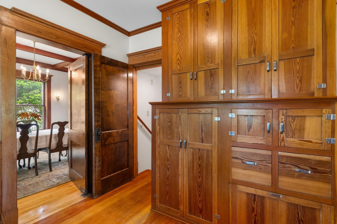
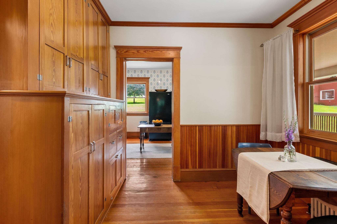
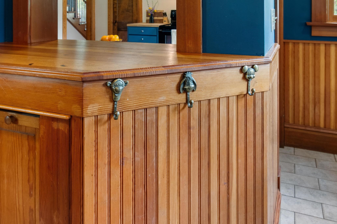
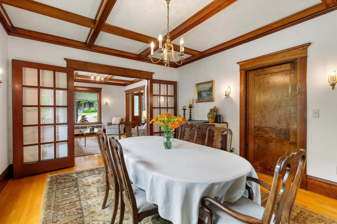
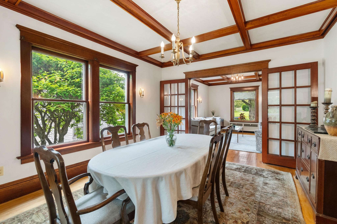
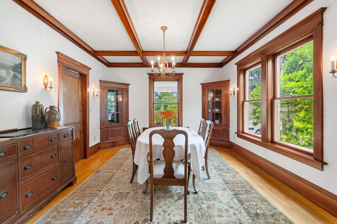
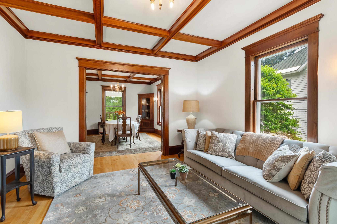
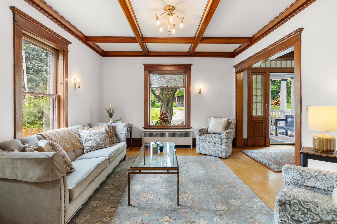
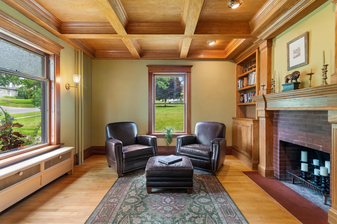
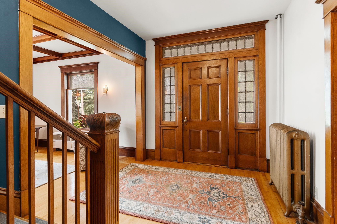
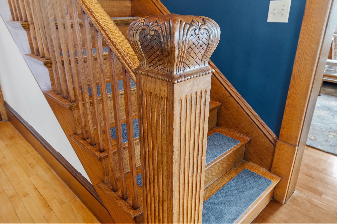
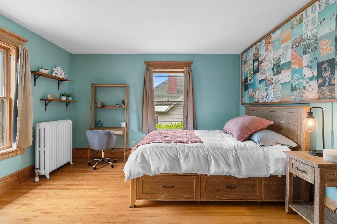
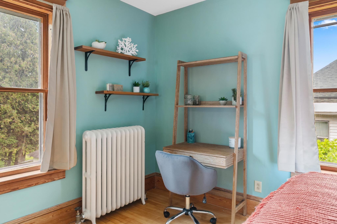
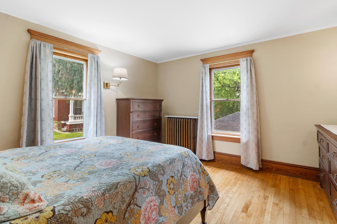
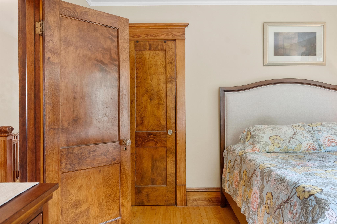
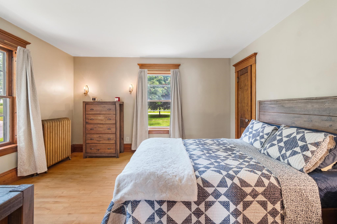
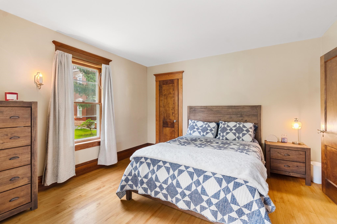
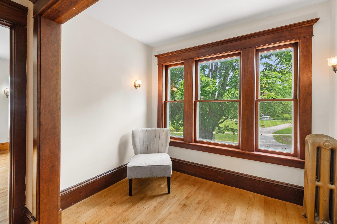
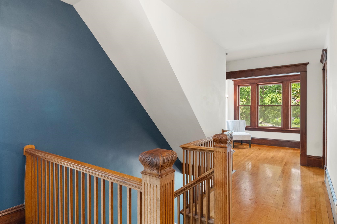
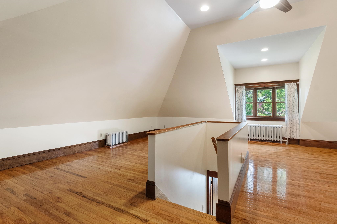
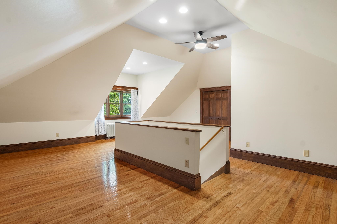
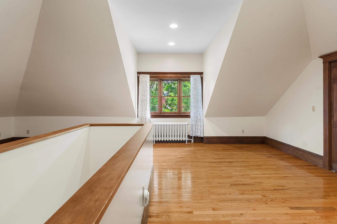
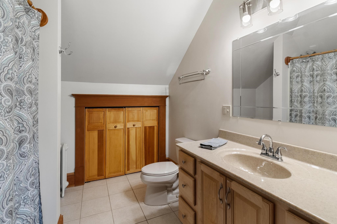
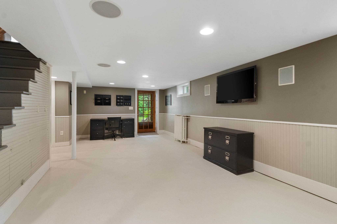
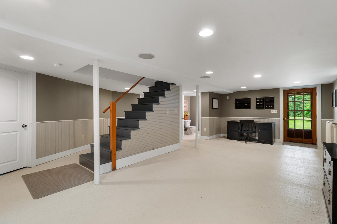
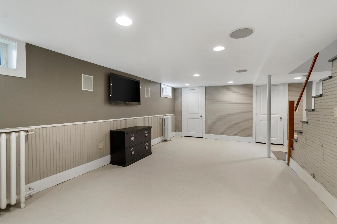
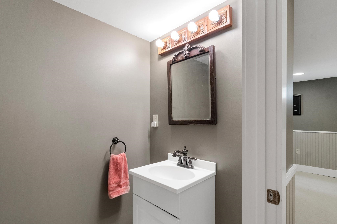
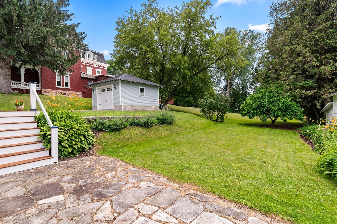
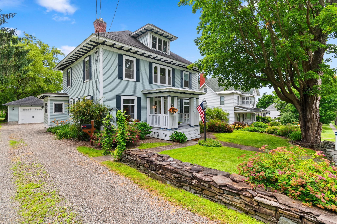
The spacious country kitchen is the heart of the home, featuring a cozy breakfast nook with a charming built-in wood pantry. Perfect for entertaining, the elegant formal dining room flows seamlessly into the bright and inviting living room, where oversized windows fill the space with natural light. A gorgeous library… Read More with custom built-in wood shelving and fireplace creates the ideal setting for a home office, reading retreat, or study. The second floor offers four generously sized bedrooms and a full bath, while the private third-floor primary suite serves as a peaceful retreat with its spacious studio-style layout and en-suite full bathroom. The finished walkout lower level expands your living space with a comfortable family room featuring surround sound, an additional bathroom, and direct access to a beautiful stone patio and beautiful covered back porch—ideal for relaxing or entertaining. Ample storage space ensures room for everything. Outside, mature landscaping surrounds the home, creating a picturesque setting that complements its timeless appeal. Located in the highly desirable St. Albans Hill neighborhood, you'll enjoy the convenience of walking to downtown restaurants, cafés, shops, schools, parks, and community events. Outdoor recreation is just minutes away at Aldis Hill and Hard'ack Recreation Area, with year-round activities including hiking, skiing, sledding, and the indoor-outdoor city pool. Northwestern Medical Center, medical offices, grocery stores, and I-89 are all just moments away, offering an exceptional blend of historic charm, modern convenience, and an unbeatable location. This is a rare opportunity to own one of St. Albans' truly distinguished homes—where classic architecture, exceptional craftsmanship, and an outstanding location come together to create a place you'll be proud to call home. Read Less
Courtesy of Keri Lombardi-Poquette, Poquette Realty 802-524-9501
Listing Snapshot
Days Online
62
Last Updated
Property Type
Single Family
Beds
5
Full Baths
2
Partial Baths
2
Square Ft.
3,500
Lot Size
0.23 Acres
Year Built
1922
MLS Number
5098081
Additional Details
Property Access
Road Frontage: Yes
Building
Basement: Yes, 15 rooms, Built in 1922, 3,500 total finished sqft, Total stories: 2.5, Construction status: Existing, 552 unfinished sqft below grade, 2,900 finished sqft above grade, 600 finished sqft below grade
Roof
Asphalt Shingle
Basement
Basement access: Walkout, Full, Partially Finished, Storage Space, Walkout, Interior Access
Floors
Hardwood, Tile
Appliances & Equipment
Dishwasher, Dryer, Range Hood, Electric Range, Refrigerator, Washer, Natural Gas Water Heater
Heating
Natural Gas, Baseboard, Hot Water
Cooling
None
Utilities
Electric Company: GMP, Electric: 200+ Amp Service, Circuit Breaker(s)
Garage
Garage: Yes, Garage capacity: 1
Lot
0.23 acres, 4,052 approx. sqft, 10,019 sqft
Parking
Driveway: Gravel
Property
Flood Zone: No, Zoning: RESD1, Seasonal: No
Sewer
Public
Taxes
Gross amount: $9,696
Find The Perfect Home
'VIP' Listing Search
Whenever a listing hits the market that matches your criteria you will be immediately notified.
Nikolas Amicone
Owner | Broker | Attorney

Thank you for reaching out! I will be able to read this shortly and get ahold of you so we can chat.
~NikolasPlease Select Date
Please Select Type
Similar Listings
Copyright © PrimeMLS, Inc. All Rights Reserved.
This information is deemed reliable, but not guaranteed. The data relating to real estate displayed on this Site comes in part from the IDX Program of PrimeMLS. The information being provided is for consumers' personal, non-commercial use and may not be used for any purpose other than to identify prospective properties consumers may be interested in purchasing. Data last updated .
Data last updated .

Confirm your time
Fill in your details and we will contact you to confirm a time.
Find My Dream Home
Put an experts eye on your home search! You’ll receive personalized matches of results delivered direct to you.