
Active
Residential

123 Meadow Lane
Highgate, VT 05459
Beds
3
Baths
2
Square Ft.
1,608
$374,900
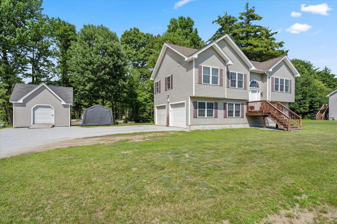
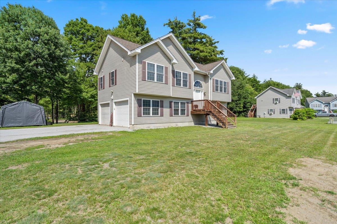
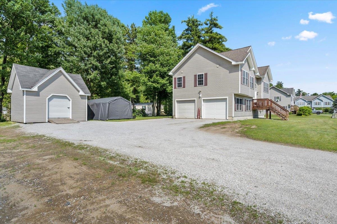
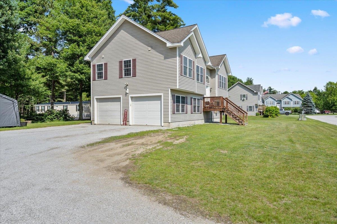
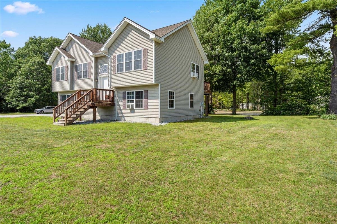
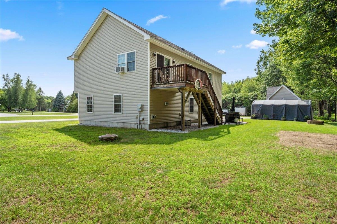
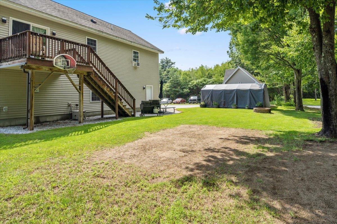
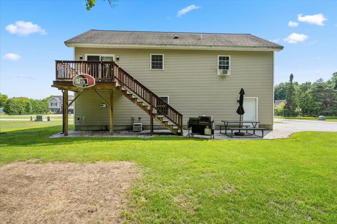
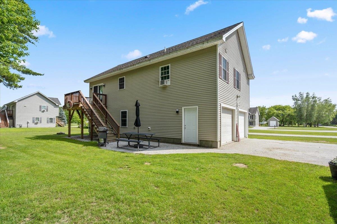
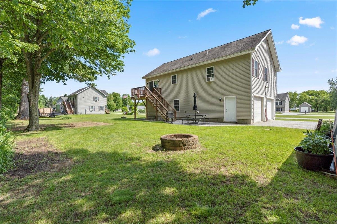
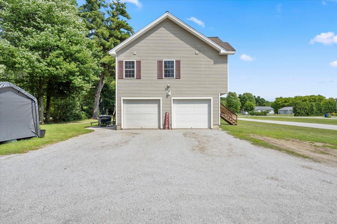
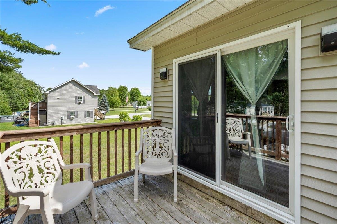
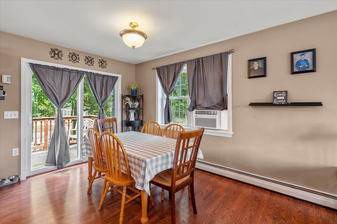
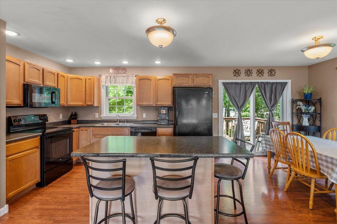
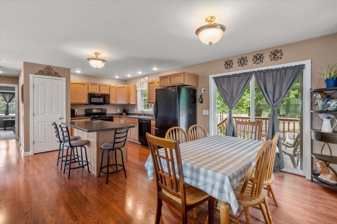
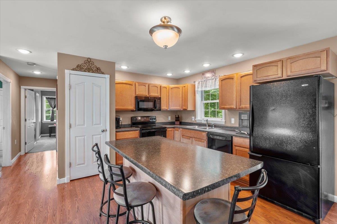
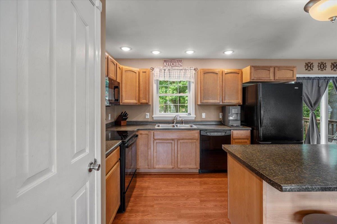
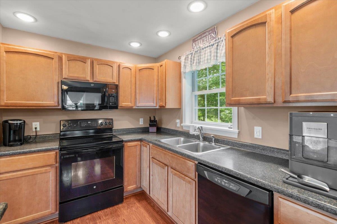
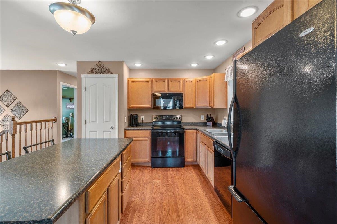
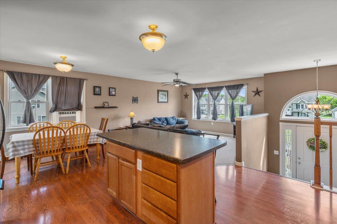
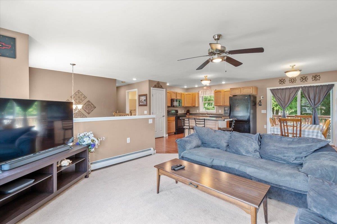
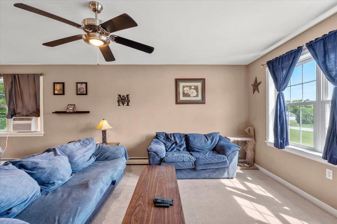
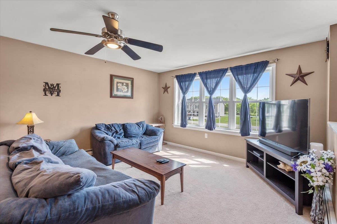
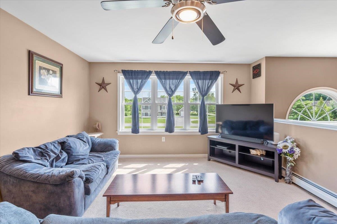
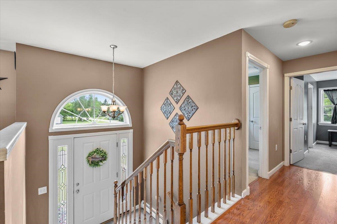
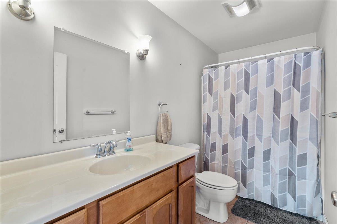
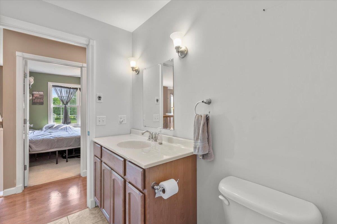
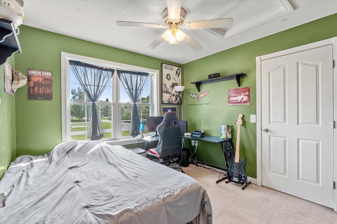
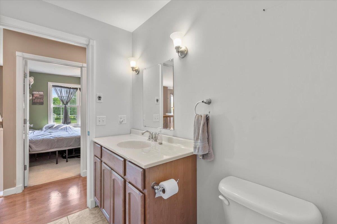
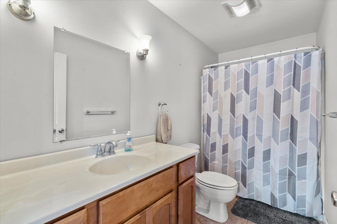
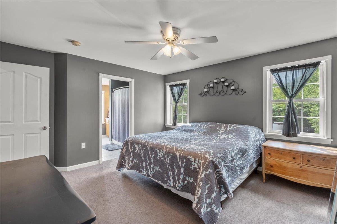
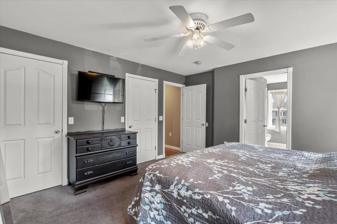
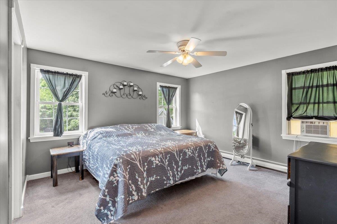
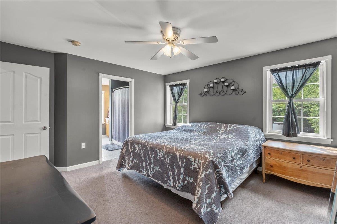
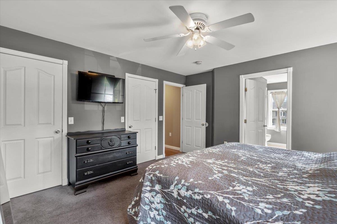
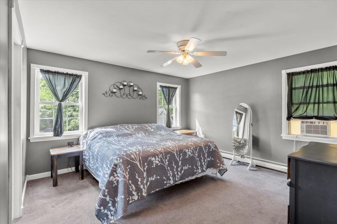
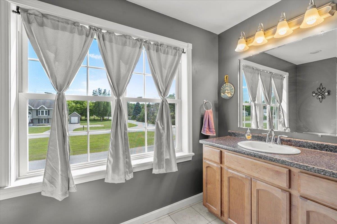
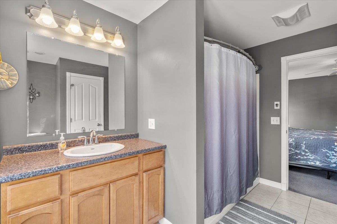
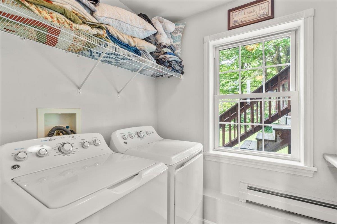
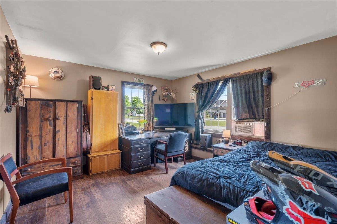
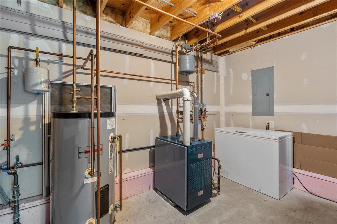
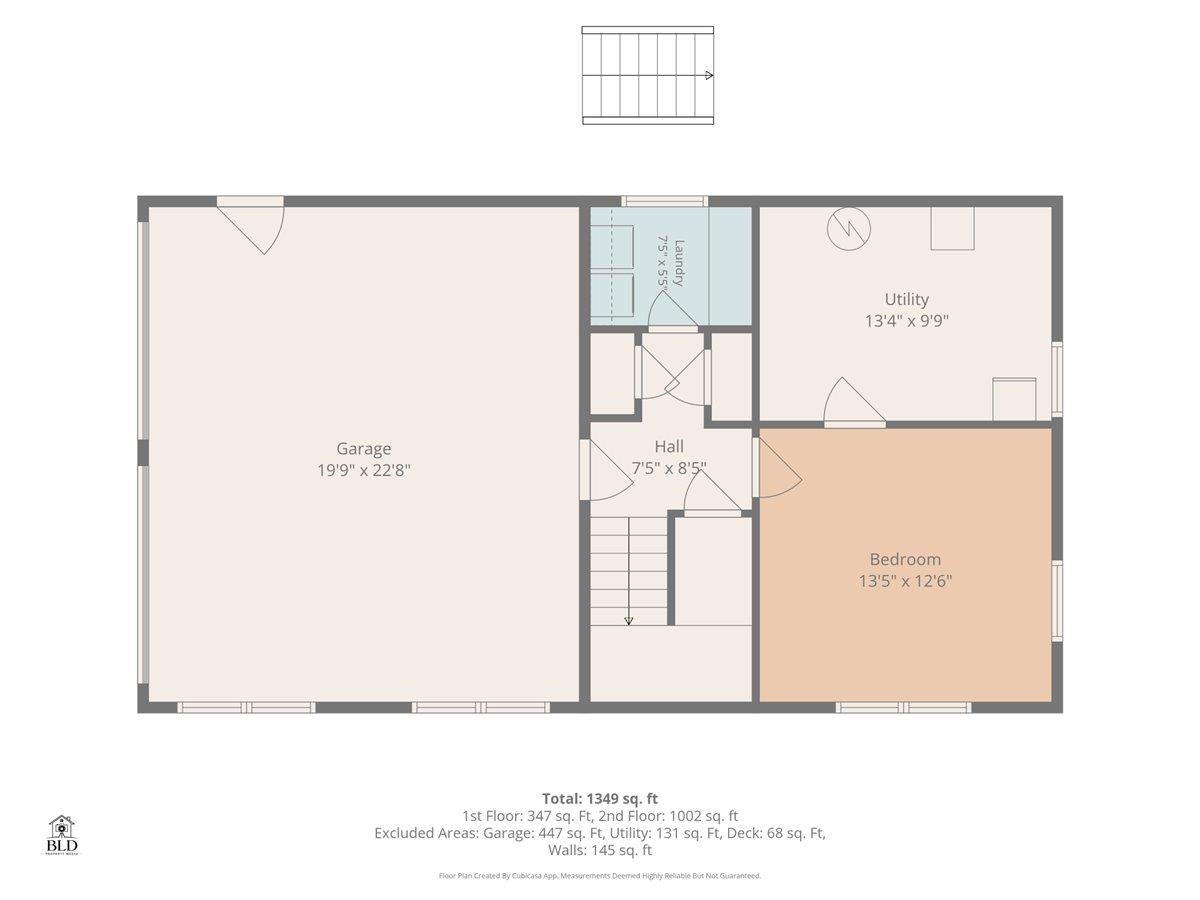
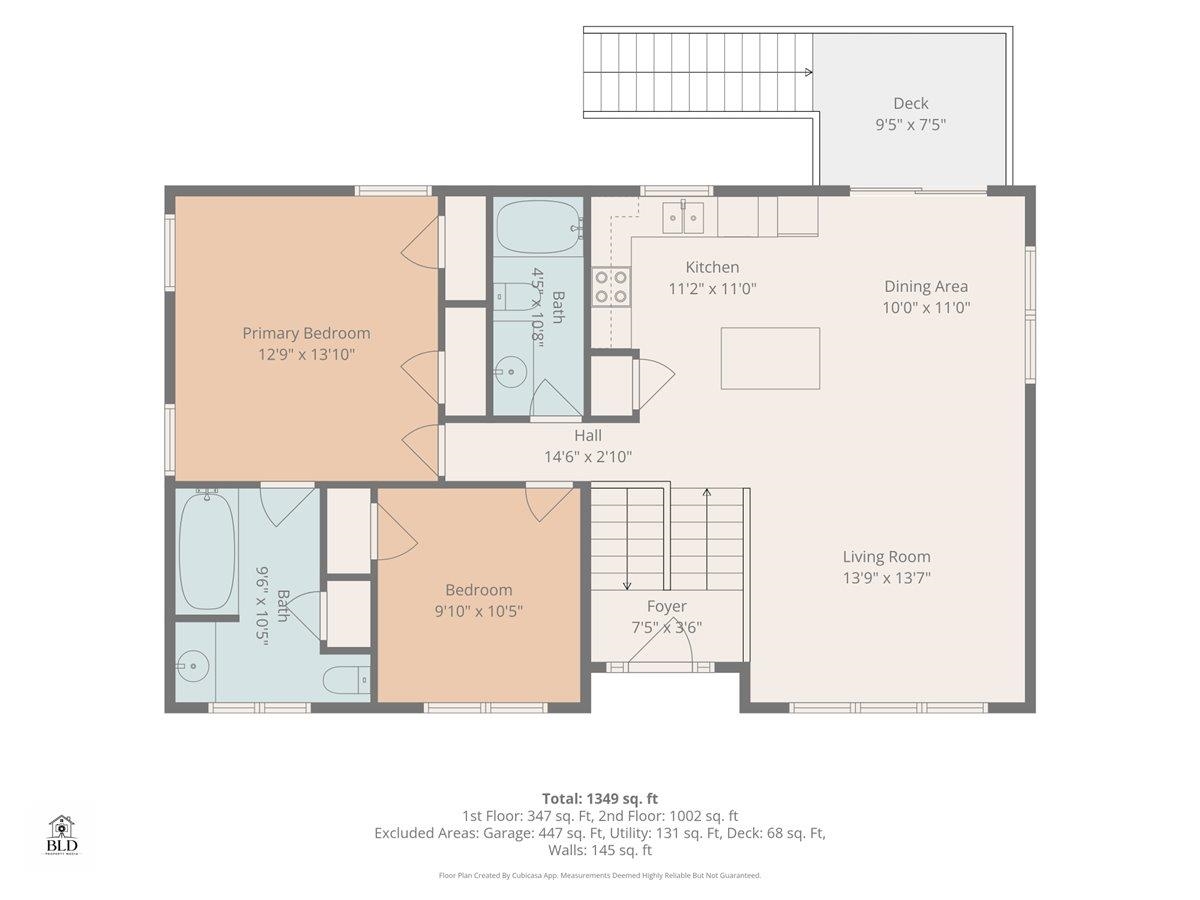
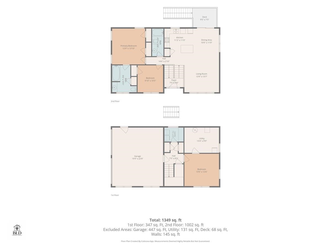
Welcome to 123 Meadow Lane, a bright and inviting 3-bedroom home tucked away on a quiet cul-de-sac in a quaint Highgate neighborhood. Filled with natural light, the open floor plan creates an easy flow between the spacious living room, dining area, and kitchen, perfect for everyday living and entertaining. The… Read More kitchen features abundant cabinetry, generous counter space, a center island with seating, a convenient pantry, and direct access to the back deck. The main living level offers a large primary suite with a private bath, along with an additional bedroom and generous closet space throughout. Downstairs, you’ll find the third bedroom, a convenient laundry area, and a large storage closet/utility room. An oversized two-car garage provides plenty of room for vehicles and storage, while an additional 192 sq. ft. outbuilding offers even more space for recreational equipment, lawn and garden tools, hobbies, or a workshop. Situated on a manageable .12-acre lot with approximately .90 acres of common land, the property offers access to additional shared green space without the upkeep of a larger private lot. The location is equally appealing—just minutes from Interstate 89, close to local schools and recreation, approximately 40 minutes to Burlington, and less than an hour from Montreal. With its sun-filled interior, open layout, spacious primary suite, abundant storage, impressive garage space, and peaceful cul-de-sac setting, this well-cared-for home offers the perfect blend of comfort, convenience, and easy Vermont living. Read Less
Courtesy of Emily Norris, CENTURY 21 North East 802-782-8662
Listing Snapshot
Days Online
55
Last Updated
Property Type
Single Family
Beds
3
Full Baths
2
Square Ft.
1,608
Lot Size
1.02 Acres
Year Built
2007
MLS Number
5099209
Additional Details
Property Access
Road Frontage: TBD
Building
Basement: Yes, 4 rooms, Built in 2007, 1,608 total finished sqft, Total stories: 1.5, Construction status: Existing, 516 unfinished sqft below grade, 1,092 finished sqft above grade, 516 finished sqft below grade
Roof
Architectural Shingle
Basement
Basement access: Walkout, Daylight, Finished, Full, Insulated, Interior Stairs, Walkout, Interior Access
Appliances & Equipment
Dishwasher, Range Hood, Microwave, Refrigerator
Heating
Propane
Cooling
Wall AC Units
Utilities
Electric Company: Swanton Village, Phone Company: Xfinity, Electric: 150 Amp Service
Fees
Fee: 84, Fee Frequency: Yearly, Fee Includes: Electric, Water
Garage
Garage: Yes, Garage capacity: 2
Lot
1.02 acres, 2,124 approx. sqft, 44,431 sqft
Parking
Driveway: Gravel
Property
Flood Zone: No, Zoning: Residential, Owned Land: Yes, Seasonal: No
Sewer
Septic
Taxes
Gross amount: $4,312
Find The Perfect Home
'VIP' Listing Search
Whenever a listing hits the market that matches your criteria you will be immediately notified.
Nikolas Amicone
Owner | Broker | Attorney

Thank you for reaching out! I will be able to read this shortly and get ahold of you so we can chat.
~NikolasPlease Select Date
Please Select Type
Similar Listings
Copyright © PrimeMLS, Inc. All Rights Reserved.
This information is deemed reliable, but not guaranteed. The data relating to real estate displayed on this Site comes in part from the IDX Program of PrimeMLS. The information being provided is for consumers' personal, non-commercial use and may not be used for any purpose other than to identify prospective properties consumers may be interested in purchasing. Data last updated .
Data last updated .

Confirm your time
Fill in your details and we will contact you to confirm a time.
Find My Dream Home
Put an experts eye on your home search! You’ll receive personalized matches of results delivered direct to you.