
Active
Residential


38 Boone Drive
Highgate, VT 05459
Beds
3
Baths
2
Square Ft.
1,410
$412,900
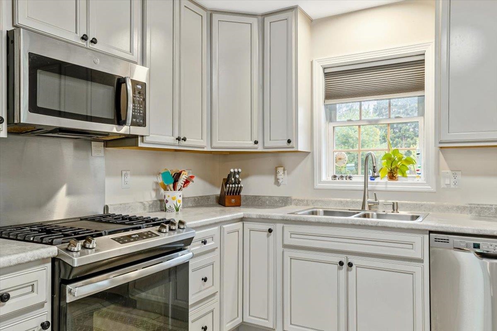
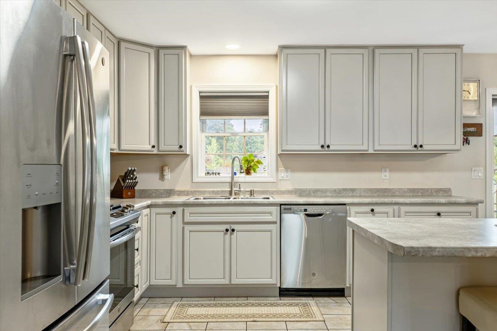
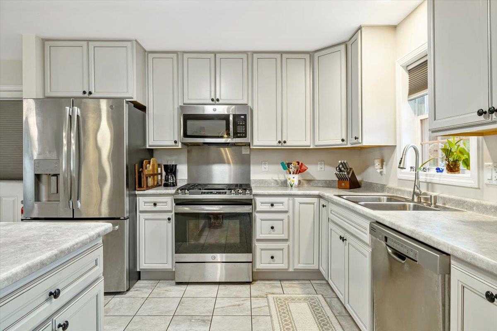
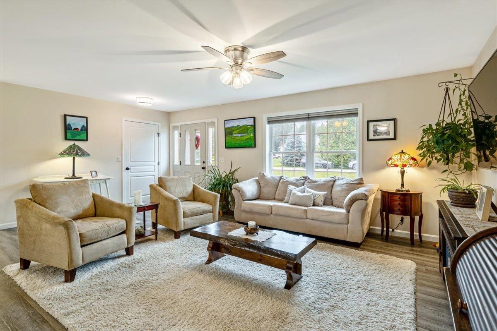
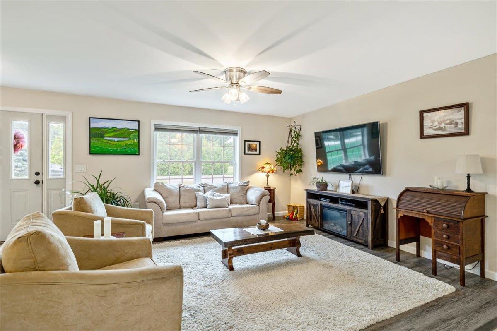
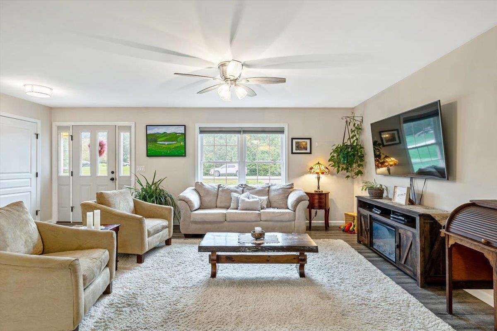
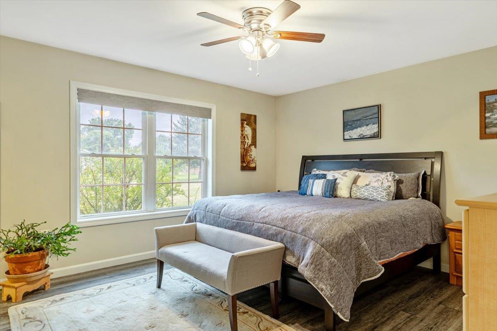
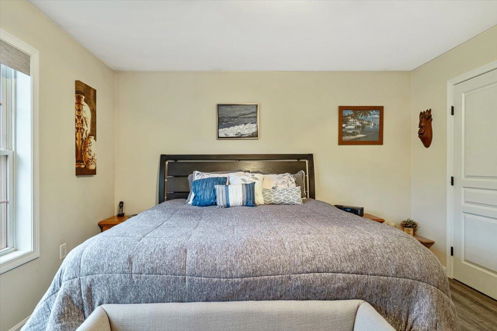
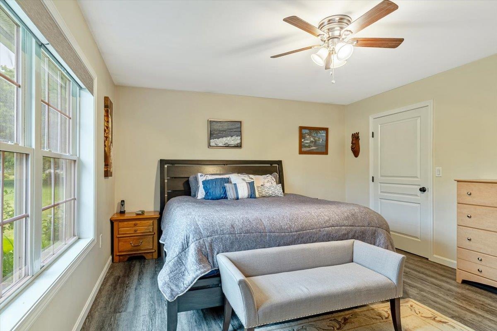
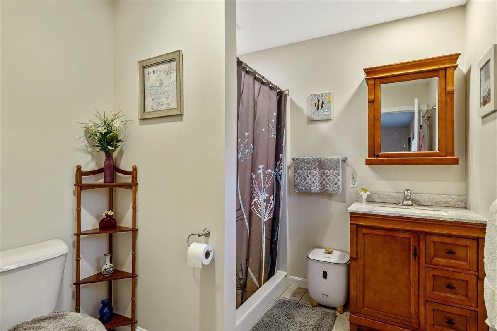
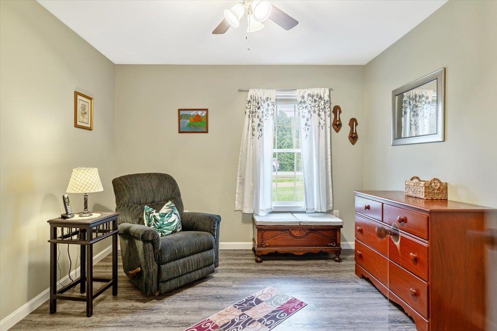
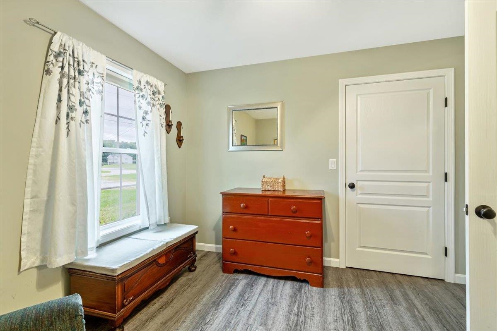
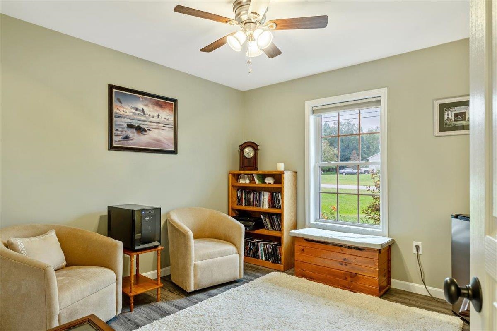
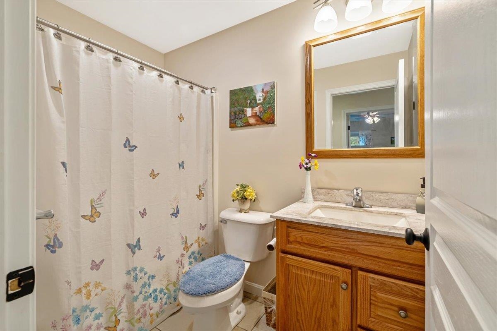
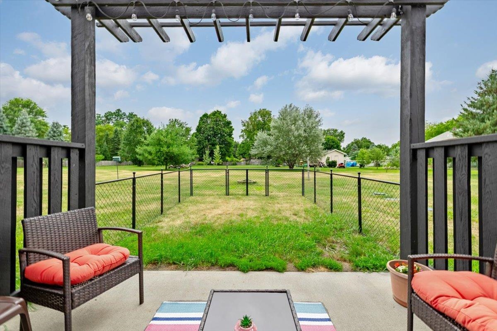
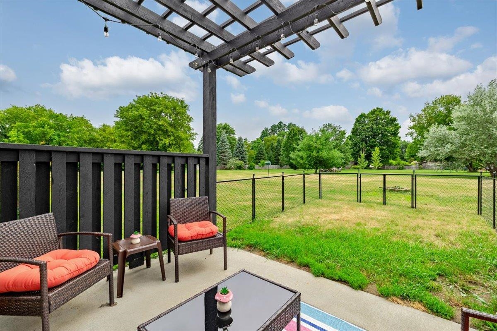
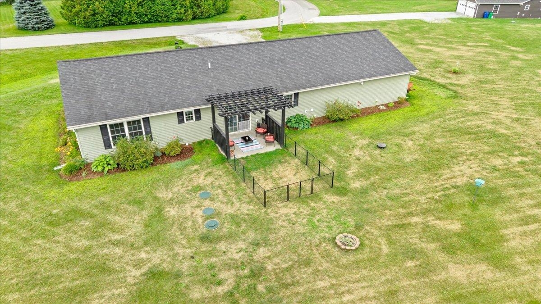
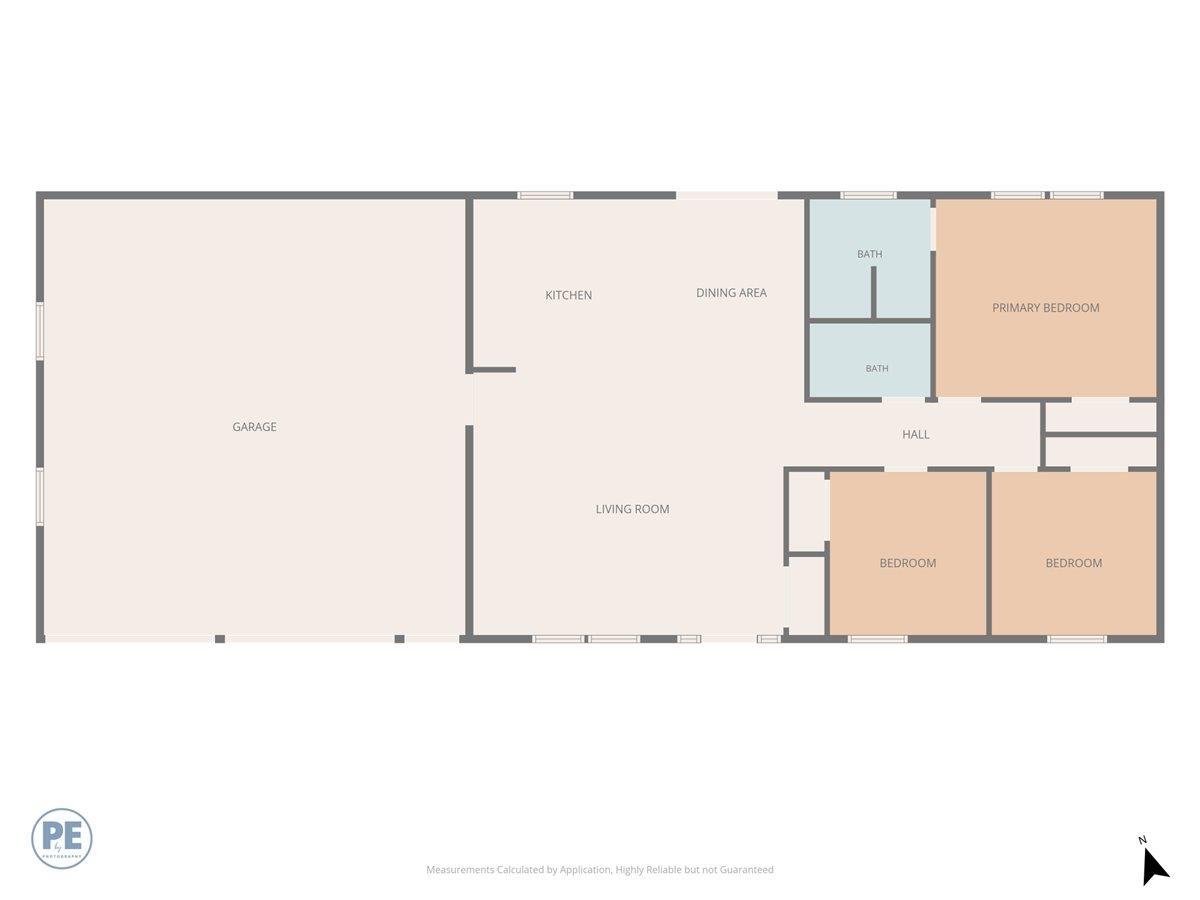
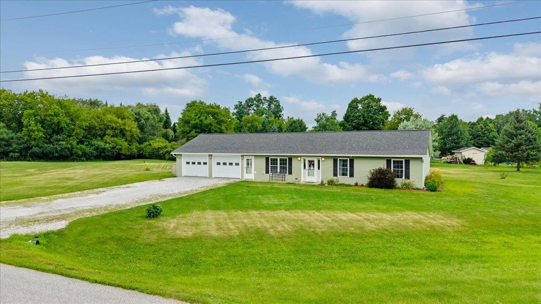
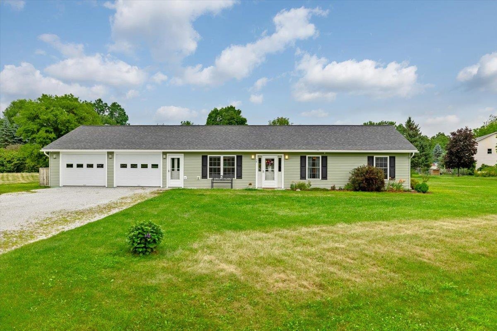
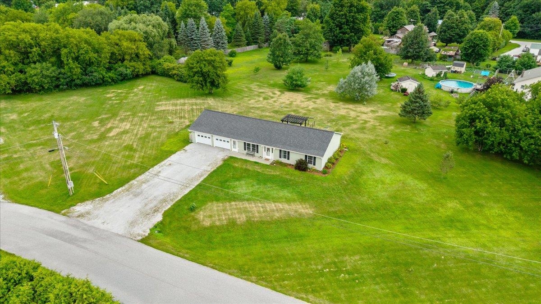
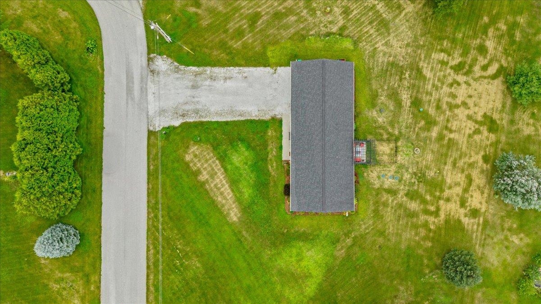
Welcome home to this beautifully maintained 2018 ranch, where quality craftsmanship, thoughtful design, and evident pride of ownership come together to create a home that’s as inviting as it is functional. Tucked away on over an acre at the end of a quiet dead-end street just outside Highgate Center, this… Read More move-in-ready property offers the perfect blend of peaceful country living and everyday convenience. Step inside to an open-concept floor plan designed for both comfortable daily living and effortless entertaining. The spacious kitchen features stainless steel appliances and overlooks the bright living and dining areas, creating a welcoming space to gather with family and friends. Radiant heat extends throughout the entire home—including the attached two-car garage—providing exceptional comfort and energy efficiency in every season. Step outside to beautifully landscaped grounds and enjoy a private backyard patio overlooking a spacious yard with plenty of room to garden, entertain, play, or simply relax while taking in the peaceful surroundings. The attached two-car garage offers everyday convenience along with ample storage, while the meticulously maintained home provides true move-in-ready peace of mind. Lovingly maintained with exceptional care, this home reflects true pride of ownership from the moment you arrive. Whether you’re searching for your first home, your forever home, or simply looking to enjoy the ease of one-level living, this exceptional property offers the rare combination of modern construction, thoughtful design, privacy, and convenience—all just minutes from Highgate Center, local schools, everyday amenities, and an easy commute to surrounding communities. Simply unpack, settle in, and start making memories. Read Less
Courtesy of Sherry Corbeil, M Realty 802-363-9501
Listing Snapshot
Days Online
28
Last Updated
Property Type
Single Family
Beds
3
Full Baths
2
Square Ft.
1,410
Lot Size
1.2 Acres
Year Built
2018
MLS Number
5103757
Additional Details
Property Access
Road Frontage: TBD
Building
Basement: No, 7 rooms, Built in 2018, 1,410 total finished sqft, Total stories: 1, Construction status: Existing, 1,410 finished sqft above grade
Roof
Shingle
Appliances & Equipment
Dishwasher, Dryer, Microwave, Gas Range, Refrigerator, Washer
Heating
Propane, Radiant
Cooling
None
Utilities
Electric Company: Swanton Electric, Electric: Circuit Breaker(s)
Garage
Garage: Yes, Garage capacity: 2
Lot
1.2 acres, 1,410 approx. sqft, 52,272 sqft
Parking
Driveway: Crushed Stone
Property
Flood Zone: Unknown, Zoning: Res, Seasonal: No
Sewer
Mound, Private, Septic
Taxes
Gross amount: $3,867
Find The Perfect Home
'VIP' Listing Search
Whenever a listing hits the market that matches your criteria you will be immediately notified.
Nikolas Amicone
Owner | Broker | Attorney

Thank you for reaching out! I will be able to read this shortly and get ahold of you so we can chat.
~NikolasPlease Select Date
Please Select Type
Similar Listings
Copyright © PrimeMLS, Inc. All Rights Reserved.
This information is deemed reliable, but not guaranteed. The data relating to real estate displayed on this Site comes in part from the IDX Program of PrimeMLS. The information being provided is for consumers' personal, non-commercial use and may not be used for any purpose other than to identify prospective properties consumers may be interested in purchasing. Data last updated .
Data last updated .

Confirm your time
Fill in your details and we will contact you to confirm a time.
Find My Dream Home
Put an experts eye on your home search! You’ll receive personalized matches of results delivered direct to you.