







50 Overton Road
Windham, NH 03087
Beds
4
Baths
3
Square Ft.
4,030
$1,209,000
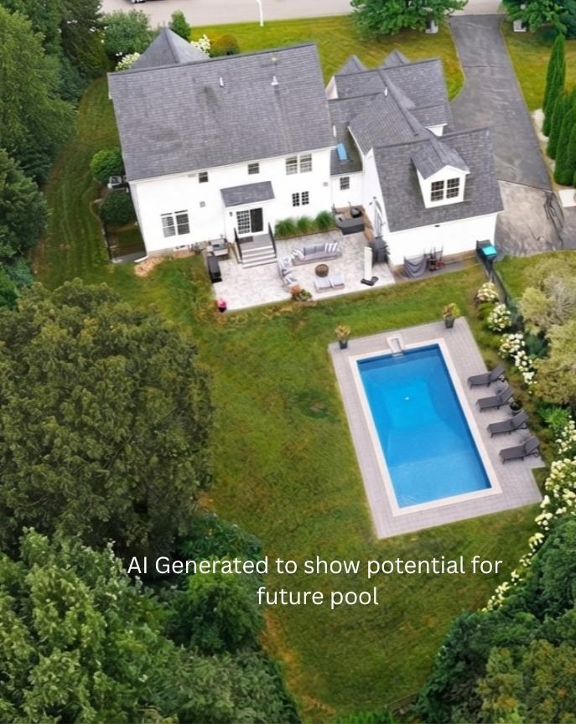
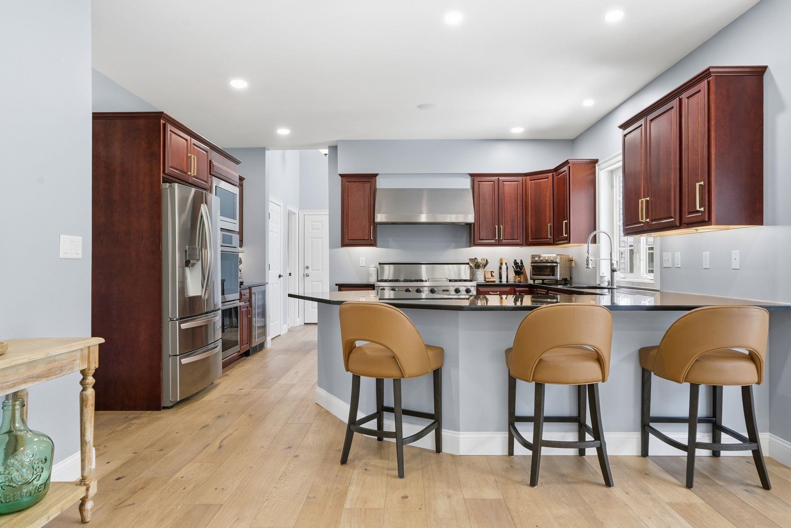
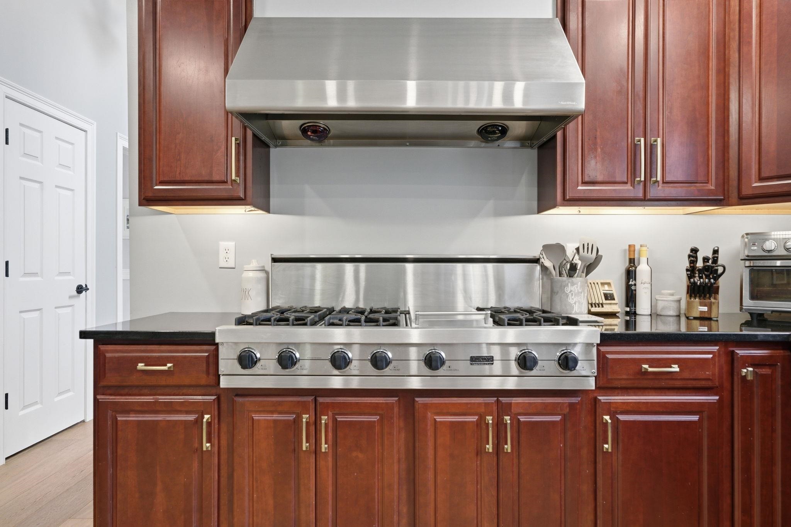
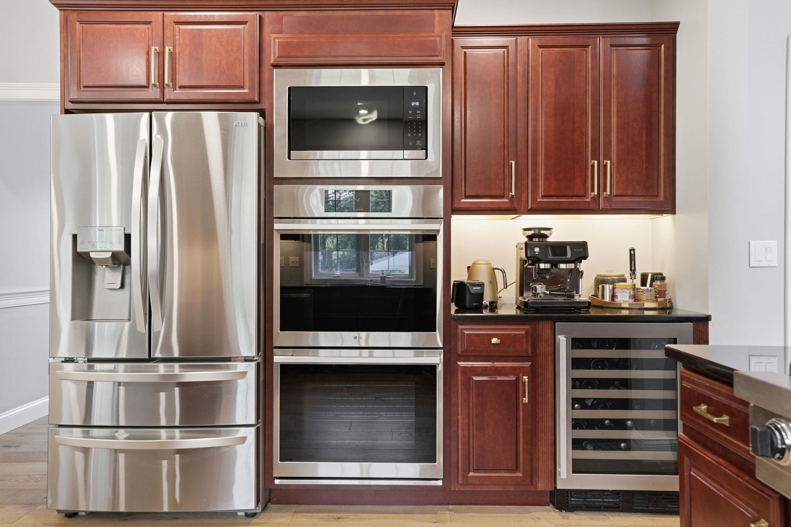
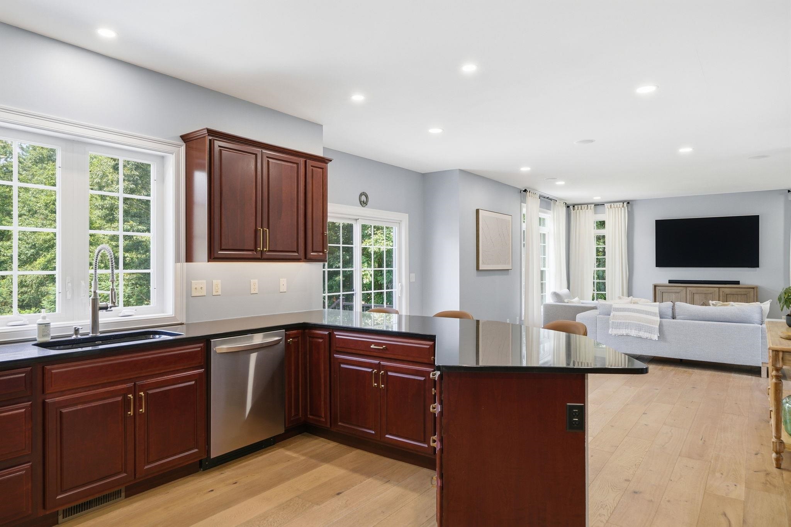
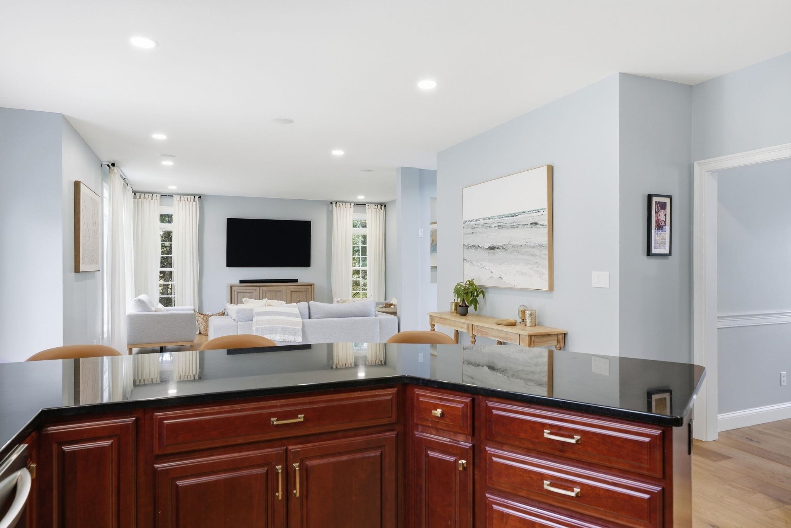
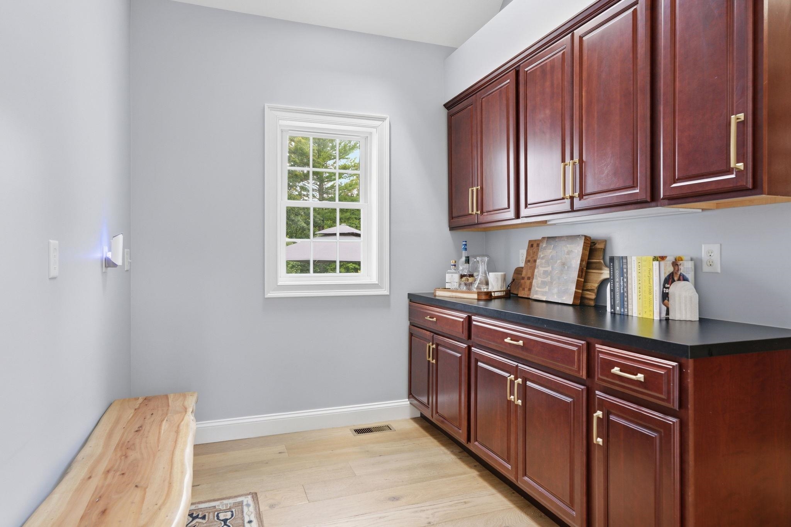
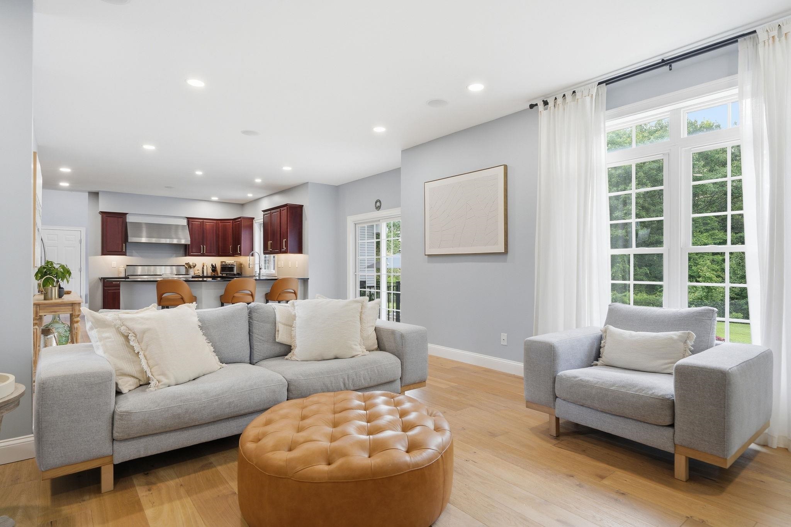
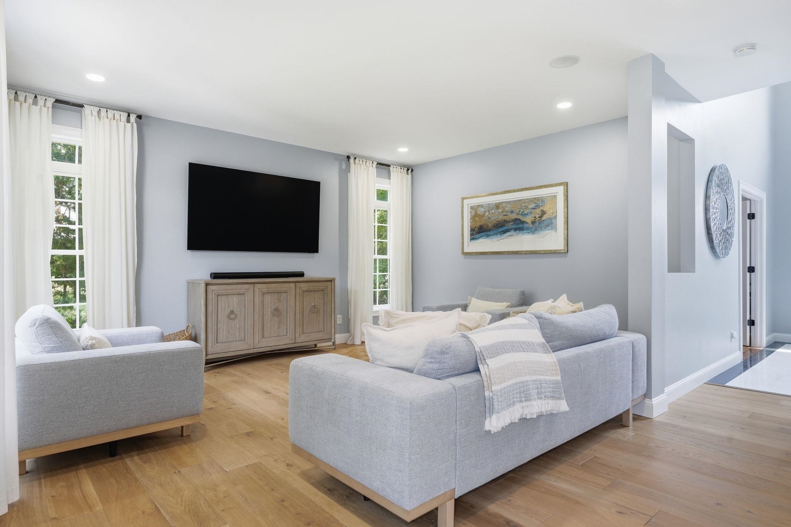
Amazing Opportunity to live in Highly Desirable Castle Reach! Situated on a Beautifully Landscaped, Level 1-acre lot with a RARE 4-CAR Attached Garage, this Meticulously Maintained Home features an Incredible, PRIVATE MULTIGENERATIONAL FLEX WING (added in 2019). Complete with Hardwood Floors, a Kitchenette, a 3/4 Bath, and custom built-ins, this… Read More standout space is perfect for an In-Law Suite, Guest Wing and Private Home Office. The main home's 1st floor features an Entertainer’s Dream Kitchen and adjacent Family Room, both boasting Brand-New Modern HW Flooring. The Chef’s Kitchen is fully equipped with an adjacent butler's pantry, 48” Viking Range Top with Grill and Exterior Exhaust Hood, Double Convection Wall Ovens, Wine Fridge and all New Appliances in 2025. The seamless flow is complemented by a Formal Dining Room and 1st Floor Office. Upstairs, the Spacious Primary Suite features Vaulted Ceilings and a Large Walk-In Closet with custom built-ins, alongside a convenient 2nd floor laundry room. Extending your living space is a Recently Finished Lower Level complete with a cozy Electric Fireplace. Step out to a Private Backyard Oasis featuring an expansive 15x40 Brick Patio, the ultimate setup for outdoor entertaining with plenty of fenced flat yard left over for a future pool. Bathrooms have been beautifully updated with brand-new, stylish vanities. Additional details include an Irrigation System and a Kohler Standby Generator for absolute peace of mind. A rare find combining space and extensive modern updates in a Premier Neighborhood! Read Less
Courtesy of Gagnon- Lindquist Team, Re/Max Innovative Properties - Windham [email protected]
Listing Snapshot
Days Online
51
Last Updated
Property Type
Single Family
Beds
4
Full Baths
3
Partial Baths
1
Square Ft.
4,030
Lot Size
1 Acres
Year Built
2004
MLS Number
5099815
Additional Details
Property Access
Road Frontage: Yes
Building
Basement: Yes, 11 rooms, Built in 2004, 4,030 total finished sqft, Total stories: 2, Construction status: Existing, 640 unfinished sqft below grade, 3,295 finished sqft above grade, 735 finished sqft below grade
Roof
Asphalt Shingle
Basement
Basement access: Interior, Finished
Floors
Carpet, Hardwood, Tile
Appliances & Equipment
Gas Cooktop, Dishwasher, Dryer, Range Hood, Microwave, Double Oven, Wall Oven, Refrigerator, Washer, Wine Cooler, Vented Exhaust Fan
Heating
Propane, Forced Air, Multi Zone, Mini Split
Cooling
Central AC, Multi Zone, Mini Split
Utilities
Electric: 200+ Amp Service, Circuit Breaker(s), Generator
Garage
Garage: Yes, Garage capacity: 4
Lot
1 acre, 4,670 approx. sqft, 43,560 sqft
Parking
Driveway: Paved
Property
Flood Zone: No, Zoning: RD, Seasonal: No
Sewer
1500+ Gallon, Private, Septic
Taxes
Gross amount: $15,173
Find The Perfect Home
'VIP' Listing Search
Whenever a listing hits the market that matches your criteria you will be immediately notified.
Nikolas Amicone
Owner | Broker | Attorney

Thank you for reaching out! I will be able to read this shortly and get ahold of you so we can chat.
~NikolasPlease Select Date
Please Select Type
Similar Listings
Copyright © PrimeMLS, Inc. All Rights Reserved.
This information is deemed reliable, but not guaranteed. The data relating to real estate displayed on this Site comes in part from the IDX Program of PrimeMLS. The information being provided is for consumers' personal, non-commercial use and may not be used for any purpose other than to identify prospective properties consumers may be interested in purchasing. Data last updated .
Data last updated .

Confirm your time
Fill in your details and we will contact you to confirm a time.
Find My Dream Home
Put an experts eye on your home search! You’ll receive personalized matches of results delivered direct to you.