
Active Under Contract
Residential




8 Lida Drive
Essex, VT 05452
Beds
4
Baths
3
Square Ft.
4,020
$899,500
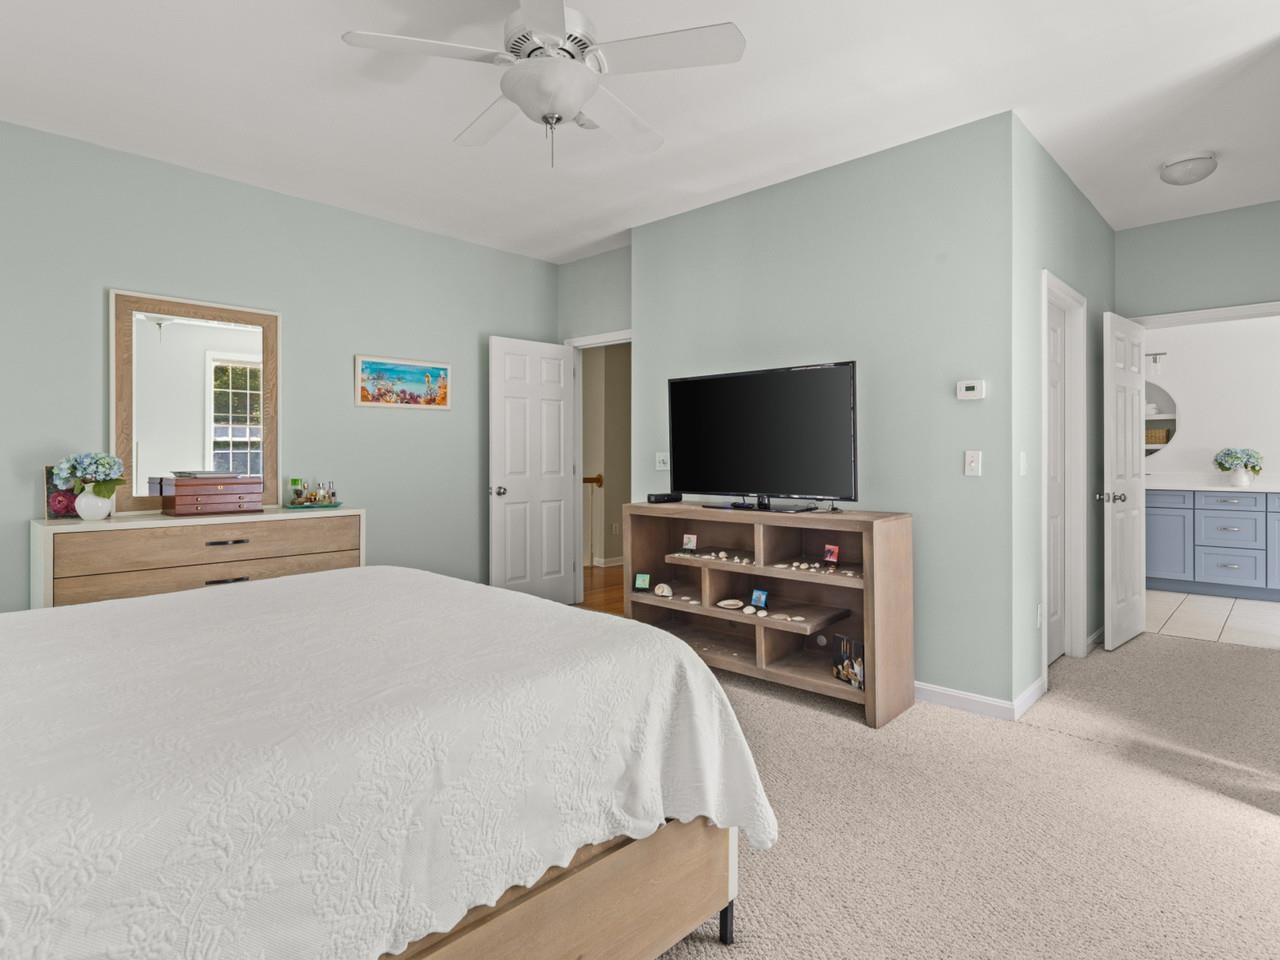
Built by renowned builder Dick Taft, this exceptional home features a warm and inviting floor plan. Rich architectural details, soaring ceilings, extensive hardwood flooring, crown molding, and thoughtful accent lighting add elegance throughout. The impressive two-story foyer and beautiful oak staircase welcome you into a home filled with natural light.… Read More The spacious kitchen features granite countertops, updated stainless steel appliances, and a sun-filled breakfast nook opens to the fire-lit family room overlooking the private backyard. Formal living and dining rooms flank the front entrance. A convenient mid-level office provides the perfect work-from-home space, while the first-floor powder room, laundry/mudroom add everyday functionality. The upper level offers four generous bedrooms and 3 baths, including a beautifully renovated primary suite featuring a luxurious new soaking tub, double vanity, and seamless glass shower enclosure. A second bedroom enjoys its own 3/4 bath, while two additional bedrooms share a Jack-and-Jill bathroom. A third-floor bonus room provides flexible space for a playroom, media room, or studio. The finished lower level offers exceptional additional living space including a rec room with soaring ceilings, dedicated game area, workout space, and abundant storage space with direct access to the oversized two-car garage. Relax or entertain on the expanded back deck complete with a hot tub overlooking the spacious backyard. Important updates provide peace of mind including a new roof (2018), a new boiler and hot water tank (Nov. 2023). Located in the highly sought-after Lang Farm neighborhood, this home offers easy access to the bike path leading to The Essex Experience, where shopping, restaurants, entertainment, golf, and year-round community events are just minutes away. Read Less
Courtesy of Deborah Hanley, Coldwell Banker Hickok and Boardman Cell: 802-343-3710
Listing Snapshot
Days Online
50
Last Updated
Property Type
Single Family
Beds
4
Full Baths
3
Partial Baths
1
Square Ft.
4,020
Lot Size
0.49 Acres
Year Built
1997
MLS Number
5100038
Additional Details
Property Access
Road Frontage: Yes
Building
Basement: Yes, 14 rooms, Built in 1997, 4,020 total finished sqft, Total stories: 3, Construction status: Existing, 803 unfinished sqft below grade, 3,250 finished sqft above grade, 770 finished sqft below grade
Roof
Architectural Shingle
Basement
Basement access: Interior, Climate Controlled, Concrete Floor, Daylight, Full, Partially Finished, Interior Stairs, Storage Space, Basement Stairs
Floors
Carpet, Hardwood, Tile
Appliances & Equipment
Dishwasher, Dryer, Microwave, Refrigerator, Washer, Dual Fuel Stove
Heating
Natural Gas, Baseboard, Hot Water, Multi Zone, Boiler
Cooling
None
Water Features
Water body type: Pond
Utilities
Electric Company: Green Mountain Power, Phone Company: Xfinity, Electric: Circuit Breaker(s)
Fees
Fee: 80, Fee Frequency: Yearly, Fee Includes: HOA Fee
Garage
Garage: Yes, Garage capacity: 2
Lot
0.49 acres, 4,823 approx. sqft, 21,344 sqft
Parking
Driveway: Paved
Property
Flood Zone: No, Zoning: Residential, Owned Land: Yes, Seasonal: No
Sewer
Public
Taxes
Gross amount: $14,012
Find The Perfect Home
'VIP' Listing Search
Whenever a listing hits the market that matches your criteria you will be immediately notified.
Nikolas Amicone
Owner | Broker | Attorney

Thank you for reaching out! I will be able to read this shortly and get ahold of you so we can chat.
~NikolasPlease Select Date
Please Select Type
Similar Listings
Copyright © PrimeMLS, Inc. All Rights Reserved.
This information is deemed reliable, but not guaranteed. The data relating to real estate displayed on this Site comes in part from the IDX Program of PrimeMLS. The information being provided is for consumers' personal, non-commercial use and may not be used for any purpose other than to identify prospective properties consumers may be interested in purchasing. Data last updated .
Data last updated .

Confirm your time
Fill in your details and we will contact you to confirm a time.
Find My Dream Home
Put an experts eye on your home search! You’ll receive personalized matches of results delivered direct to you.