



61 Sydney Drive
Essex, VT 05452
Beds
4
Baths
2
Square Ft.
4,696
$879,000
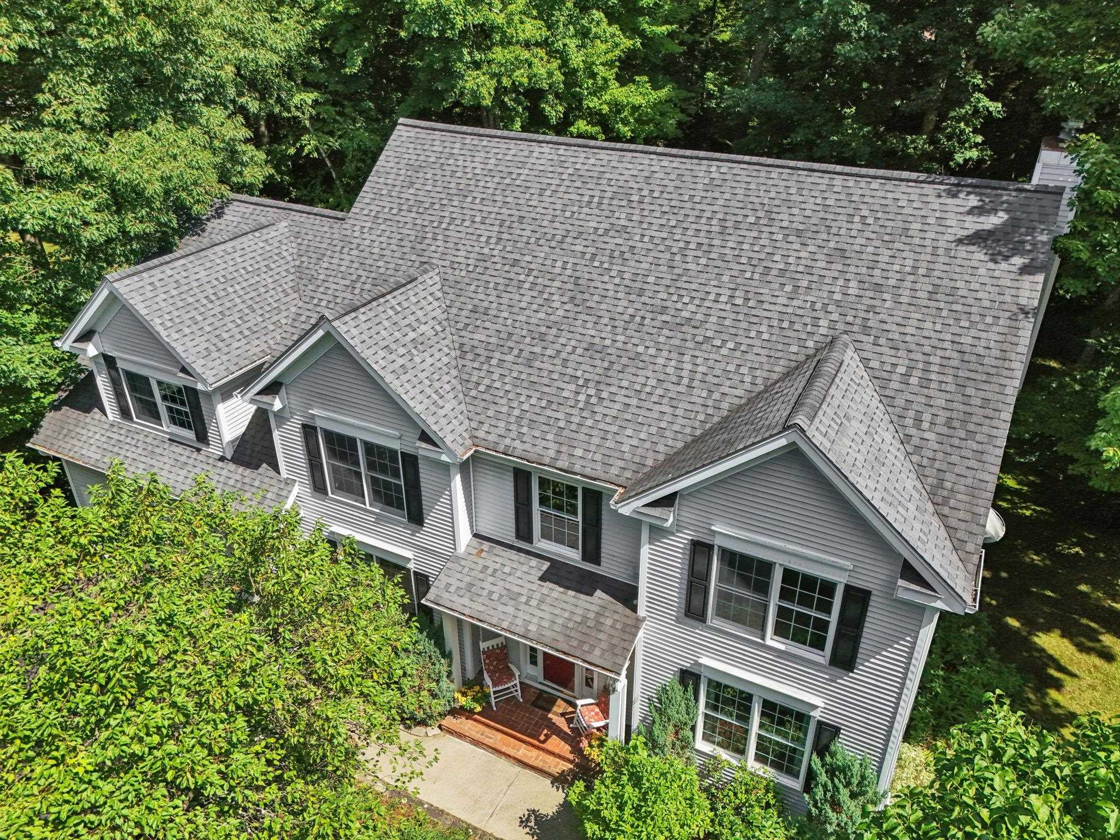
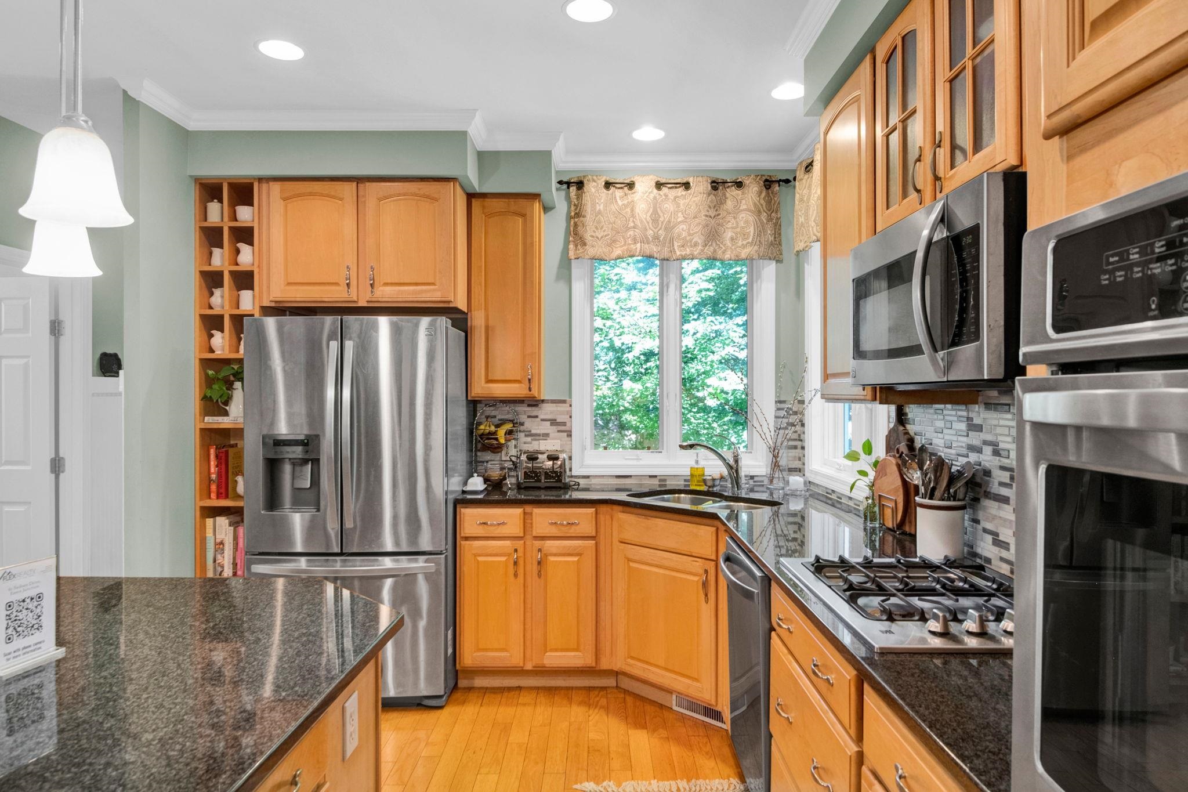
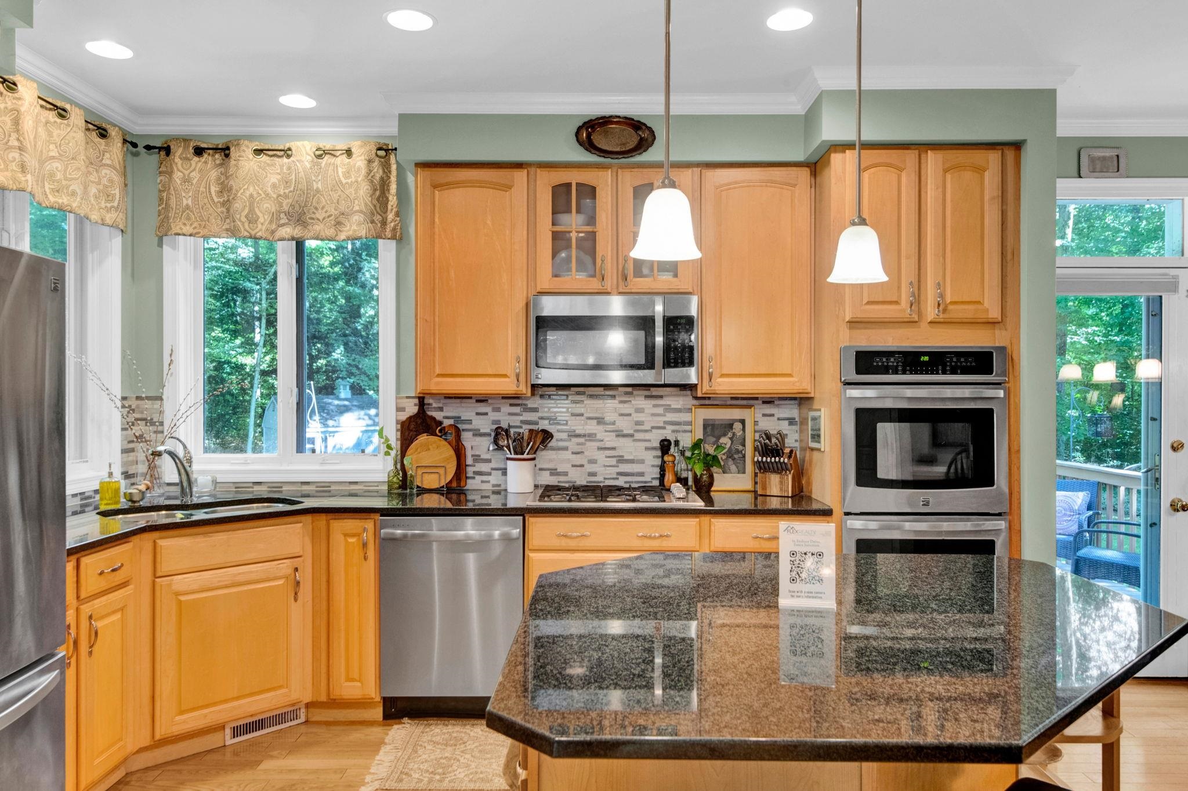
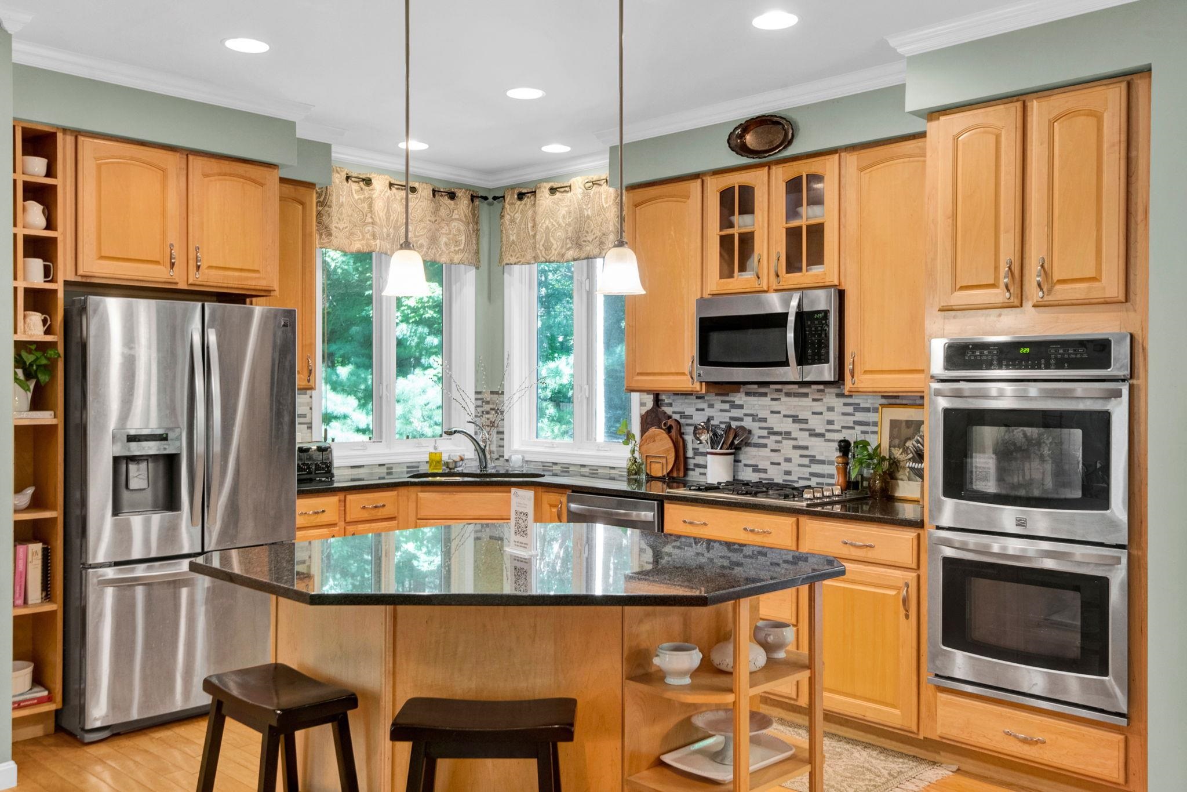
Some homes simply give you more room to live and this is one of them. A beautiful foyer sets the tone for this expansive four-bedroom home, tucked into a quiet, established corner of the sought-after Lang Farm neighborhood with no through traffic. Inside, the layout offers a refreshing balance of… Read More connection and separation: the eat-in kitchen opens comfortably to the living room, where a gas fireplace creates a warm natural gathering place, while the formal dining room and inviting sitting room provide dedicated spaces of their own. Beautiful built-ins appear throughout the home, adding character, useful storage, and a level of craftsmanship rarely found in newer construction. Upstairs, the generous primary suite offers ample closet space and a spacious private bath. The substantial bonus room above the garage creates an entirely separate area for work, recreation, guests, or hobbies, while the finished lower level adds even more flexibility. Though officially a four-bedroom home, its size and adaptable layout allow it to live well beyond that designation. The location brings together the best of neighborhood living and everyday convenience. The Links at Lang Farm, The Essex Resort & Spa, and The Essex Experience with its locally owned restaurants, shopping, cinema, art, and entertainment are all close by. Miles of Essex trails and year-round recreation are within easy reach, while Bolton Valley, Smugglers’ Notch, and Stowe make mountain days an easy part of the Vermont lifestyle. Well maintained and ready for its next chapter, this is a home with the space, character, and versatility to be enjoyed immediately and the opportunity to make it distinctly your own over time. Book your showing today! Offered below a recent independent appraised value! Read Less
Courtesy of Sean Farrell, Flex Realty [email protected]
Listing Snapshot
Days Online
24
Last Updated
Property Type
Single Family
Beds
4
Full Baths
2
Partial Baths
2
Square Ft.
4,696
Lot Size
0.47 Acres
Year Built
2000
MLS Number
5104231
Additional Details
Property Access
Road Frontage: TBD
Building
Basement: Yes, 9 rooms, Built in 2000, 4,696 total finished sqft, Total stories: 2, Construction status: Existing, 1,016 unfinished sqft below grade, 3,208 finished sqft above grade, 1,488 finished sqft below grade
Roof
Asphalt Shingle
Basement
Basement access: Interior, Climate Controlled, Daylight, Insulated, Partially Finished, Interior Stairs
Floors
Carpet, Combination, Wood
Appliances & Equipment
Gas Cooktop, Dishwasher, Disposal, Microwave, Double Oven, Electric Range, Refrigerator, Gas Stove, Natural Gas Water Heater, Owned Water Heater, Tank Water Heater, Exhaust Fan, Vented Exhaust Fan
Heating
Natural Gas, Forced Air, Gas Heater
Cooling
Central AC
Utilities
Electric Company: Green Mountain Power, Phone Company: Comcast/Xfinity, Electric: Circuit Breaker(s)
Fees
Fee: 40, Fee Frequency: Yearly, Fee Includes: HOA Fee
Garage
Garage: Yes, Garage capacity: 2
Lot
0.47 acres, 5,712 approx. sqft, 20,473 sqft
Parking
Driveway: Paved
Property
Flood Zone: No, Zoning: res, Seasonal: No
Sewer
Public Sewer On-Site
Taxes
Gross amount: $11,598
Find The Perfect Home
'VIP' Listing Search
Whenever a listing hits the market that matches your criteria you will be immediately notified.
Nikolas Amicone
Owner | Broker | Attorney

Thank you for reaching out! I will be able to read this shortly and get ahold of you so we can chat.
~NikolasPlease Select Date
Please Select Type
Similar Listings
Copyright © PrimeMLS, Inc. All Rights Reserved.
This information is deemed reliable, but not guaranteed. The data relating to real estate displayed on this Site comes in part from the IDX Program of PrimeMLS. The information being provided is for consumers' personal, non-commercial use and may not be used for any purpose other than to identify prospective properties consumers may be interested in purchasing. Data last updated .
Data last updated .

Confirm your time
Fill in your details and we will contact you to confirm a time.
Find My Dream Home
Put an experts eye on your home search! You’ll receive personalized matches of results delivered direct to you.