
Active
Residential







15 Northland Road
Windham, NH 03087
Beds
4
Baths
2
Square Ft.
4,232
$1,200,000
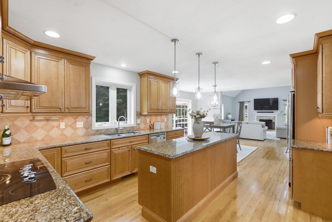
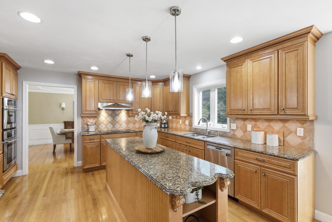
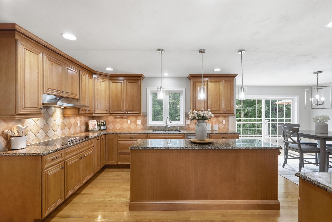
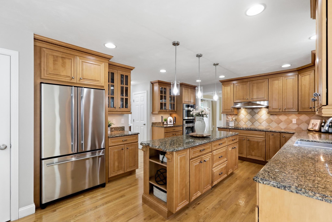
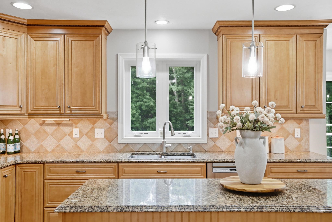
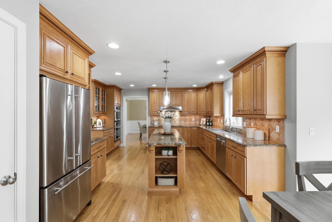
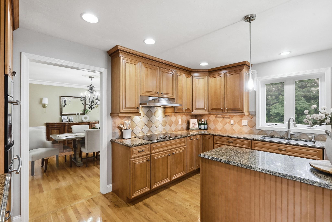
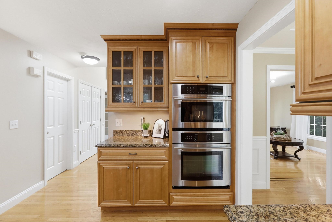
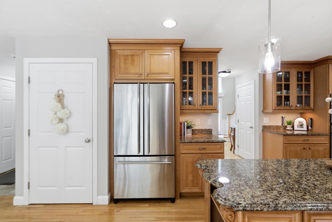
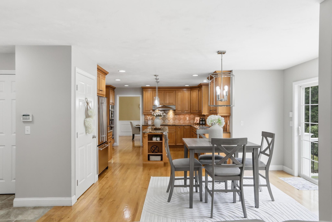
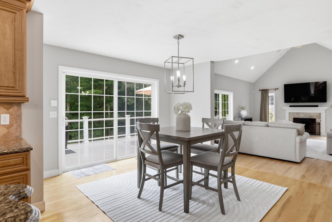
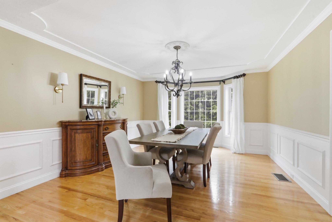
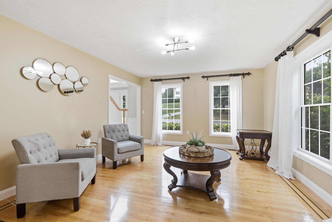
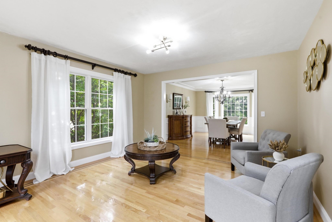
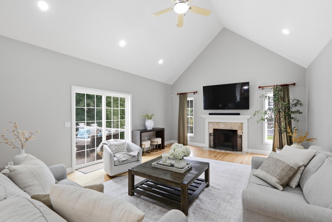
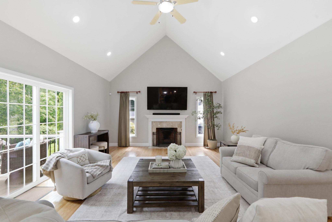
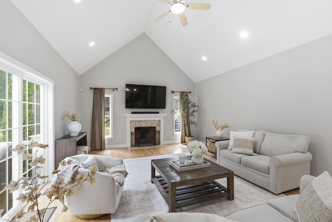
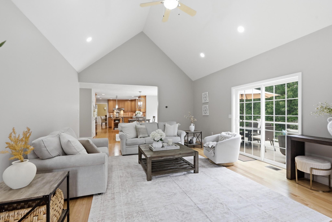
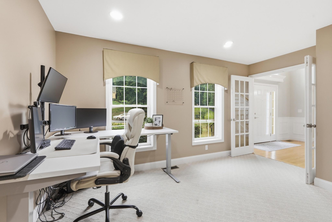
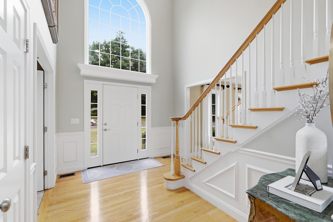
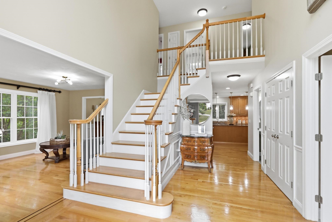
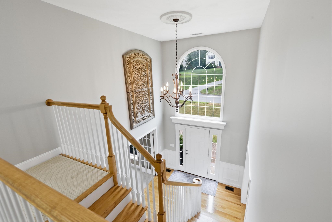
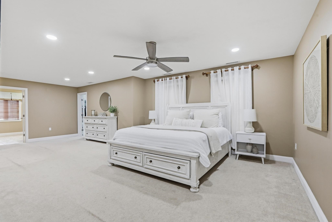
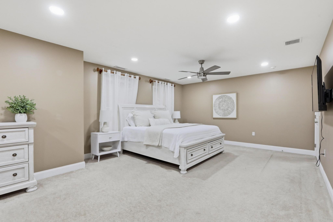
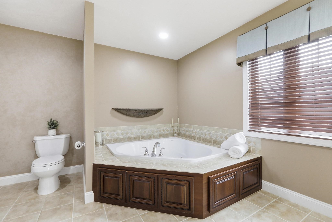
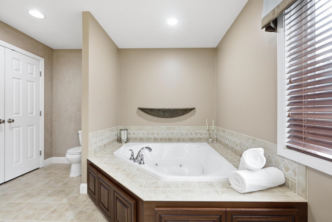
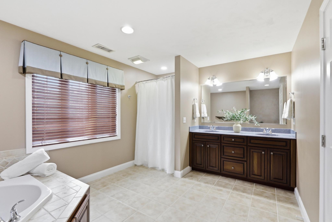
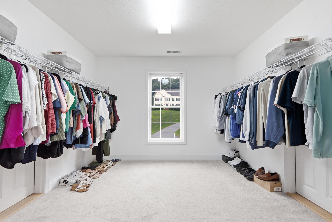
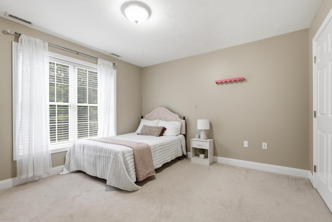
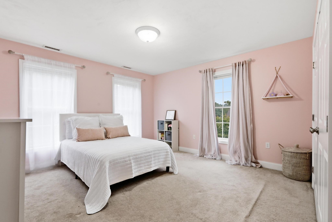
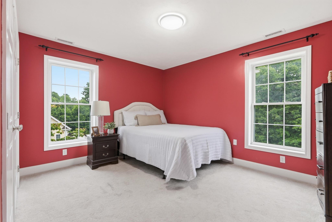
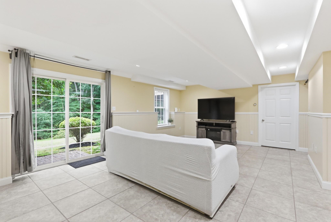
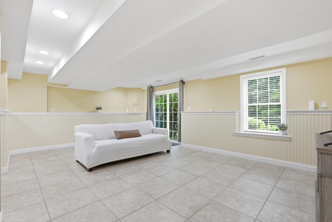
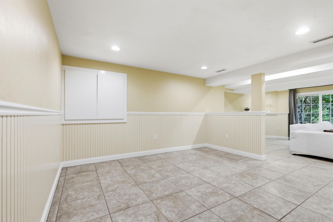
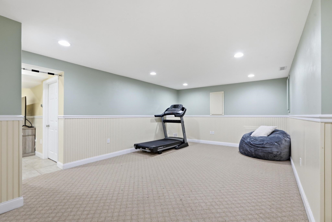
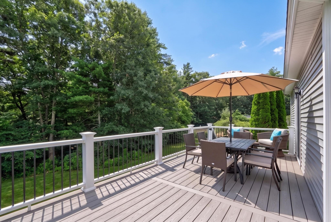
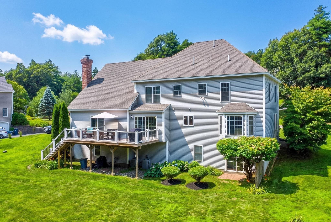
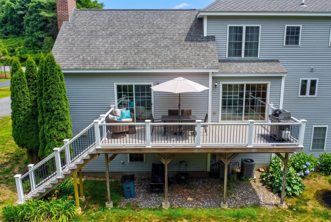
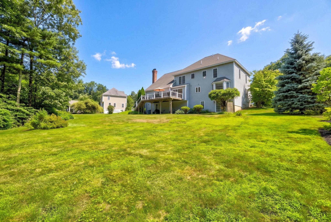
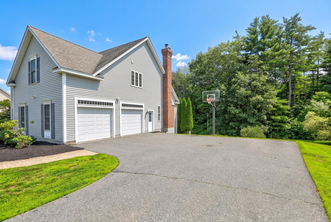
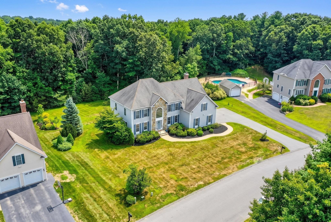
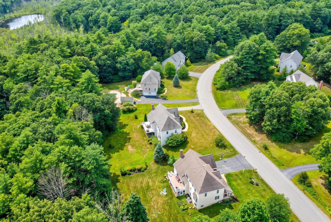
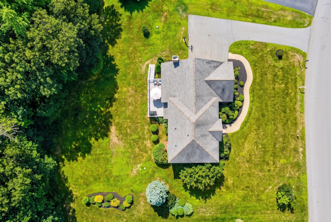
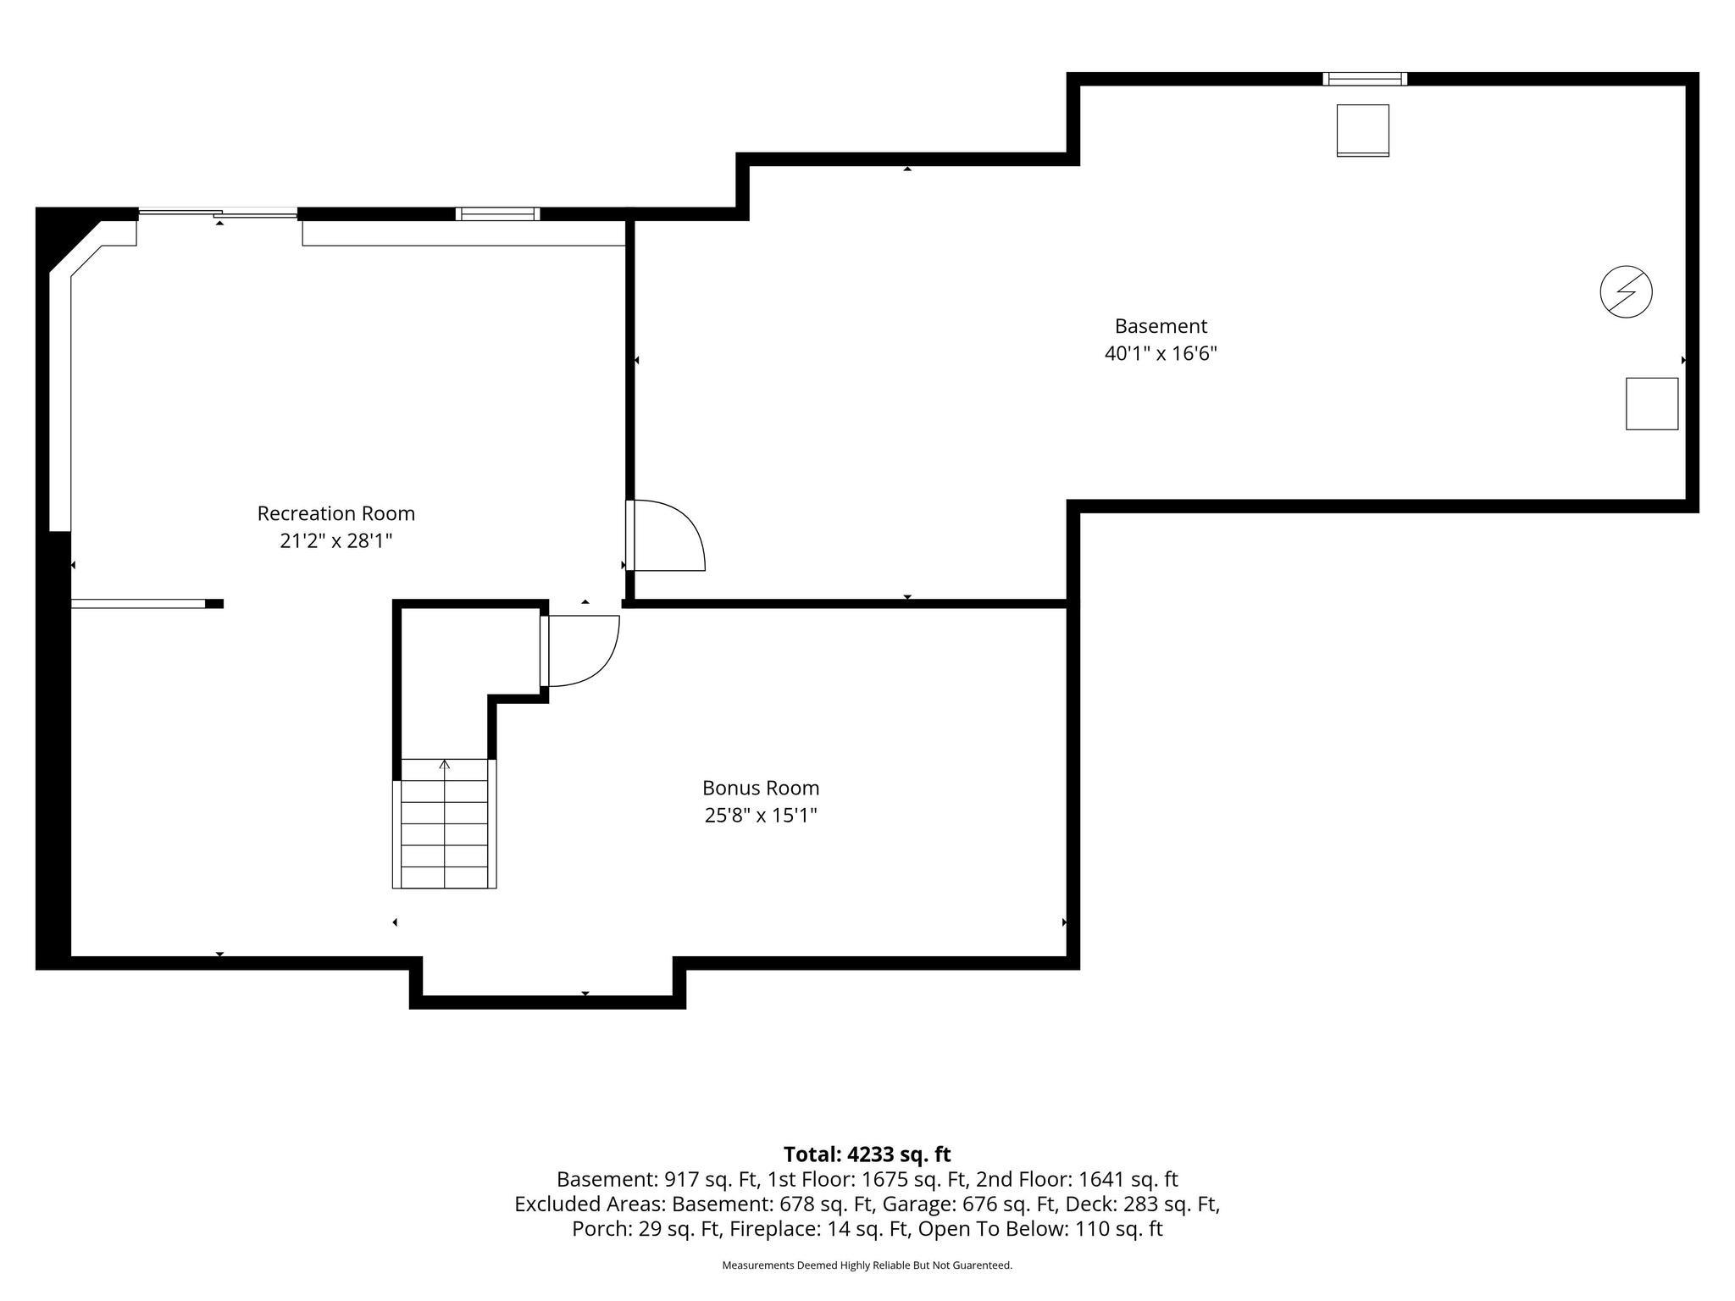
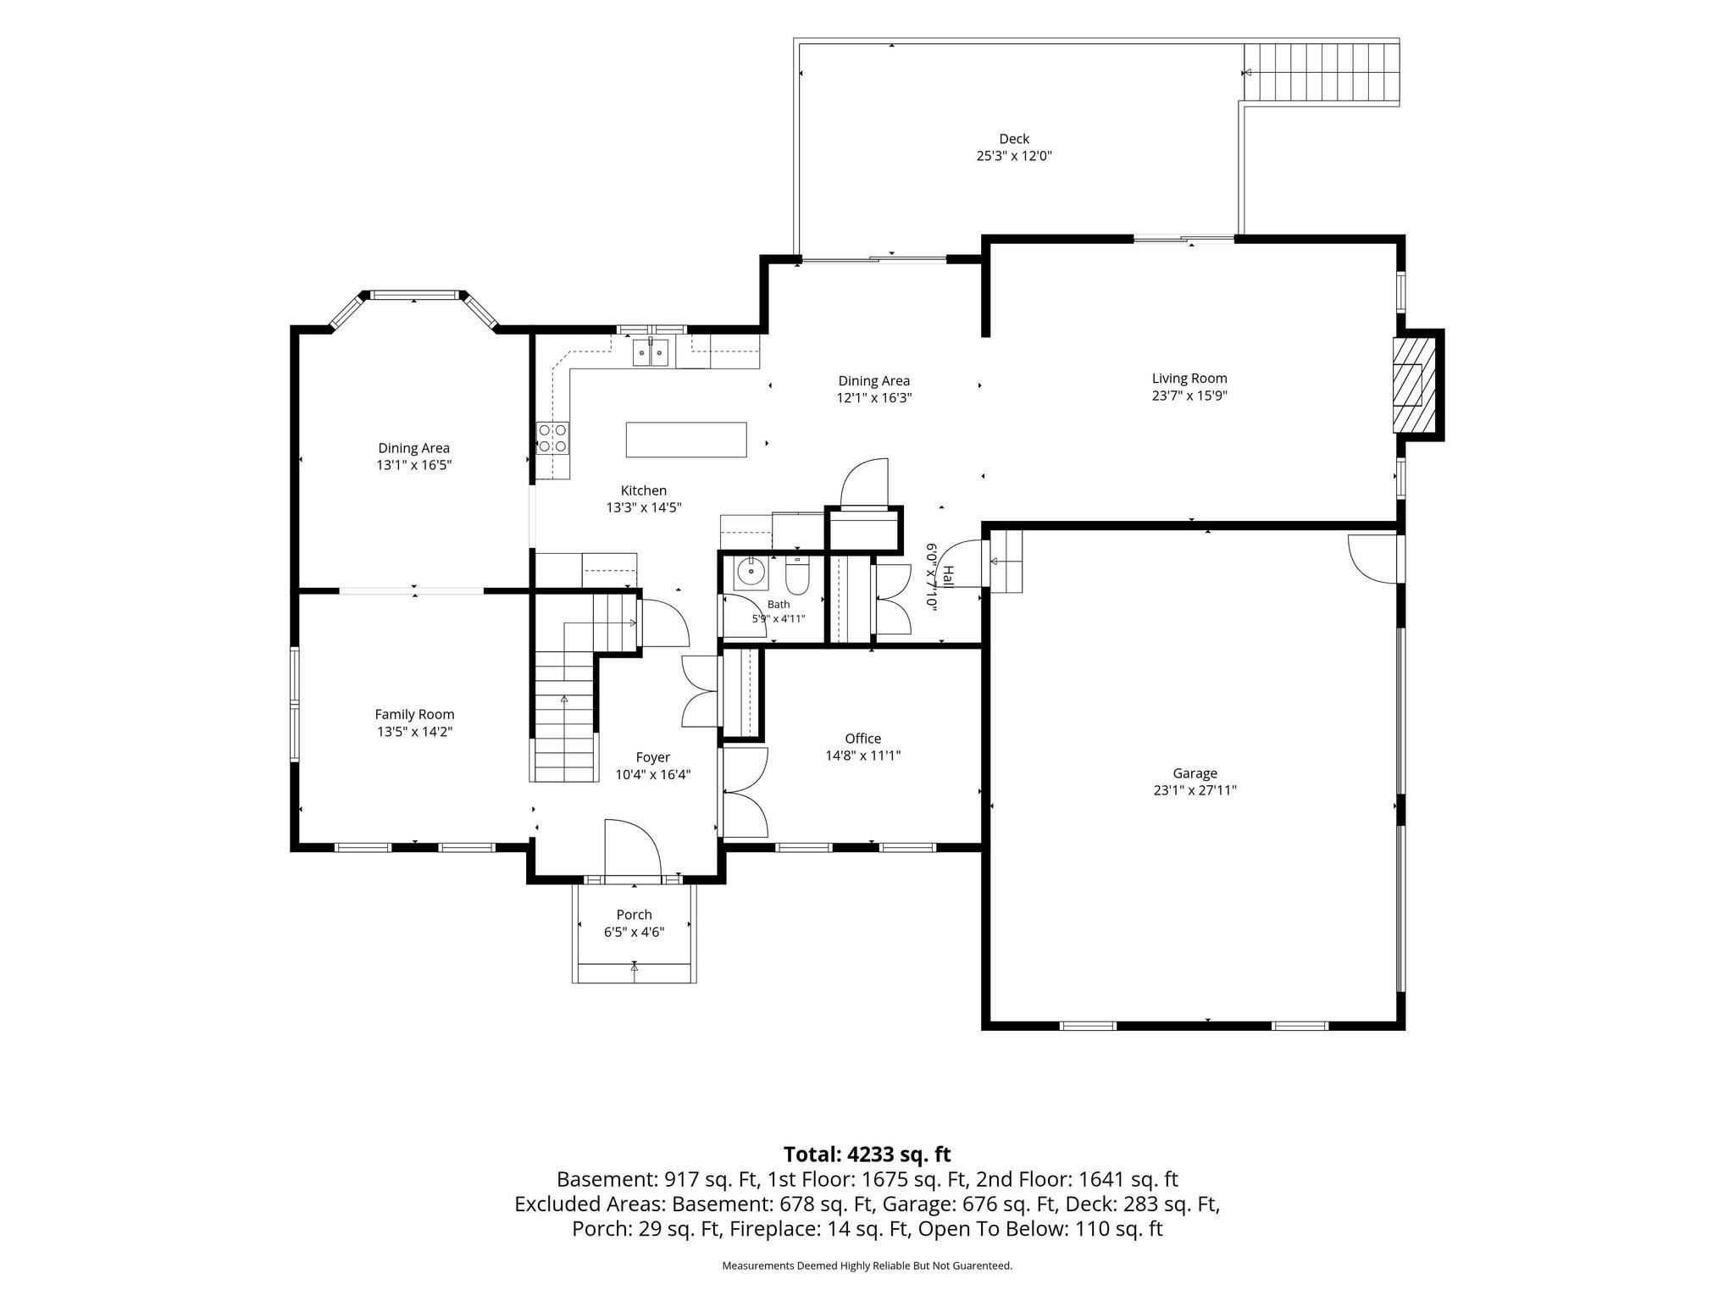
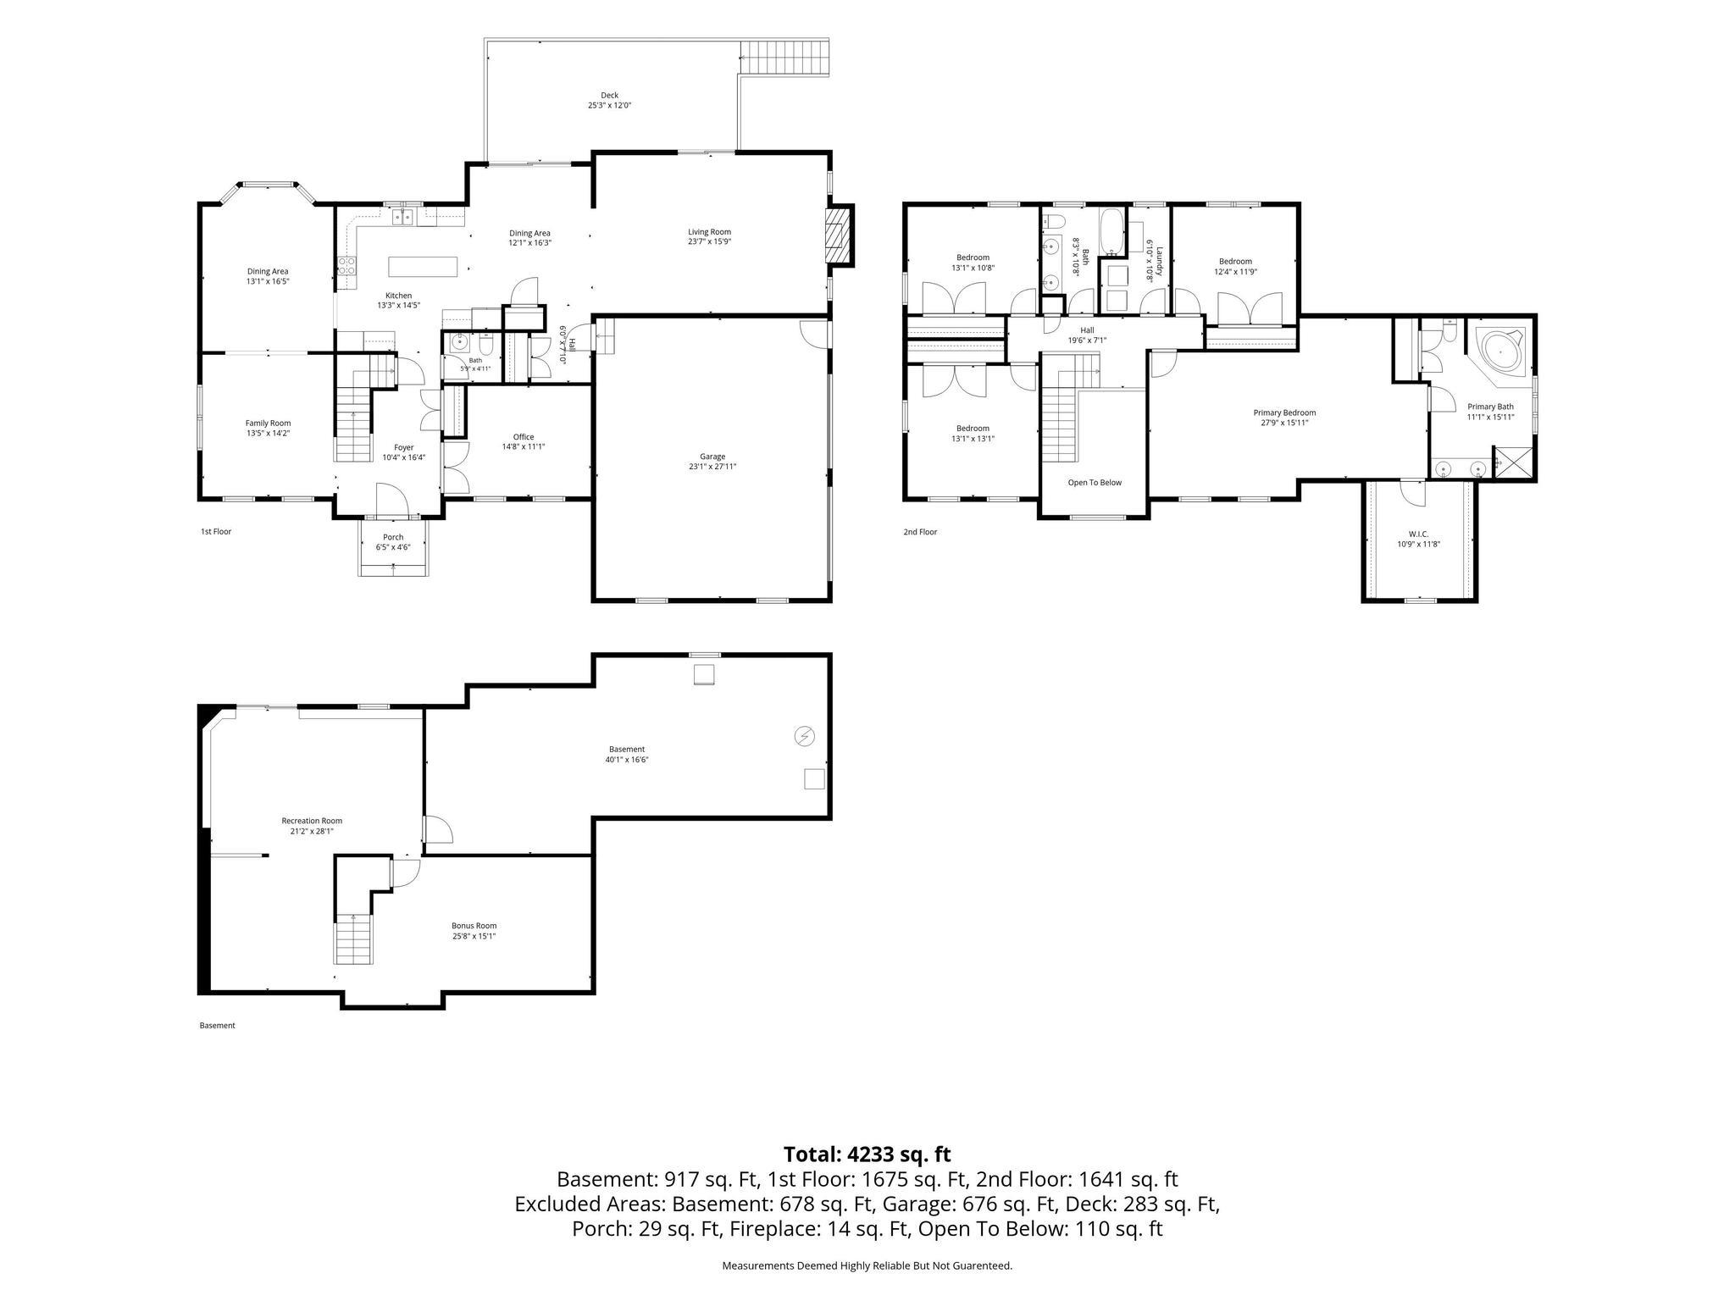
Experience elevated living in one of Windham’s premier neighborhoods. Situated in the highly sought-after Spruce Pond community, this beautifully designed home offers luxury features, exceptional living spaces, and a thoughtfully designed floor plan. Step inside to a grand two-story foyer flanked by a private home office and formal living room.… Read More That effortlessly flows into a oversized dining room, and convenient first-floor powder room. At the heart of the home, the gourmet kitchen is beautifully appointed with premium JennAir appliances, a large center island, abundant cabinetry, and an inviting eat-in area that opens seamlessly to the impressive family room featuring soaring vaulted ceilings, a stunning fireplace, and newly installed hardwood flooring. Step outside to the oversized composite deck, creating the perfect setting for outdoor entertaining with a large level backyard. Upstairs, retreat to the luxurious primary suite featuring an oversized bedroom, an expansive walk-in closet, and a spa-inspired bath with heated floors. Three additional generously sized bedrooms and a full bath complete the second level. The finished lower level offers exceptional flexibility with space ideal for a home theater, game room, fitness studio, playroom, guest retreat, or an additional home office, plus unfinished space ready for future expansion, storage, or customization. Designed with comfort and convenience in mind, additional premium features include a whole-house central vacuum system, 8-zone irrigation system, efficient 3-zone HVAC, security system, and exceptional storage throughout. Ideally located in one of Windham’s most desirable neighborhoods with top-rated schools, shopping, dining, and major commuter routes, 15 Northland offers the perfect blend of luxury, comfort, and everyday convenience. Read Less
Courtesy of Angela Dowd, Keller Williams Gateway Realty/Salem 603-912-5470
Listing Snapshot
Days Online
43
Last Updated
Property Type
Single Family
Beds
4
Full Baths
2
Partial Baths
1
Square Ft.
4,232
Lot Size
0.95 Acres
Year Built
2005
MLS Number
5101244
Additional Details
Property Access
Road Frontage: TBD
Building
Basement: Yes, 12 rooms, Built in 2005, 4,232 total finished sqft, Total stories: 2, Construction status: Existing, 762 unfinished sqft below grade, 3,316 finished sqft above grade, 916 finished sqft below grade
Roof
Architectural Shingle
Basement
Basement access: Walkout, Concrete Floor, Partially Finished, Interior Stairs, Walkout
Floors
Carpet, Hardwood, Tile
Heating
Propane, Forced Air
Cooling
Central AC, Multi Zone
Utilities
Electric: 200+ Amp Service
Garage
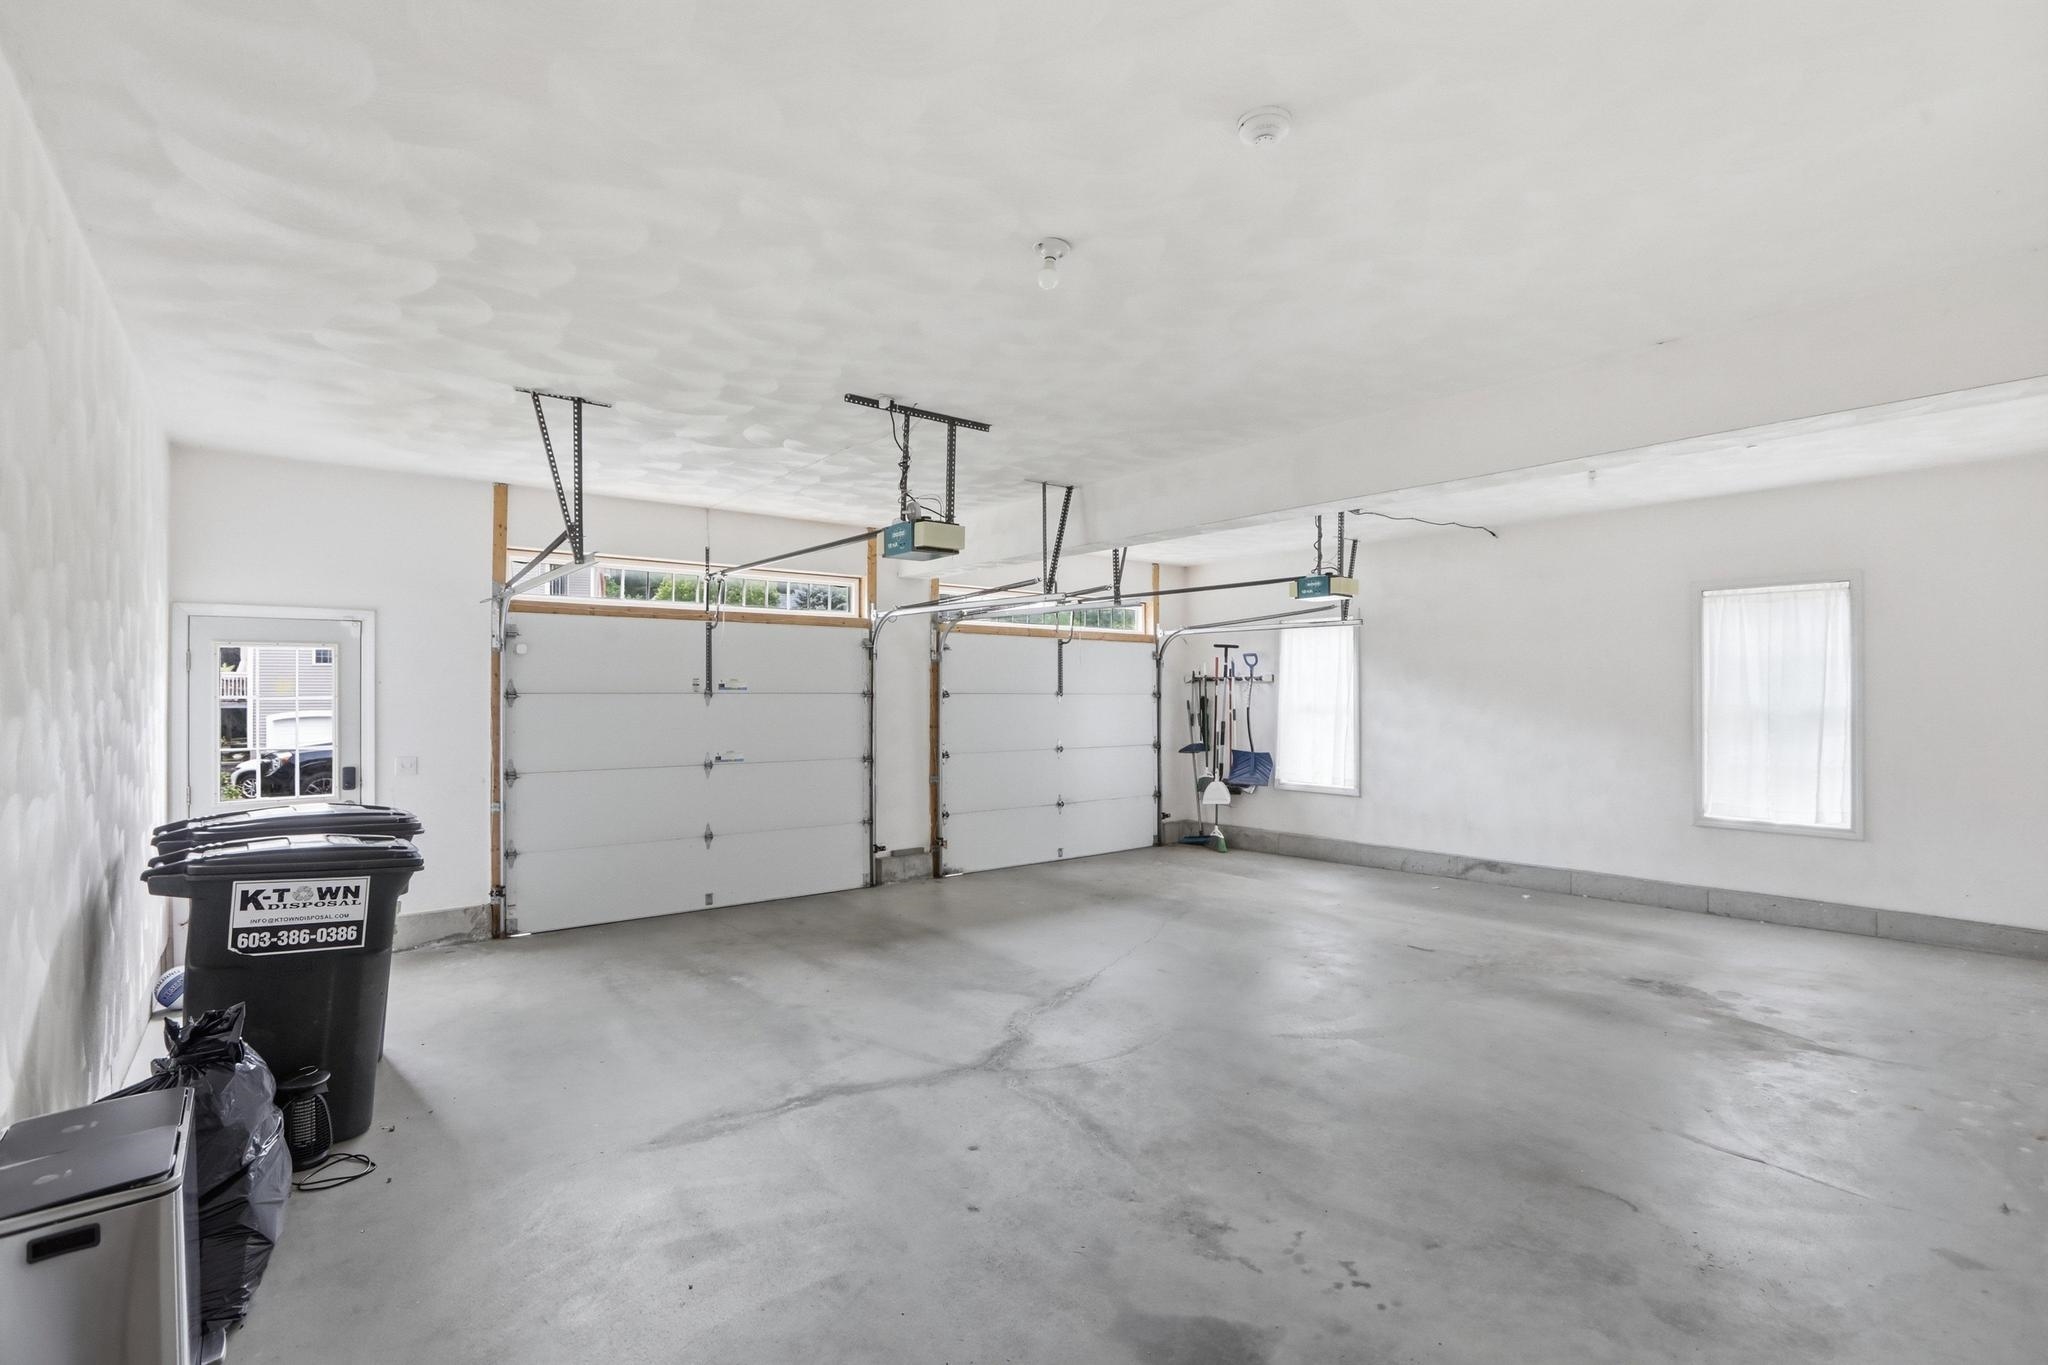
Garage: Yes, Garage capacity: 2
Lot
0.95 acres, 4,994 approx. sqft, 41,382 sqft
Parking
Driveway: Paved
Property
Flood Zone: Unknown, Zoning: RD, Seasonal: Unknown
Sewer
Private
Taxes
Gross amount: $15,854
Find The Perfect Home
'VIP' Listing Search
Whenever a listing hits the market that matches your criteria you will be immediately notified.
Nikolas Amicone
Owner | Broker | Attorney

Thank you for reaching out! I will be able to read this shortly and get ahold of you so we can chat.
~NikolasPlease Select Date
Please Select Type
Similar Listings
Copyright © PrimeMLS, Inc. All Rights Reserved.
This information is deemed reliable, but not guaranteed. The data relating to real estate displayed on this Site comes in part from the IDX Program of PrimeMLS. The information being provided is for consumers' personal, non-commercial use and may not be used for any purpose other than to identify prospective properties consumers may be interested in purchasing. Data last updated .
Data last updated .

Confirm your time
Fill in your details and we will contact you to confirm a time.
Find My Dream Home
Put an experts eye on your home search! You’ll receive personalized matches of results delivered direct to you.