
3 Eastbrook Drive
Nashua, NH 03060
Beds
4
Baths
2
Square Ft.
2,879
$735,000
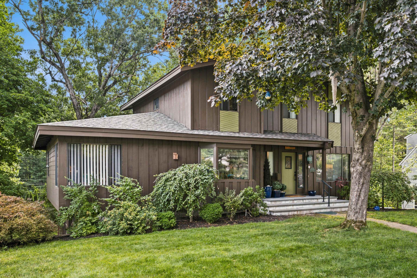
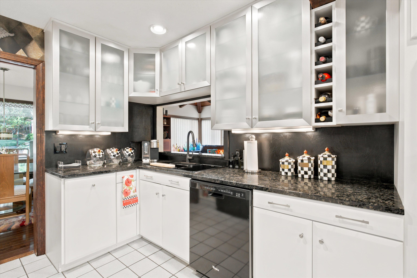
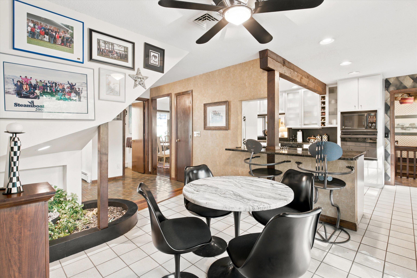
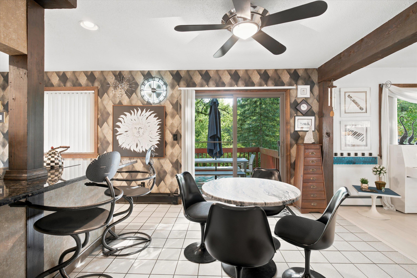
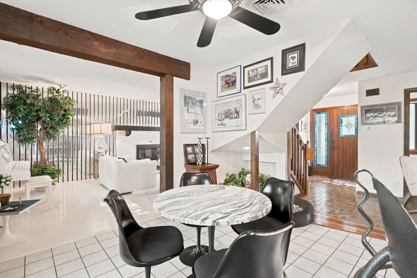
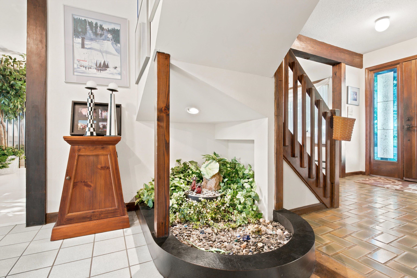
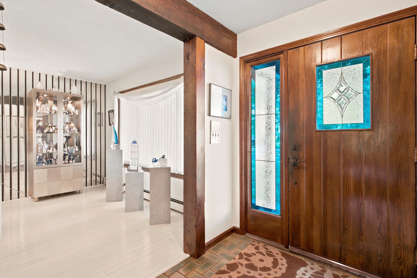
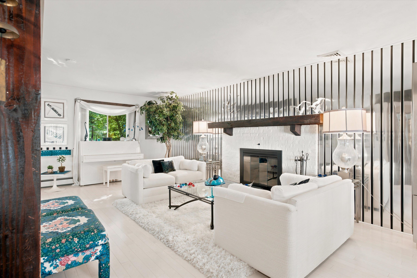
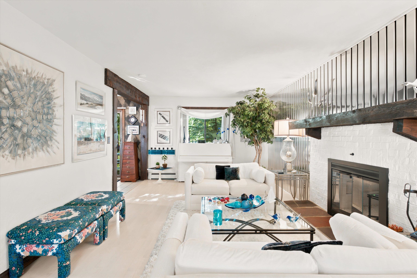
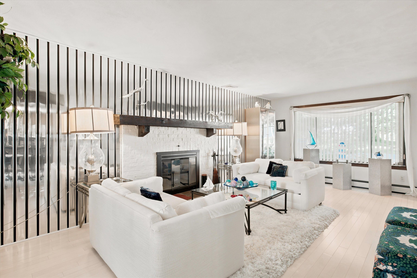
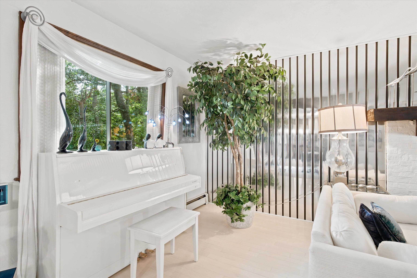
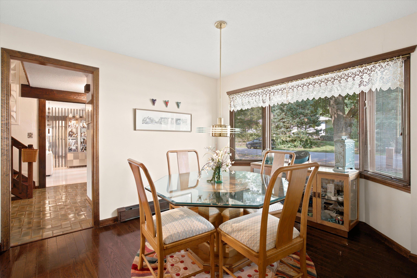
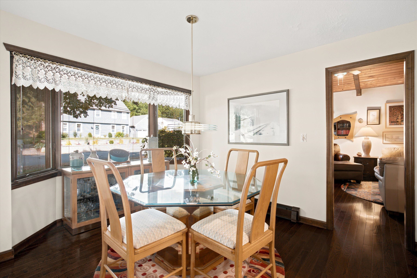
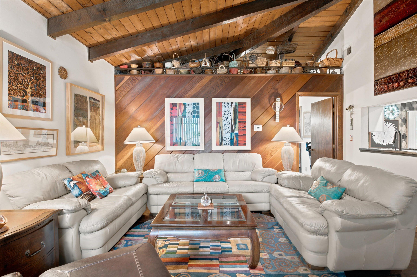
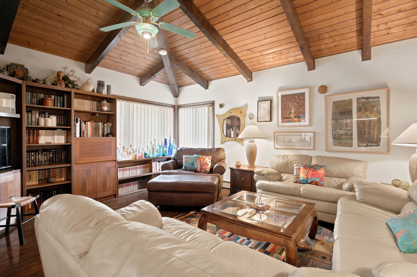
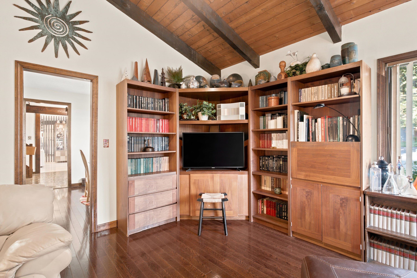
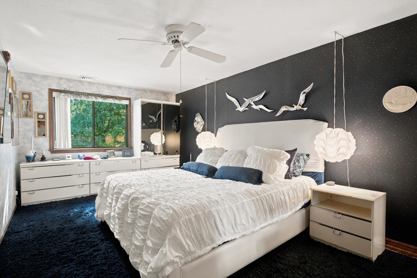
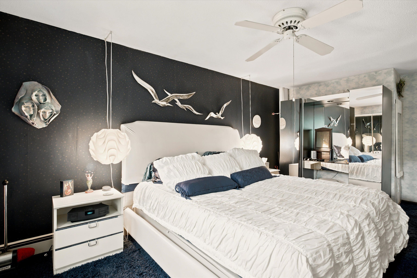
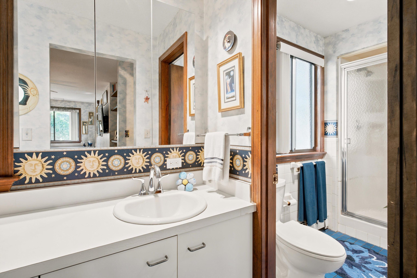
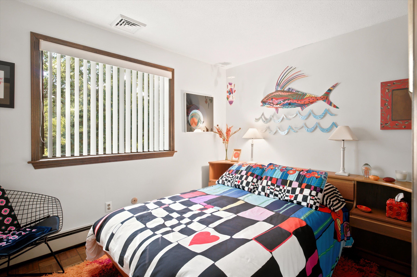
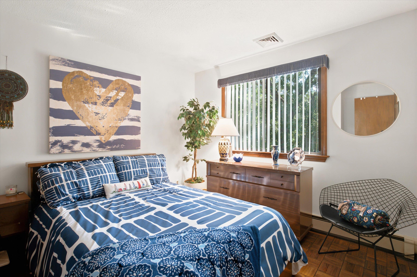
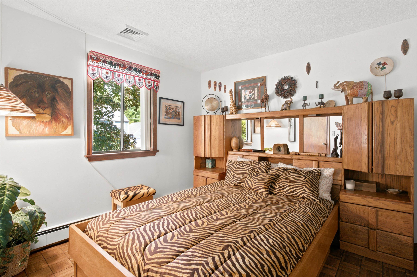
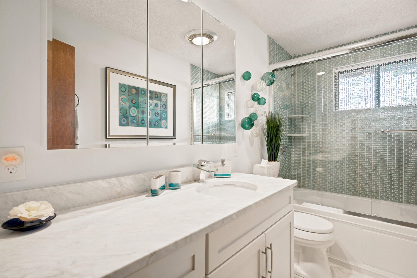
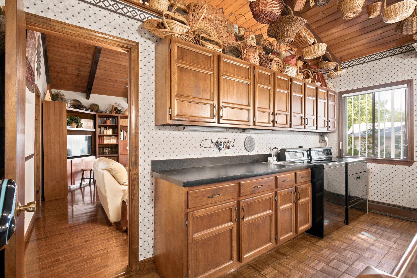
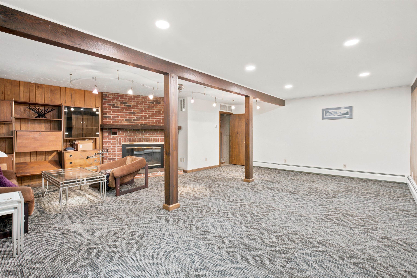
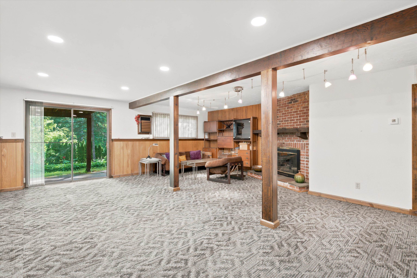
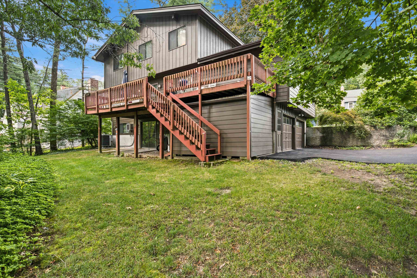
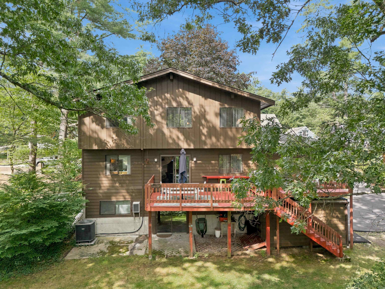
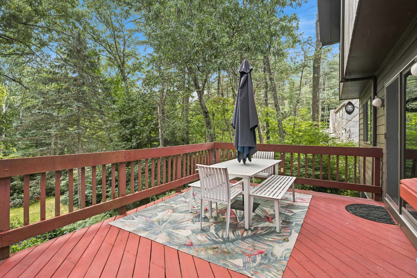
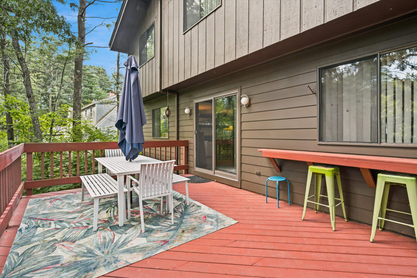
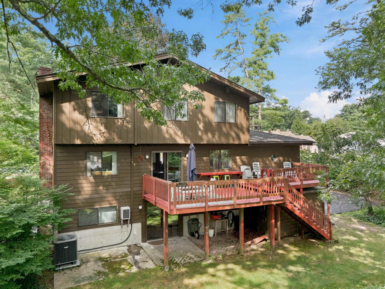
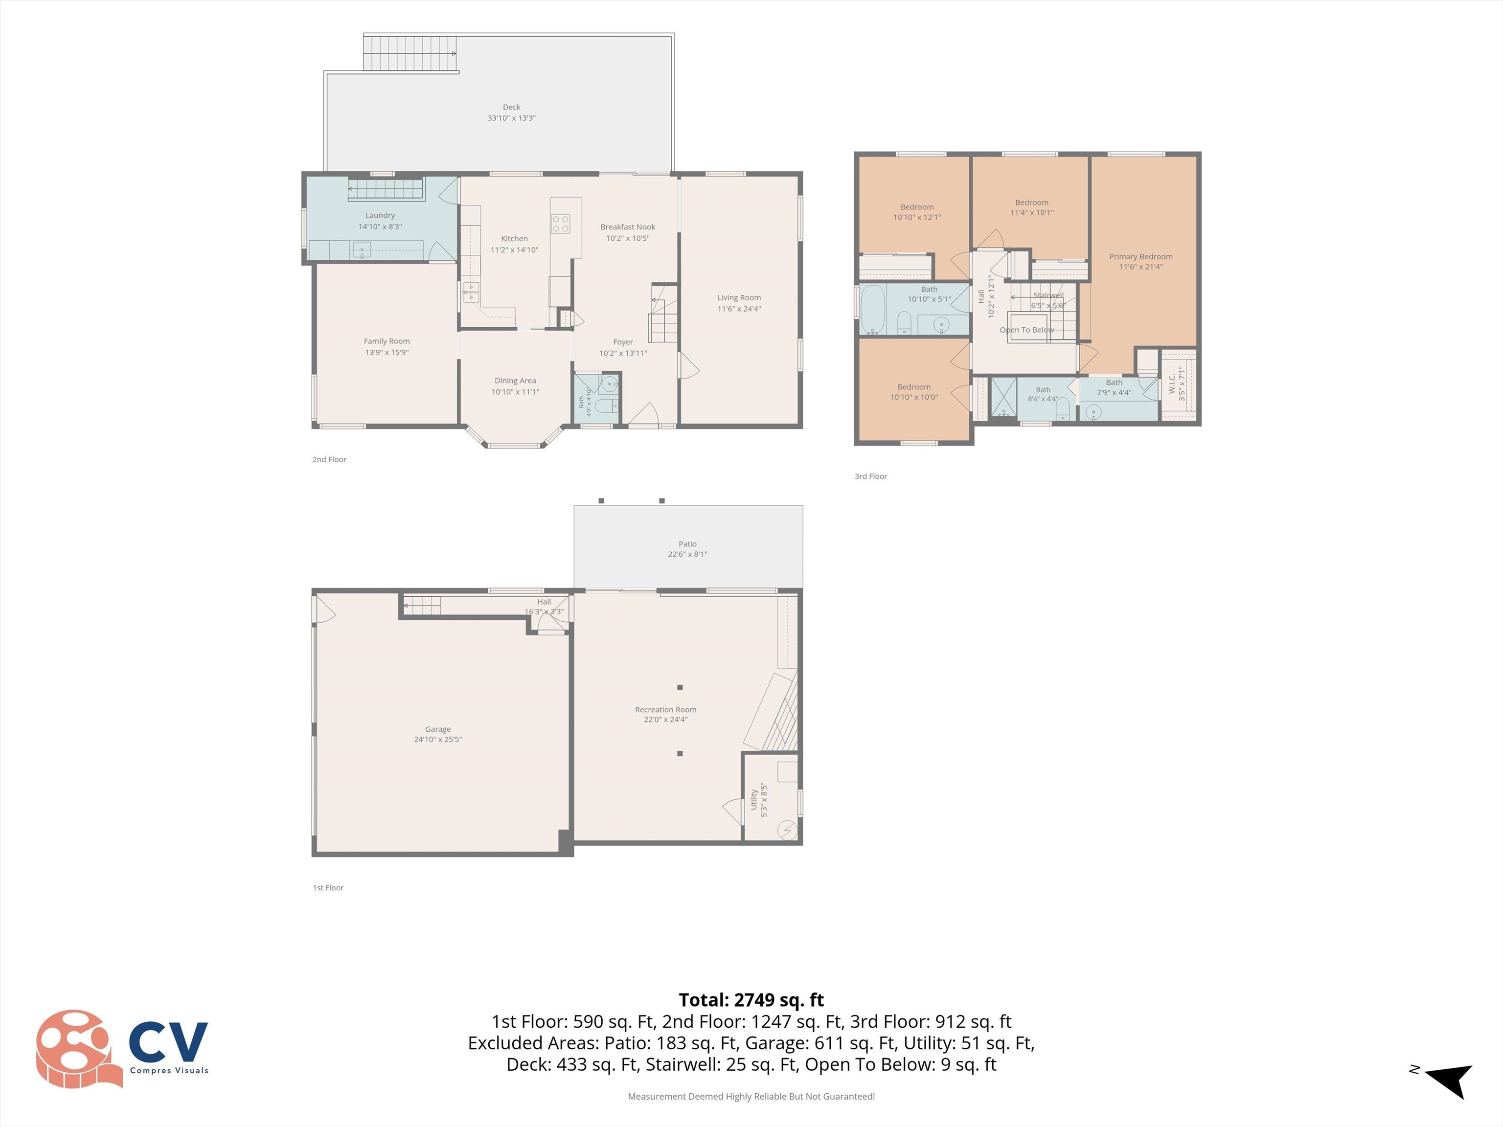
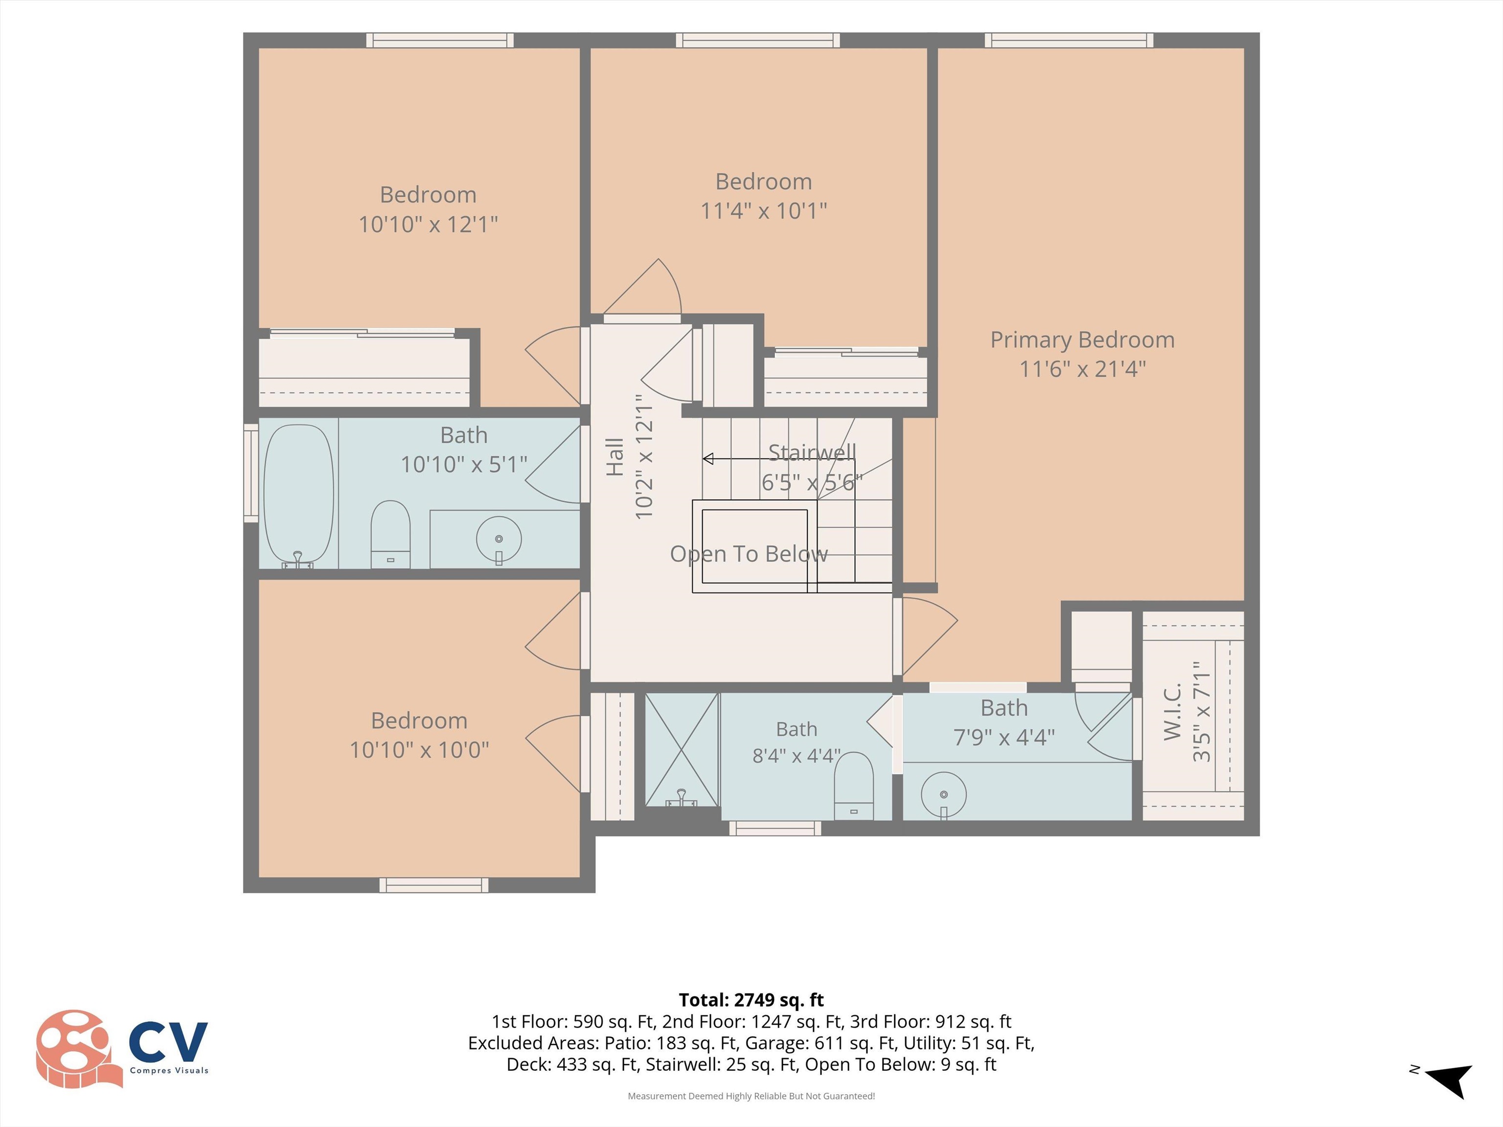
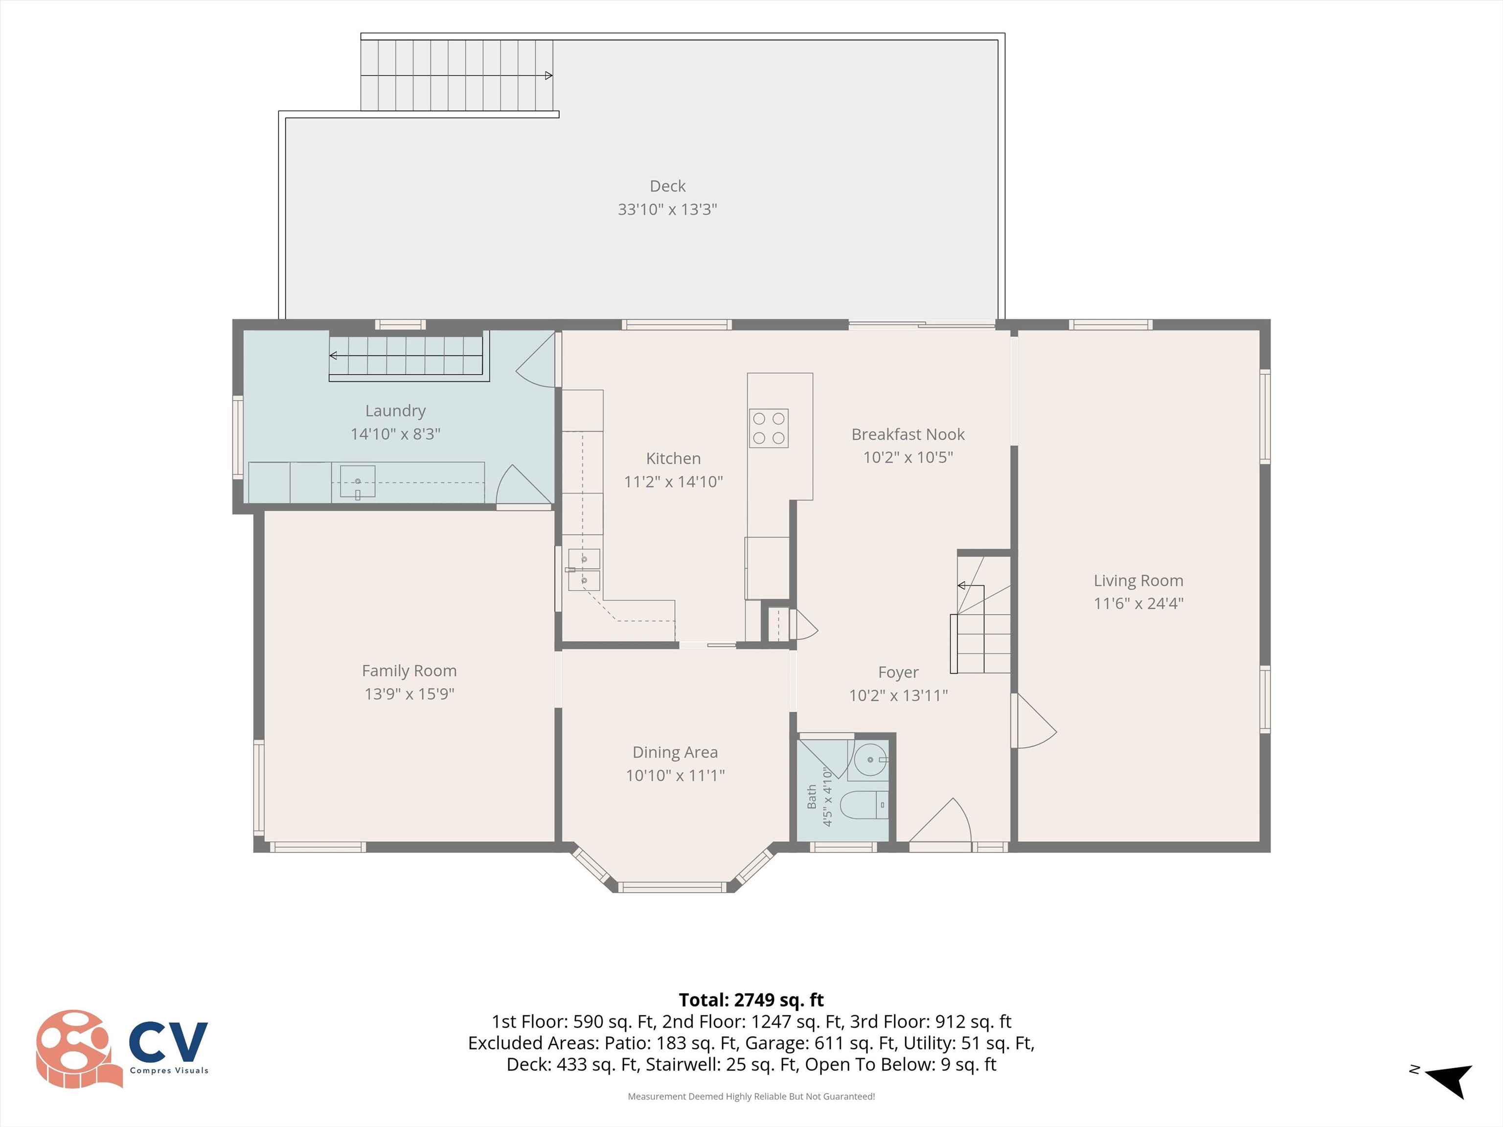
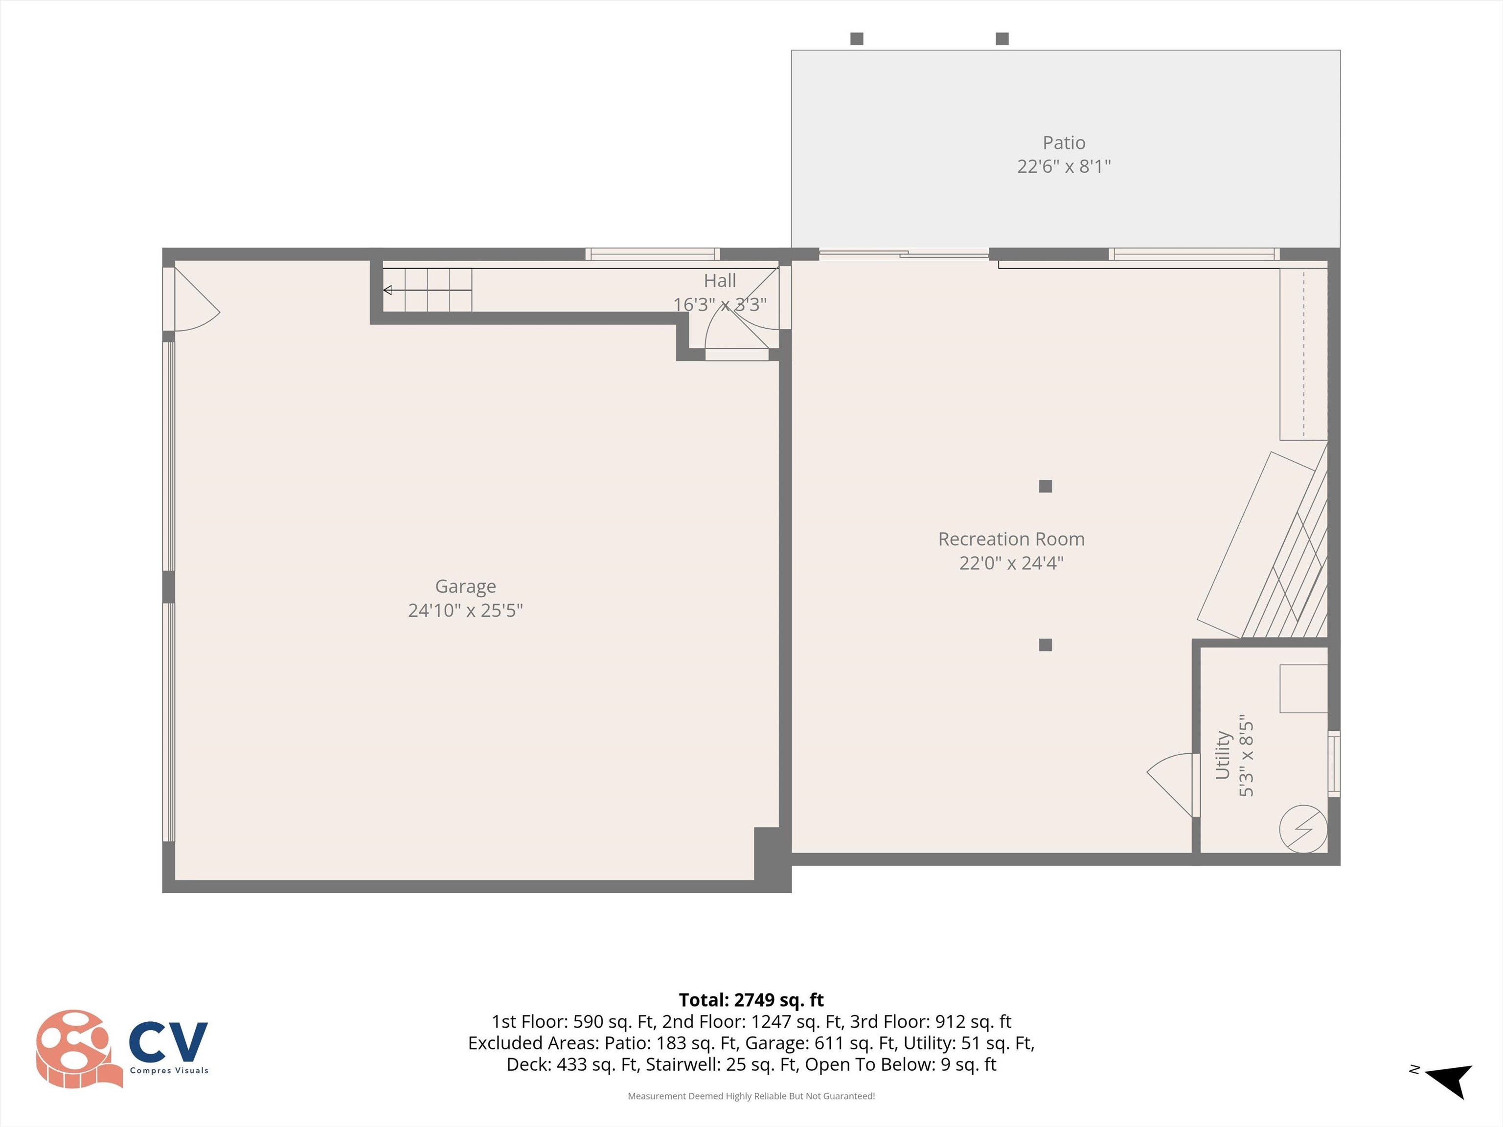
New to the Market! Nestled in one of Nashua's most sought after neighborhoods, just moments from Nashua Country Club, this unique and eclectic home offers convenience, character, and plenty of living space. Step inside and discover a flowing floor plan designed for both everyday living and entertaining. At the heart… Read More of the home is the centrally located kitchen, connecting a formal dining room at the front of the house with a casual dining area overlooking the backyard. The spacious front-to-back living room provides direct access to the deck, creating a seamless indoor-outdoor living experience. On the opposite side of the home, you'll find a warm and inviting family room featuring vaulted ceilings and attractive wood accents that enhance its charm and ambiance. Toward the rear of the first floor is a convenient laundry area with access to the lower level. The finished lower level offers a generously sized space currently used as a home office, complete with walkout access to the backyard ideal for remote work, recreation, or additional living space. Upstairs, the second floor features four bedrooms. Three bedrooms share a full bath while the primary suite includes its own three-quarter bath, separate vanity area, and walk-in closet. Come see this home of distinctive style, versatile living spaces, and an exceptional location close to shopping, dining, recreation, and commuting routes, this home is a rare opportunity in Nashua. Read Less
Courtesy of Ken Phillips, Coldwell Banker Realty Nashua Cell: 603-365-5817
Listing Snapshot
Days Online
36
Last Updated
Property Type
Single Family
Beds
4
Full Baths
2
Partial Baths
1
Square Ft.
2,879
Lot Size
0.46 Acres
Year Built
1974
MLS Number
5102366
Additional Details
Property Access
Road Frontage: TBD
Building
Basement: Yes, 9 rooms, Built in 1974, 2,879 total finished sqft, Total stories: 2, Construction status: Existing, 2,231 finished sqft above grade, 648 finished sqft below grade
Roof
Shingle
Basement
Basement access: Walkout, Concrete, Daylight, Finished, Full, Insulated, Interior Stairs, Walkout, Interior Access, Exterior Access, Basement Stairs
Floors
Carpet, Hardwood, Parquet, Tile
Appliances & Equipment
Electric Cooktop, Dishwasher, Disposal, Dryer, Microwave, Wall Oven, Refrigerator, Washer
Heating
Natural Gas, Baseboard, Multi Zone, Gas Fireplace
Cooling
Central AC, Multi Zone
Utilities
Electric: 150 Amp Service, Circuit Breaker(s), Generator
Garage
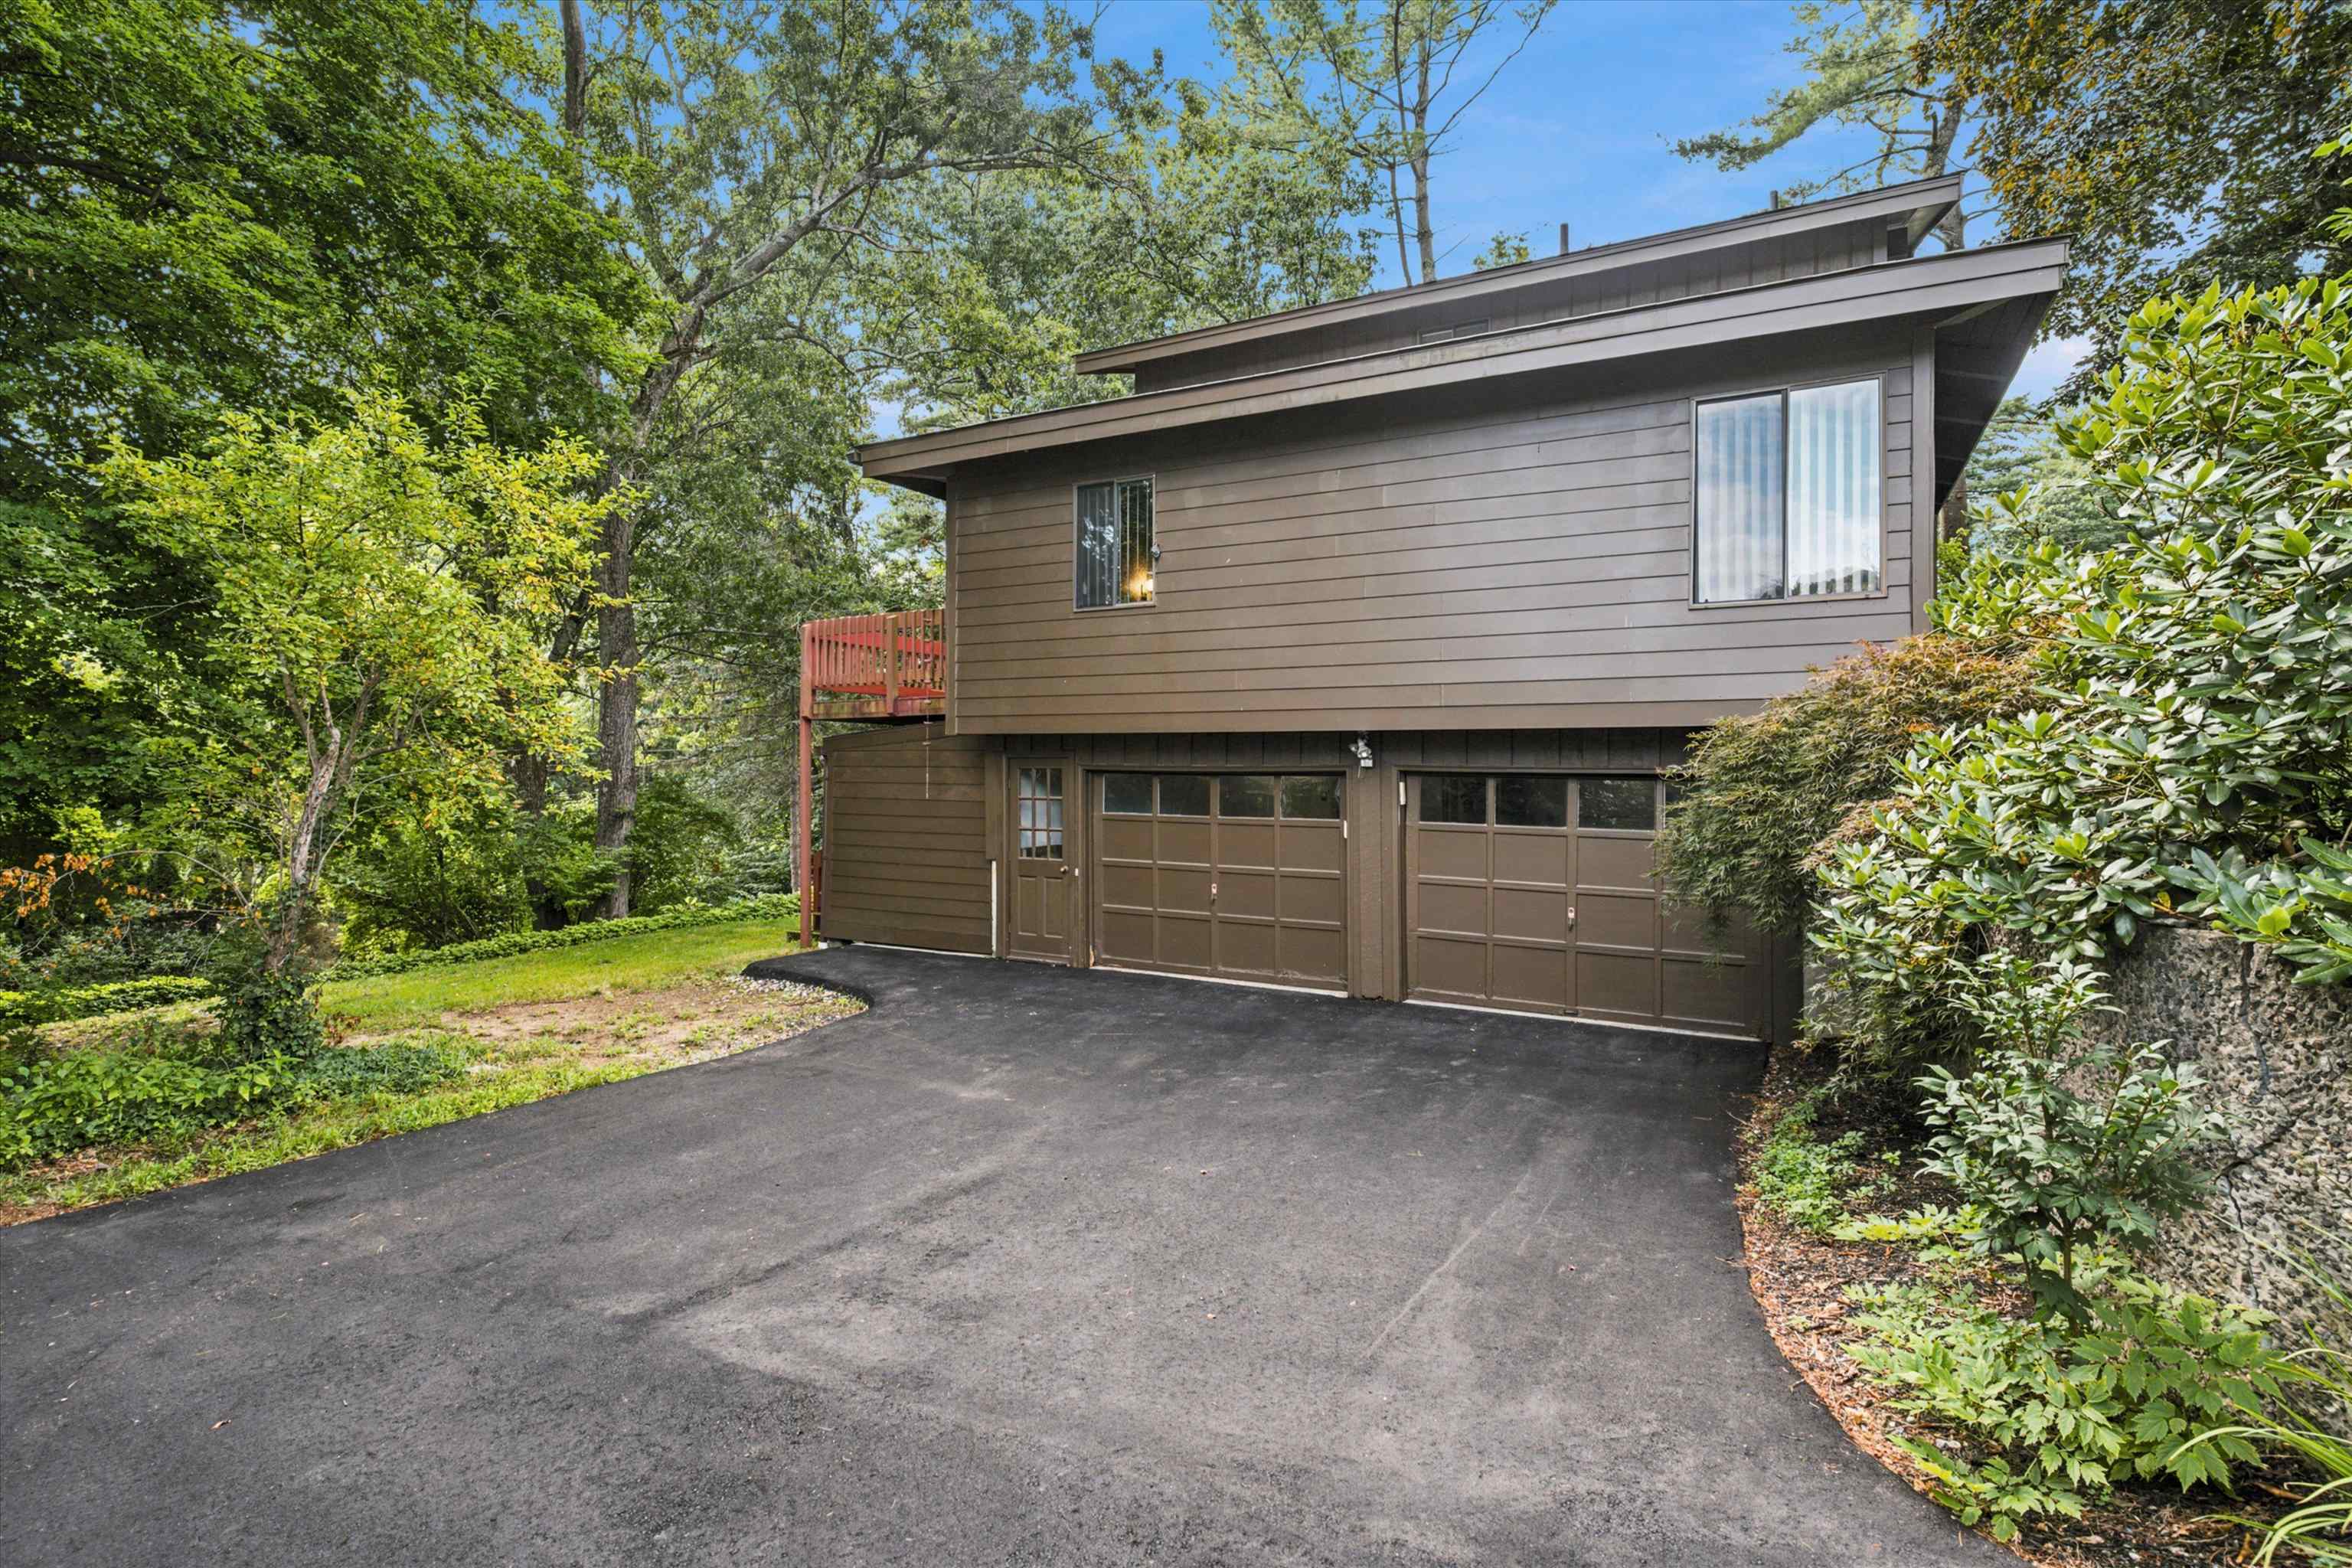
Garage: Yes, Garage capacity: 2
Lot
0.46 acres, 2,879 approx. sqft, 20,038 sqft
Parking
Driveway: Paved
Property
Flood Zone: No, Zoning: R9, Seasonal: No
Sewer
Public
Taxes
Gross amount: $9,142
Find The Perfect Home
'VIP' Listing Search
Whenever a listing hits the market that matches your criteria you will be immediately notified.
Nikolas Amicone
Owner | Broker | Attorney
Thank you for reaching out! I will be able to read this shortly and get ahold of you so we can chat.
~NikolasPlease Select Date
Please Select Type
Copyright © PrimeMLS, Inc. All Rights Reserved.
This information is deemed reliable, but not guaranteed. The data relating to real estate displayed on this Site comes in part from the IDX Program of PrimeMLS. The information being provided is for consumers' personal, non-commercial use and may not be used for any purpose other than to identify prospective properties consumers may be interested in purchasing. Data last updated .
Data last updated .

Confirm your time
Fill in your details and we will contact you to confirm a time.
Find My Dream Home
Put an experts eye on your home search! You’ll receive personalized matches of results delivered direct to you.