

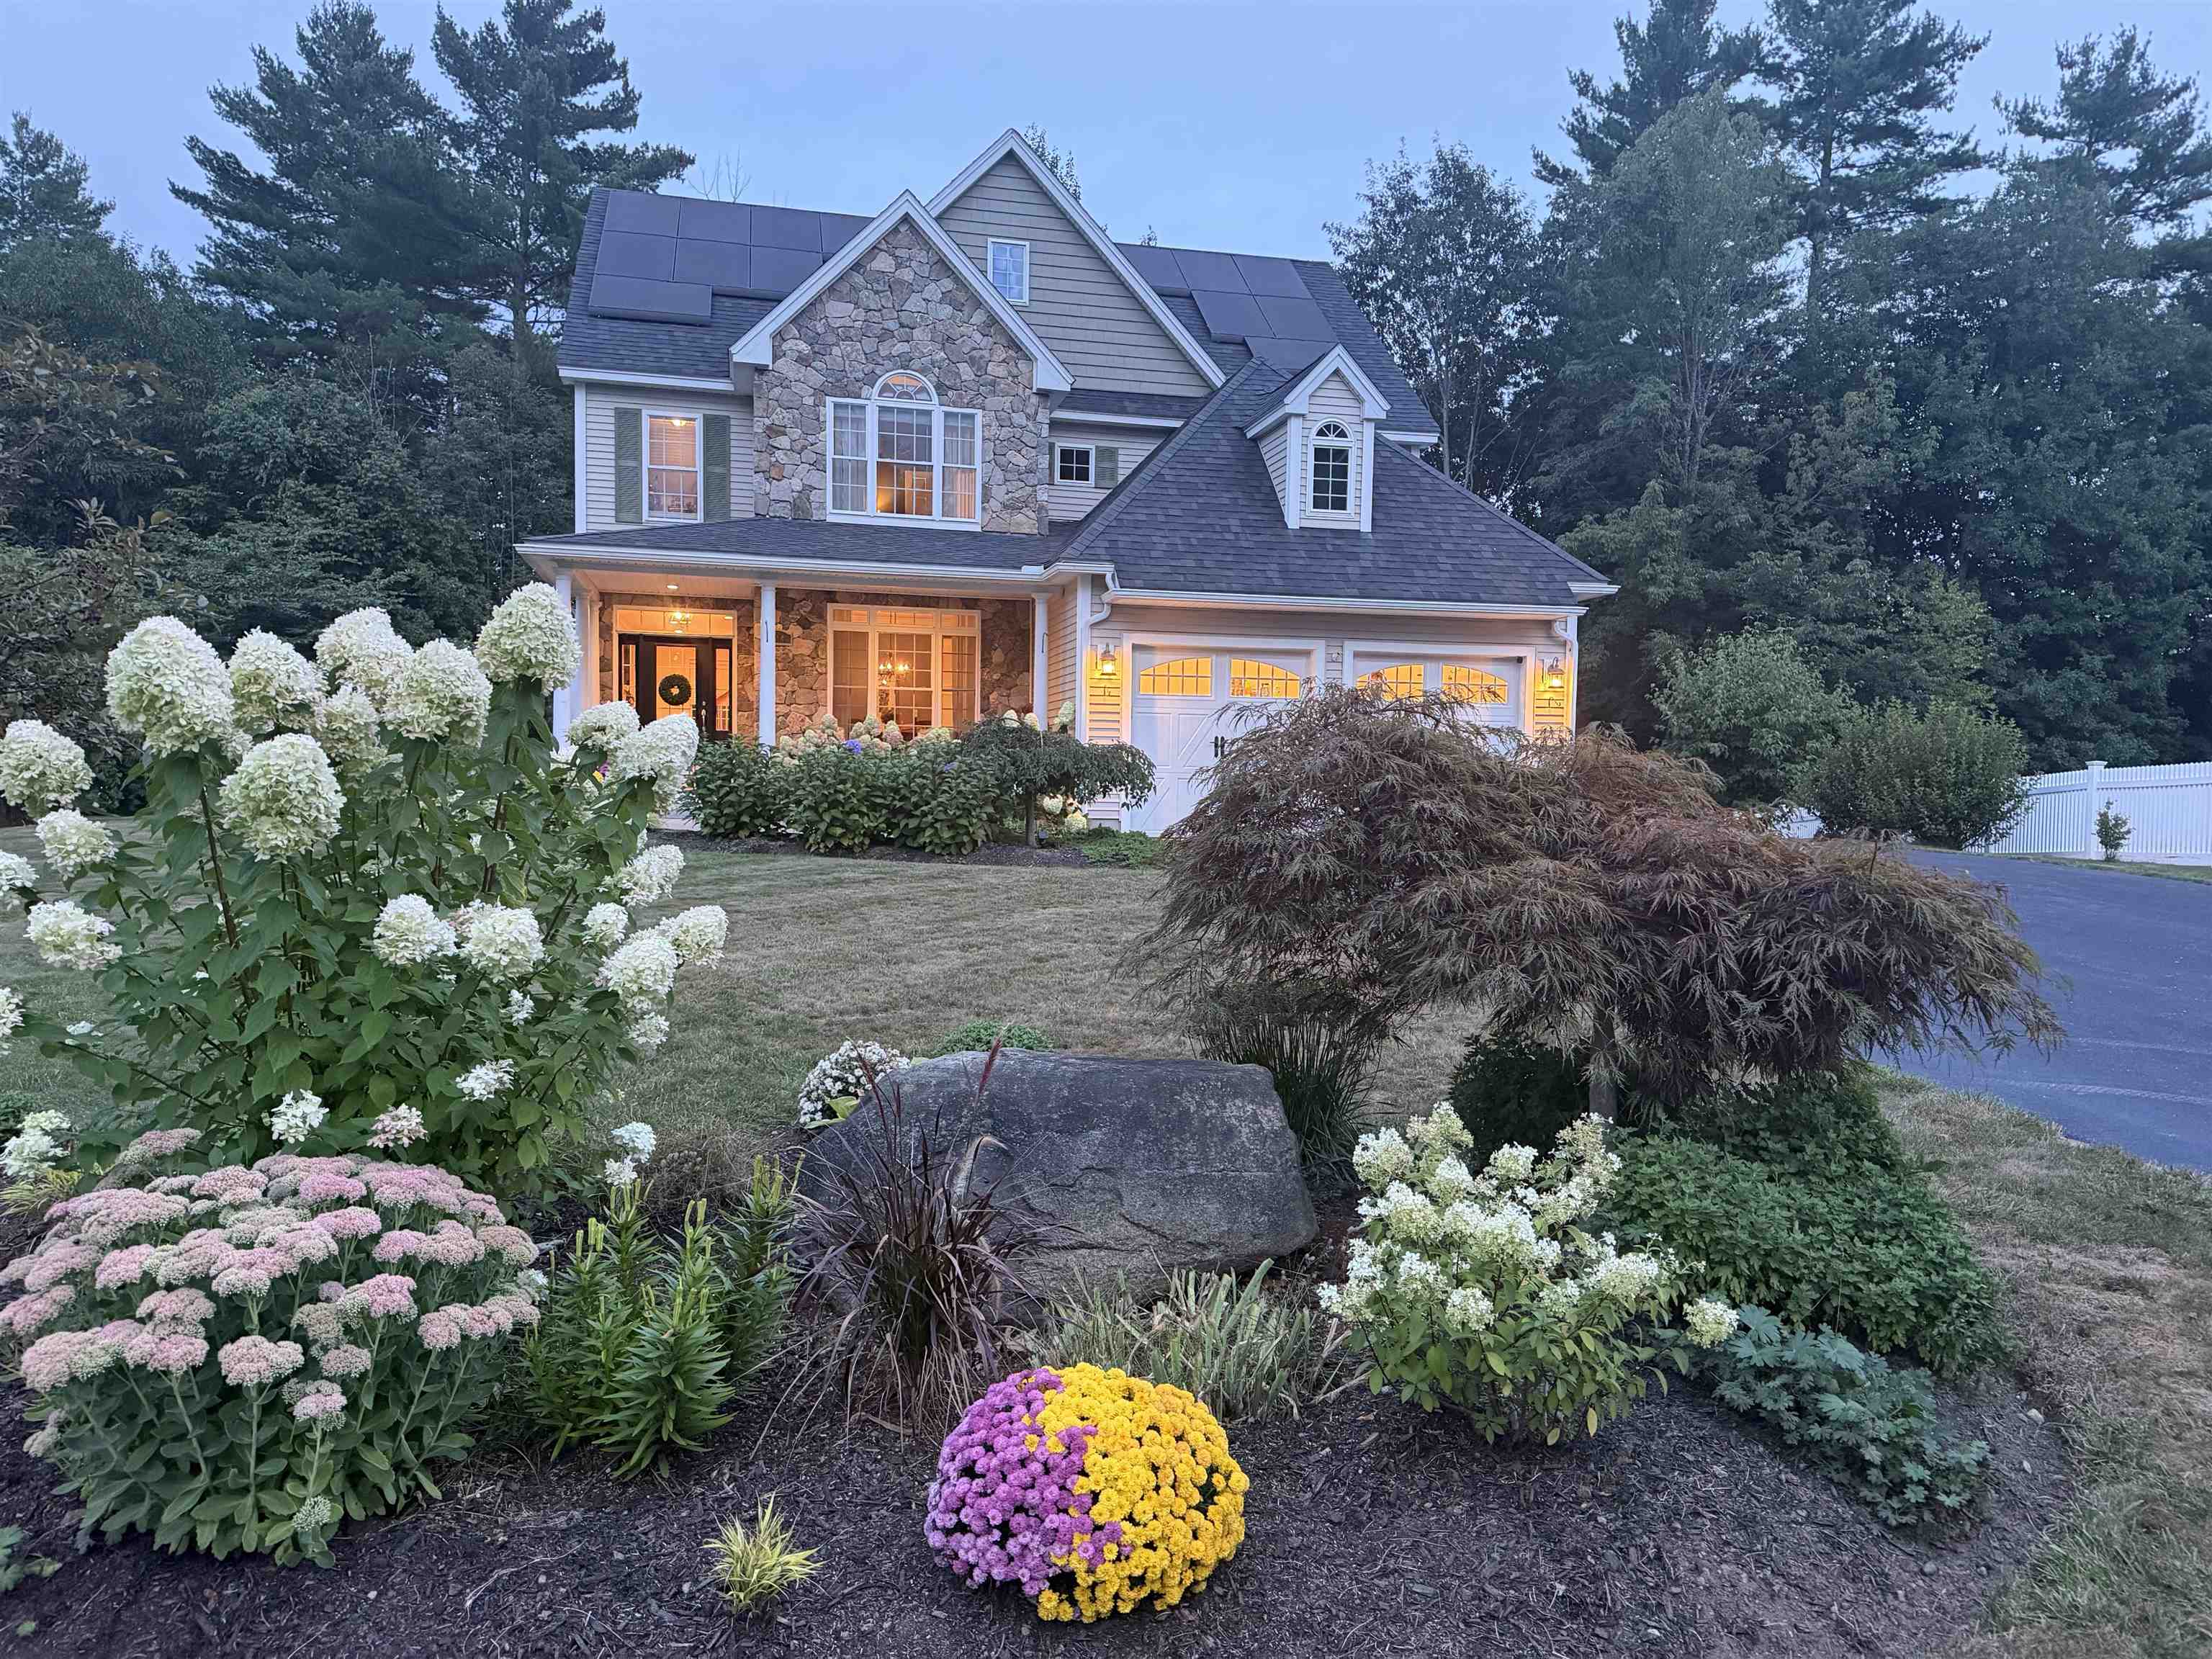
144 Boxwood Lane
Dover, NH 03820
Beds
4
Baths
3
Square Ft.
2,882
$985,000
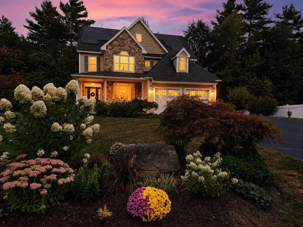
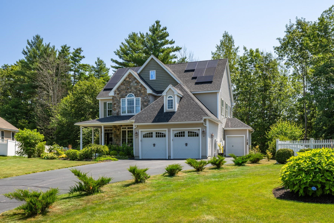
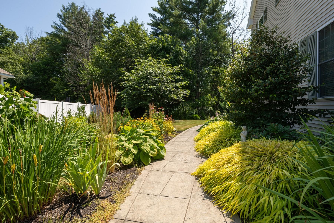
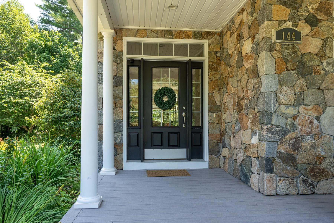
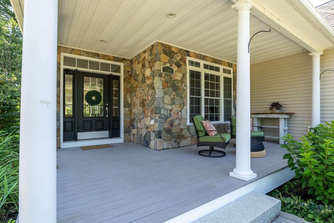
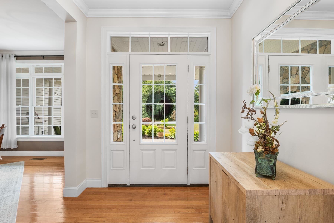
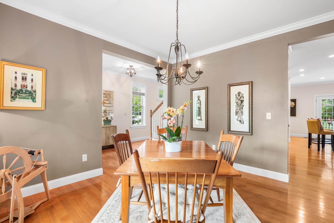
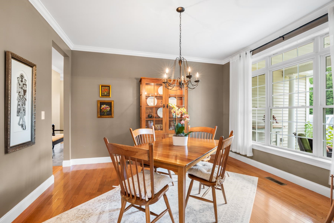
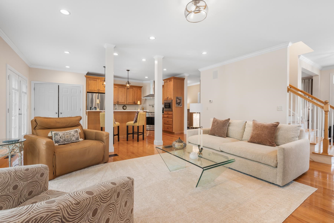
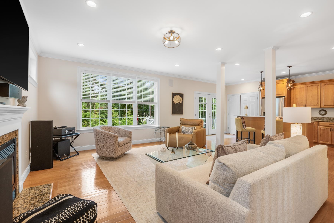
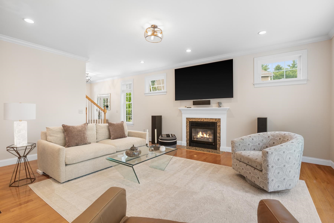
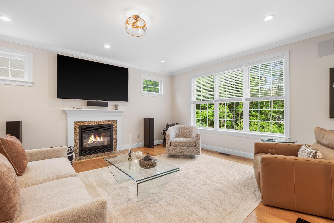
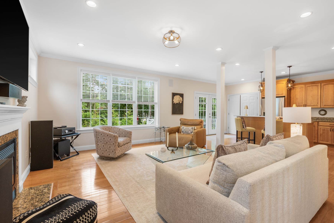
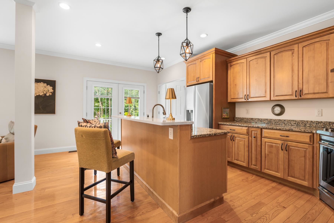
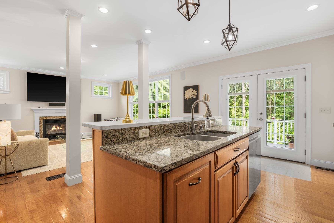
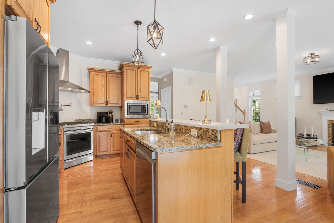
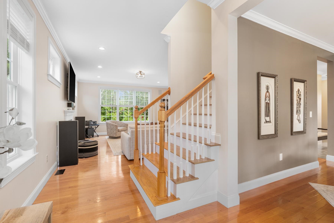
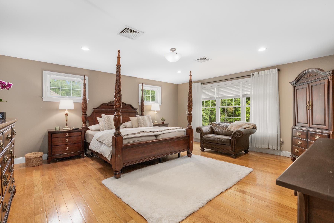
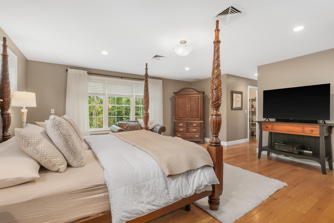
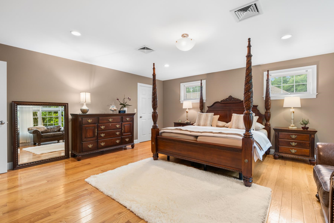
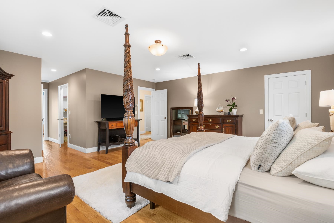
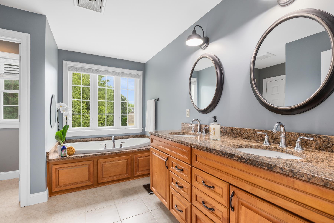
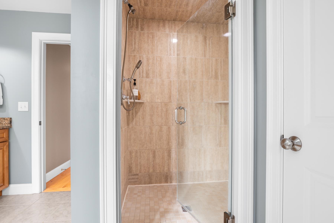
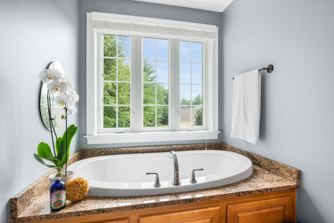
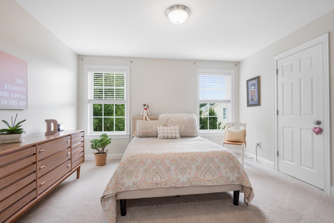
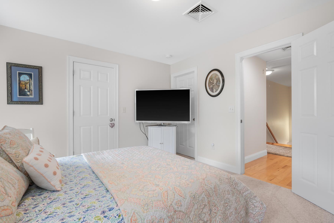
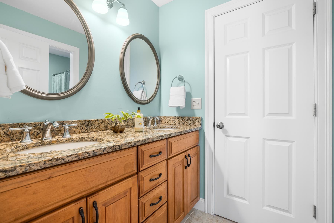
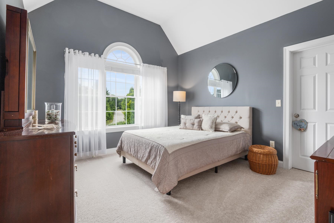
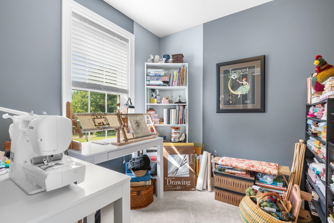
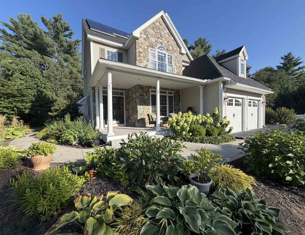
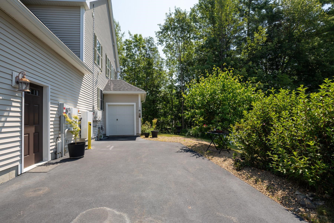
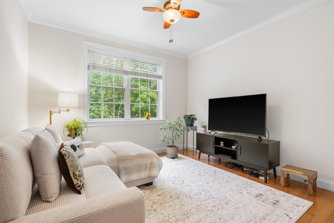
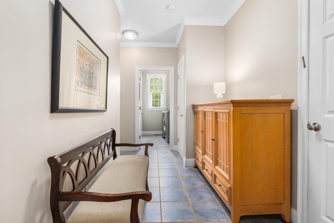
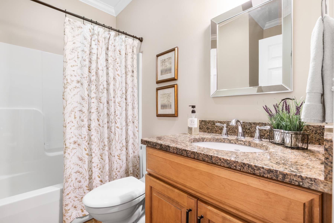
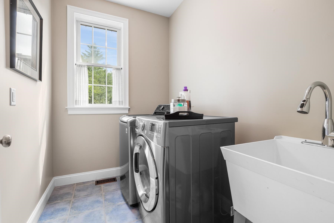
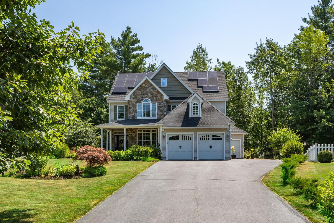
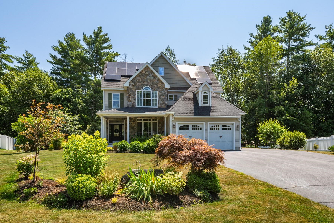
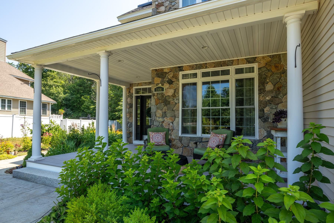
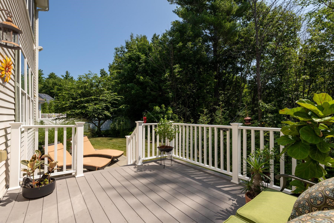
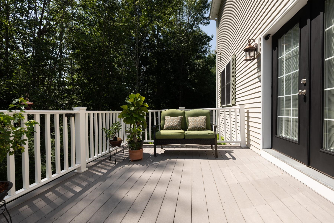
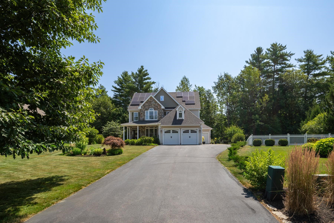
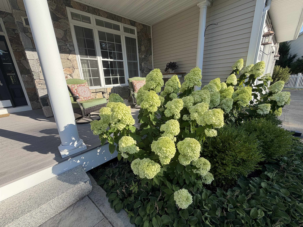
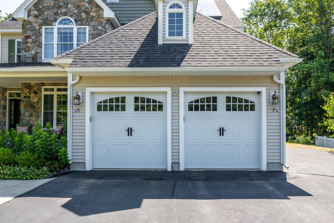
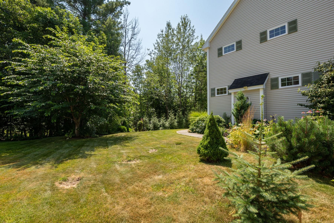
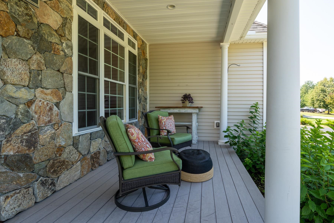
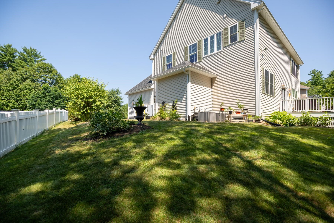
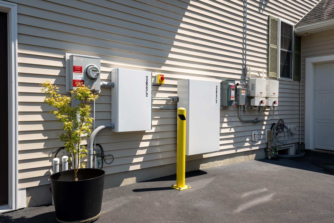
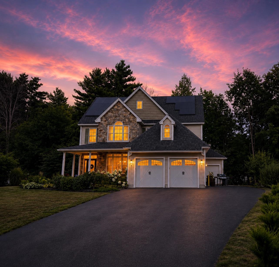
This home qualifies for an assumable 3.125% FHA rate! Nestled in one of Dover’s most sought-after neighborhoods, this beautifully crafted custom residence was built by renowned Powell Builders. Every aspect of the home reflects exceptional quality, refined craftsmanship, and meticulous attention to detail. From the striking stone façade to the… Read More thoughtfully designed floor plan, every inch of this home reflects superior construction and timeless design. Offering 4 spacious bedrooms, 3 full bathrooms, and nearly 3,000 square feet of beautifully finished living space, this home provides both elegance and functionality. At the center of the home is a beautifully renovated kitchen featuring all new high-end appliances, custom finishes, and an open layout overlooking the gas fireplace in the living room and formal dining room, creating an ideal space for entertaining and everyday living. Gleaming hardwood floors extend throughout much of the home, while the laundry room, with a new washing machine on the main level provides added convenience for daily living. A first-floor bedroom and adjacent full bathroom offer the perfect setup for guests, multi-generational living, or convenient one-level living. The oversized primary suite on the second floor is a true retreat featuring three closets, including two walk-in closets, along with a spacious private full bathroom. Outside, professional landscaping, a welcoming covered front porch, and a spacious deck off the kitchen create inviting outdoor spaces to relax or entertain. Ideally situated near the end of a quiet cul-de-sac in the newer custom home section of Alden Woods. Additional highlights include a full basement with excellent potential to create additional finished living space, a two-car garage plus a storage bay perfect for lawn equipment, bicycles, or extra storage, and the convenience of public water, sewer, gas and solar energy. A rare opportunity to own one of the neighborhood's finest homes. Read Less
Courtesy of Dan Hickman, Duston Leddy Real Estate Cell: 603-953-5930
Listing Snapshot
Days Online
35
Last Updated
Property Type
Single Family
Beds
4
Full Baths
3
Square Ft.
2,882
Lot Size
0.5 Acres
Year Built
2012
MLS Number
5102428
Additional Details
Property Access
Road Frontage: TBD
Building
Basement: Yes, 9 rooms, Built in 2012, 2,882 total finished sqft, Total stories: 2, Construction status: Existing, 1,441 unfinished sqft below grade, 2,882 finished sqft above grade
Roof
Shingle
Basement
Basement access: Interior, Full
Heating
Propane, Hot Air
Cooling
Central AC
Utilities
Electric: Circuit Breaker(s)
Garage
Garage: Yes, Garage capacity: 2
Lot
0.5 acres, 4,323 approx. sqft, 21,780 sqft
Parking
Driveway: Paved
Property
Flood Zone: No, Zoning: Residential, Seasonal: No
Sewer
Public
Find The Perfect Home
'VIP' Listing Search
Whenever a listing hits the market that matches your criteria you will be immediately notified.
Nikolas Amicone
Owner | Broker | Attorney

Thank you for reaching out! I will be able to read this shortly and get ahold of you so we can chat.
~NikolasPlease Select Date
Please Select Type
Similar Listings
Copyright © PrimeMLS, Inc. All Rights Reserved.
This information is deemed reliable, but not guaranteed. The data relating to real estate displayed on this Site comes in part from the IDX Program of PrimeMLS. The information being provided is for consumers' personal, non-commercial use and may not be used for any purpose other than to identify prospective properties consumers may be interested in purchasing. Data last updated .
Data last updated .

Confirm your time
Fill in your details and we will contact you to confirm a time.
Find My Dream Home
Put an experts eye on your home search! You’ll receive personalized matches of results delivered direct to you.