

8 Mulligan Drive
Dover, NH 03820
Beds
3
Baths
3
Square Ft.
3,000
$849,000
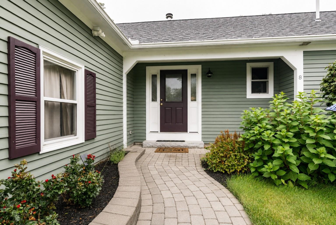
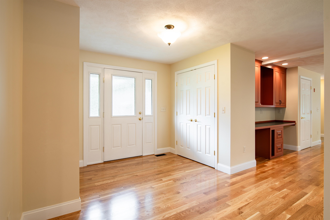
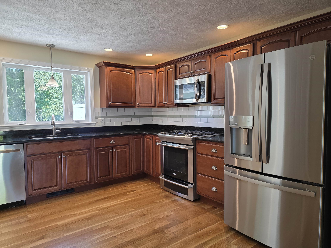
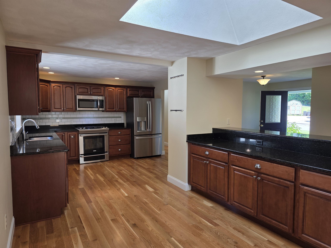
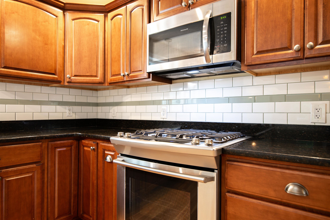
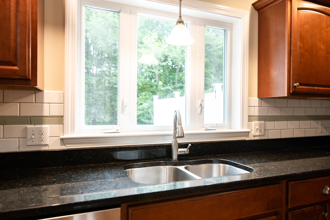
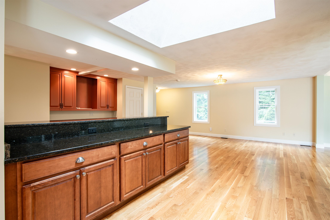
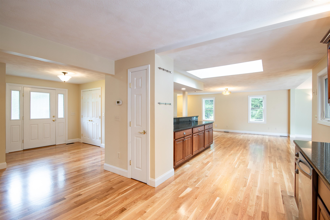
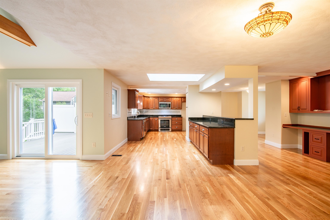
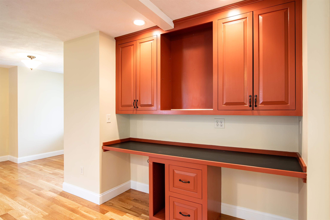
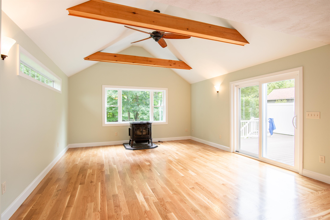
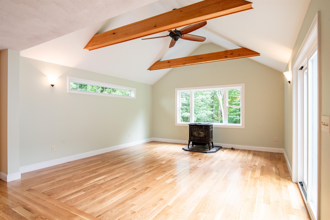
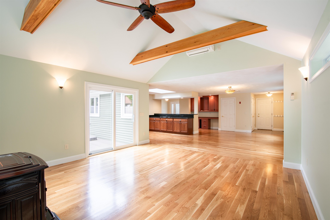
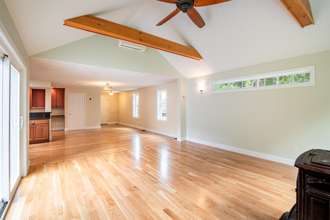
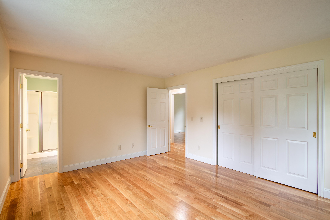
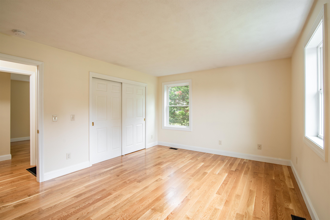
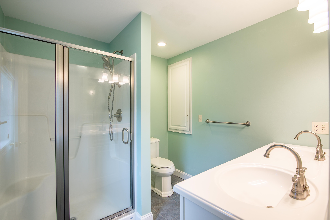
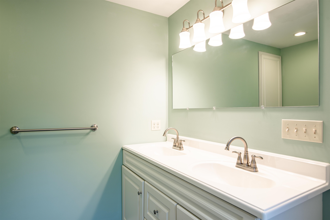
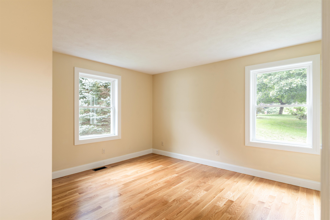
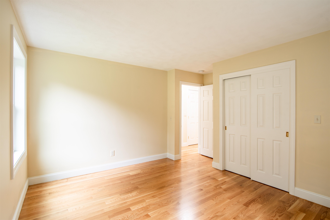
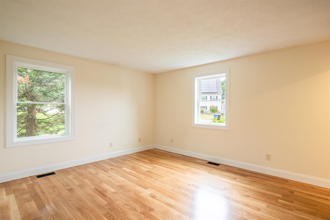
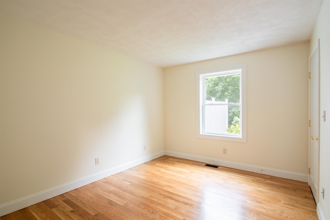
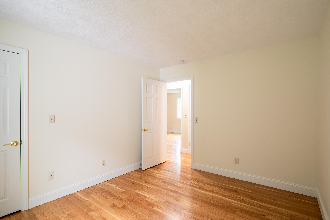
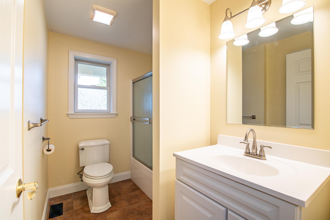
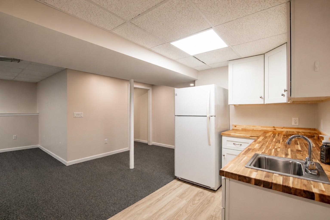
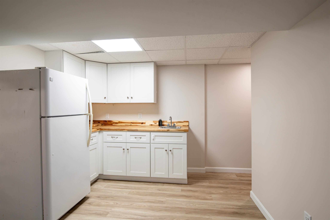
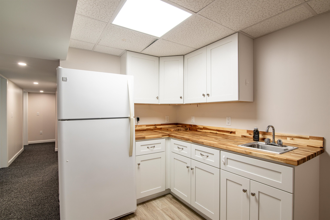
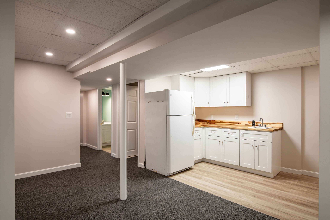
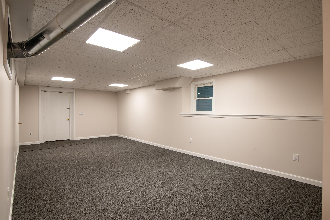
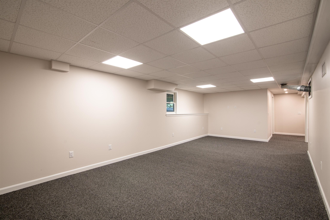
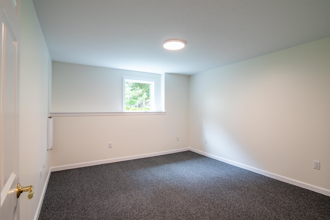
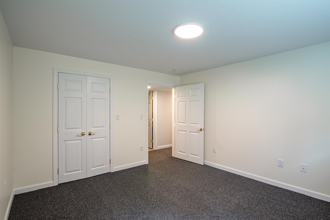
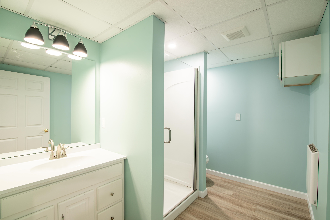
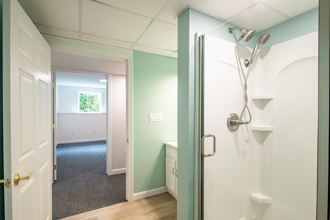
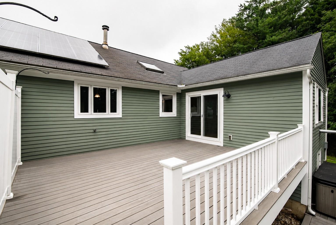
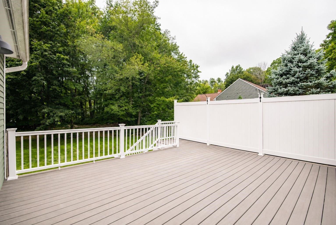
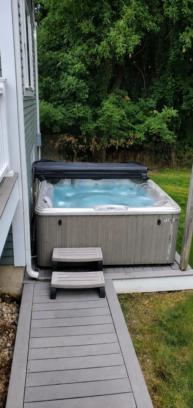
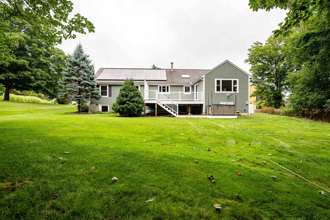
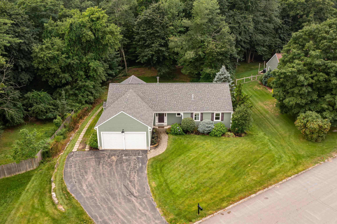
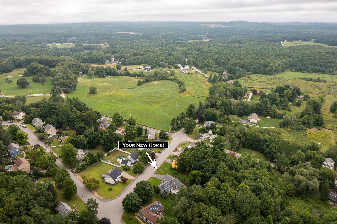
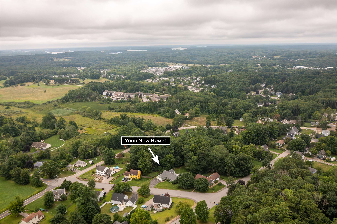
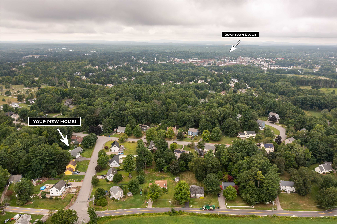
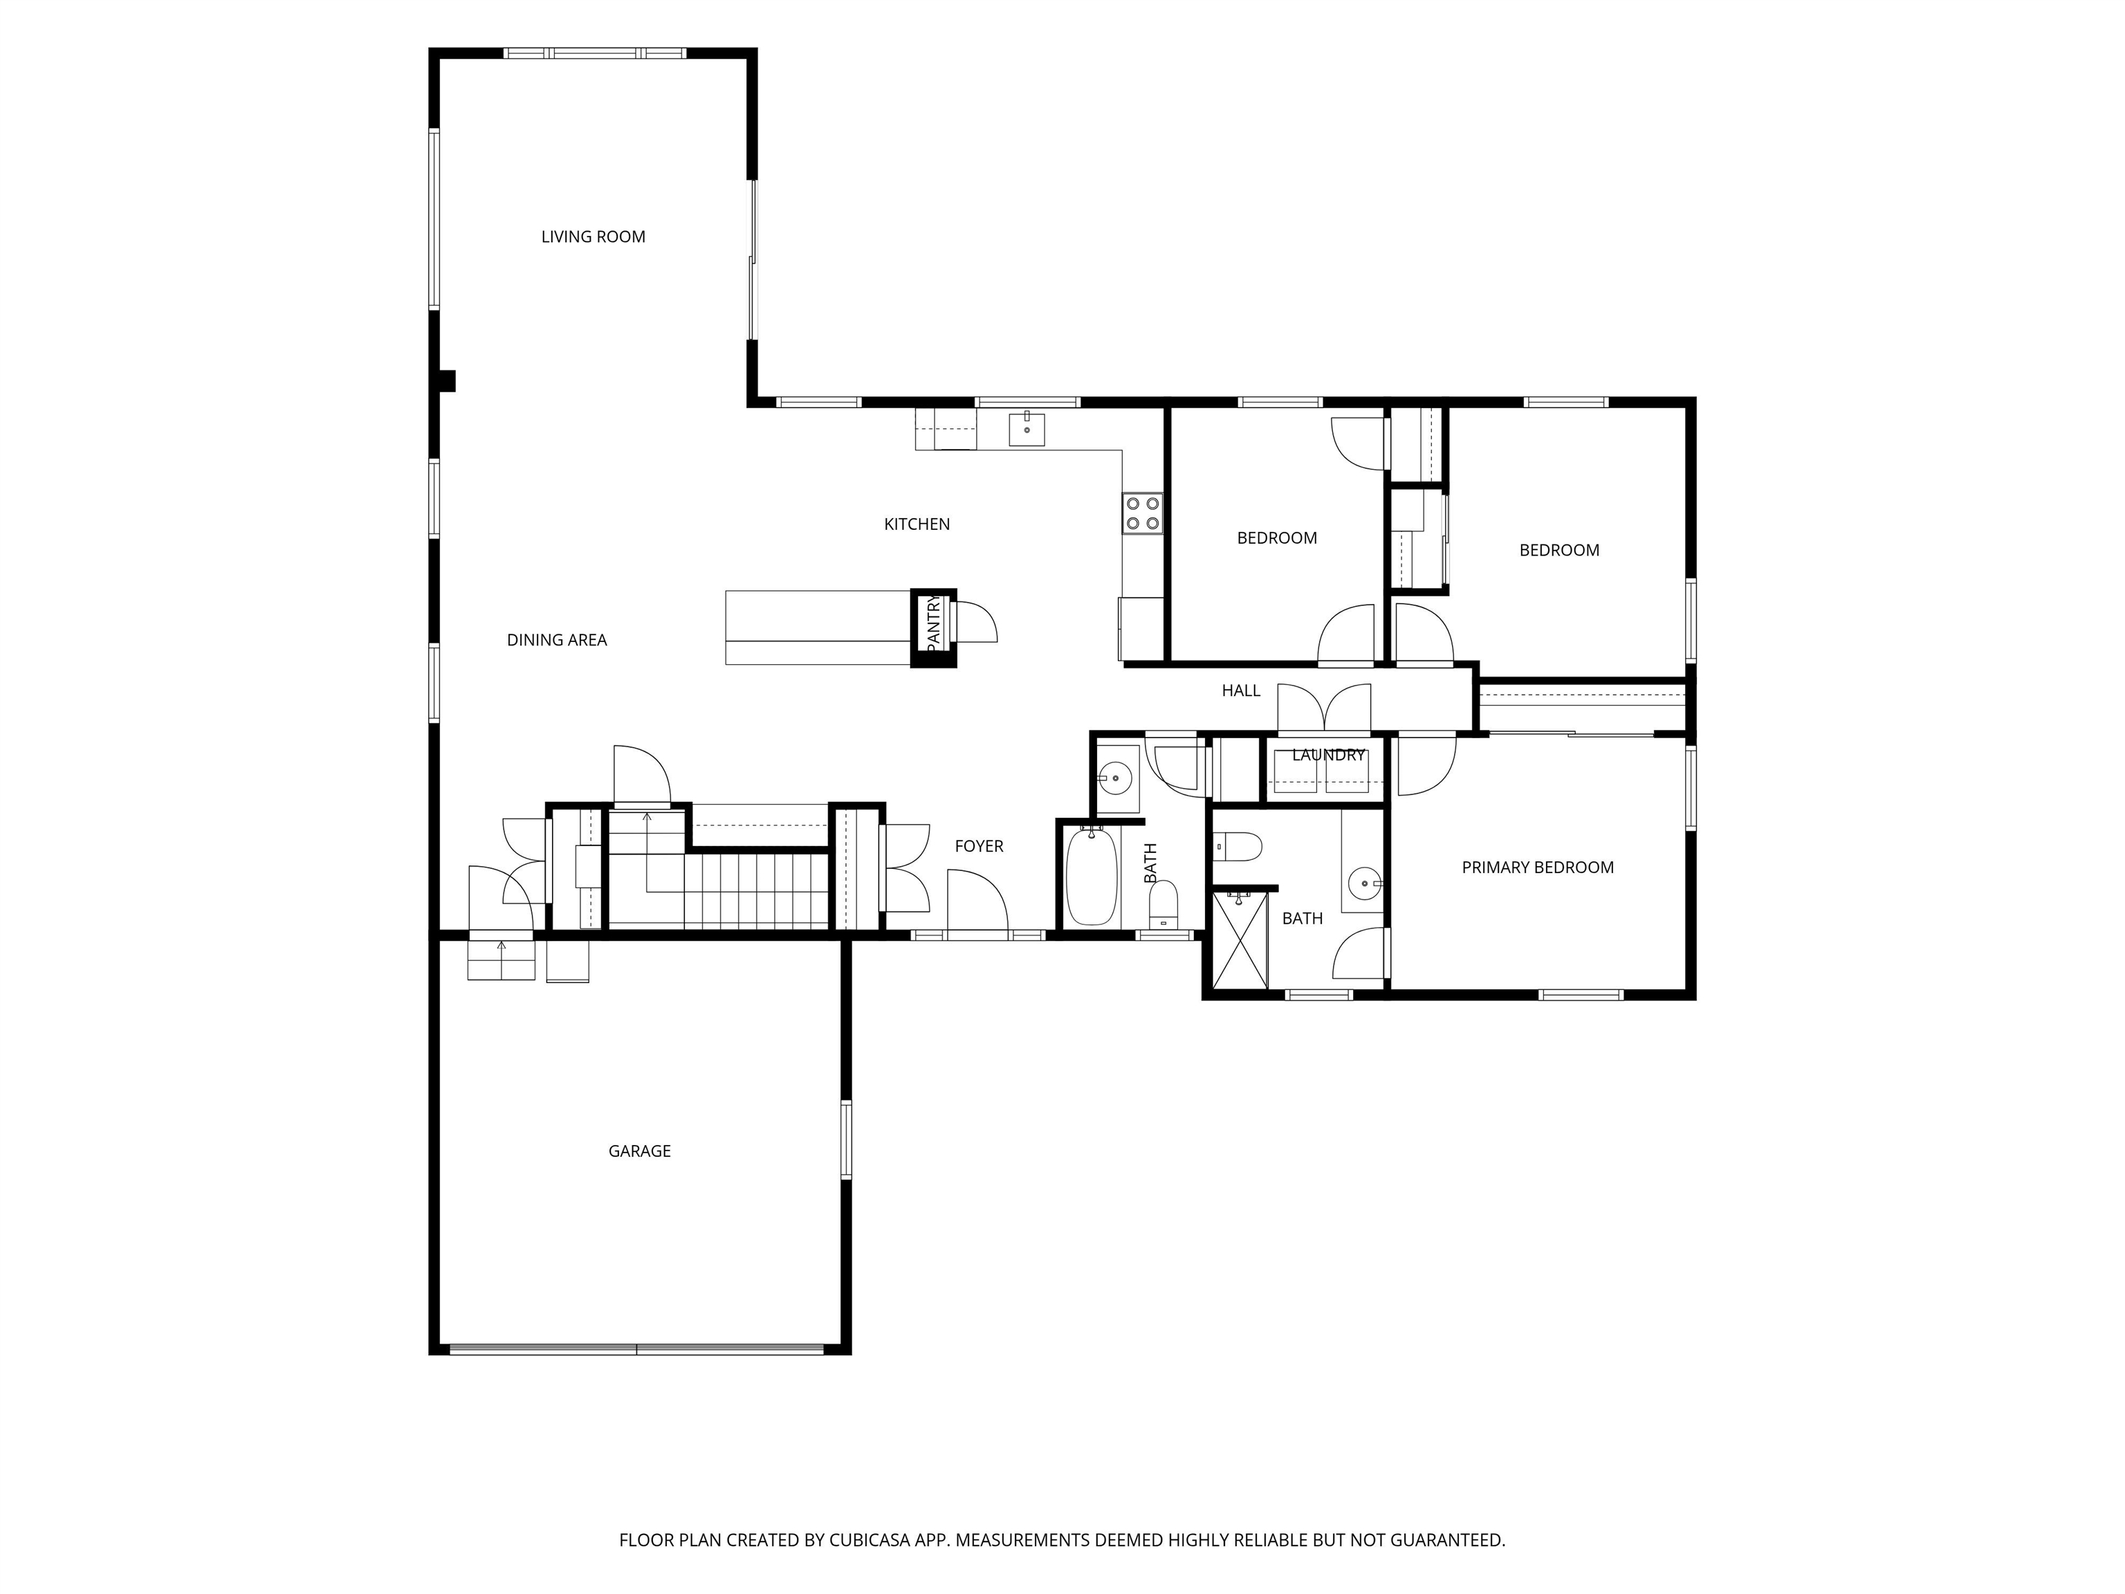
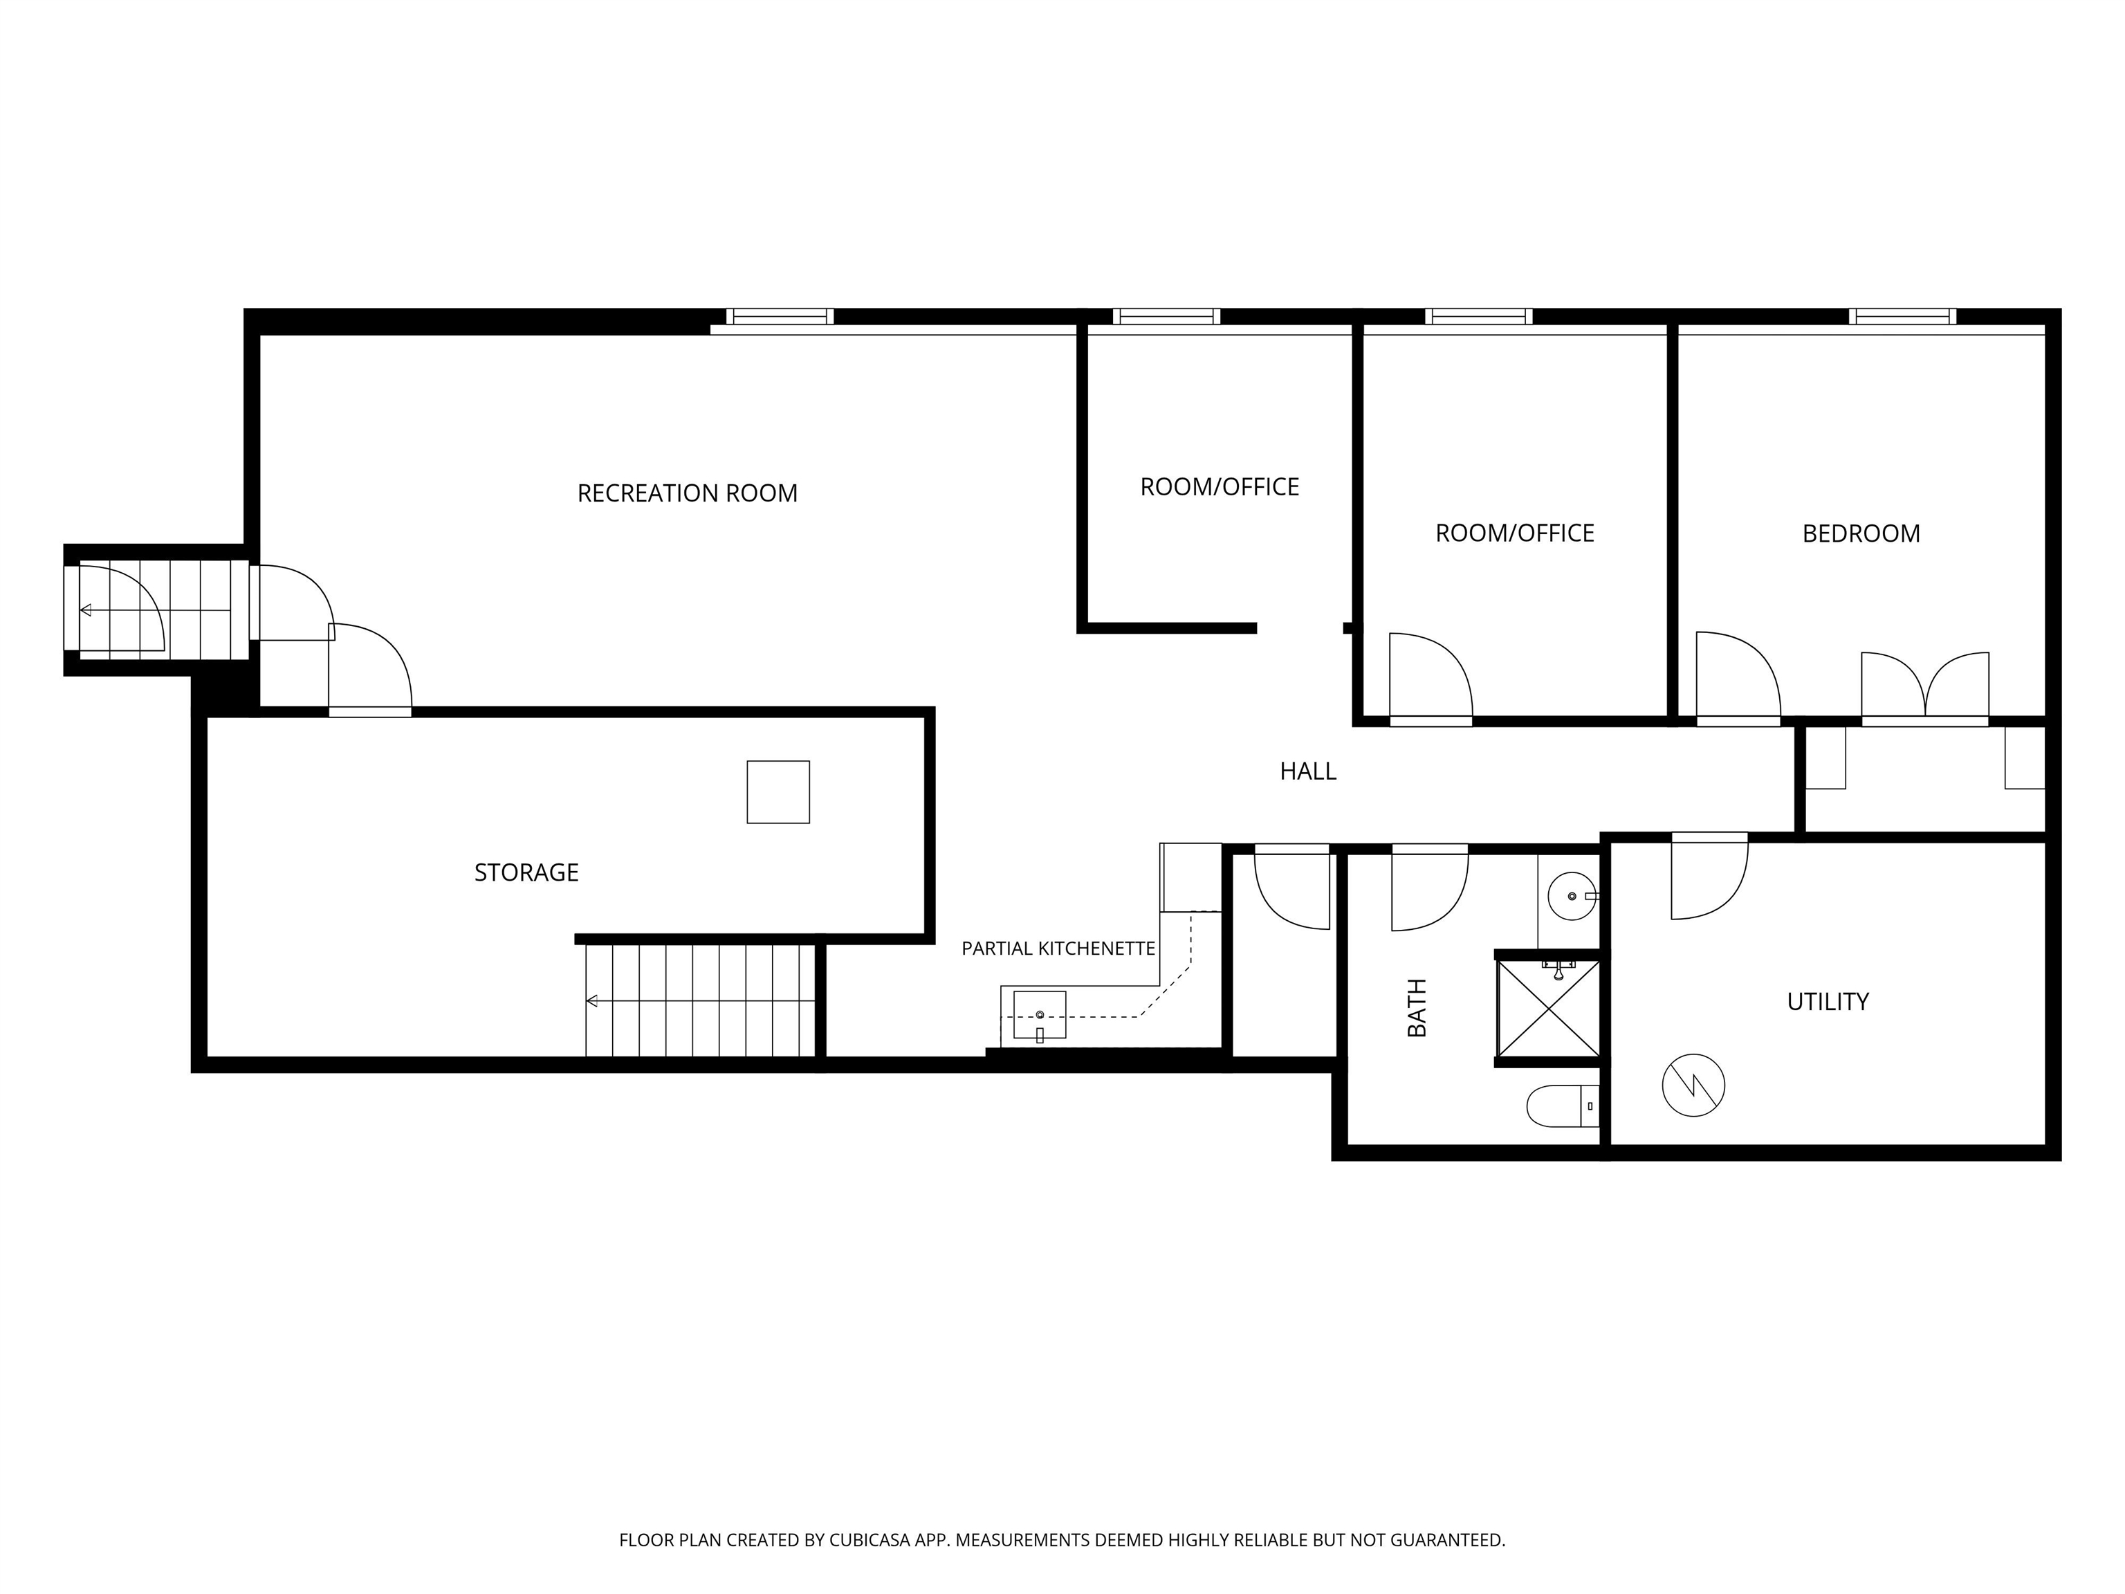
*Seller is willing to contribute $15,000 toward buyer closing costs or use as a rate buydown, with an acceptable offer* ONE LEVEL LIVING in a great Dover location! Just 1.5 miles to downtown Dover, or hop in the car and be strolling downtown Portsmouth in 15 minutes. This 1990 Ranch… Read More underwent a major remodel in 2012, adding a spacious cathedral living area with pellet stove, hardwood floors throughout the main living level, new windows and an expanded kitchen with generous counter space and a tiered island for even more workspace and storage. The custom side nook makes the ideal space for keeping everyday life organized, while the dining area brings the space together. The primary bedroom features a private 3/4 bath with dual vanity, plus two additional bedrooms, a guest bath and separate laundry just down the hall. The lower level expands your living space with a family room, 3/4 bath, bedroom, 2 additional flex rooms/offices and a convenient kitchenette area (no stove). Outside, the half-acre lot has plenty of room for gardens, play or simply enjoying the outdoors. Relax on the rear deck or unwind in the hot tub after a long day. Owned solar panels (no lease payments!) help keep energy costs down. Additional highlights include a newer heating system, central air, whole-house fan, freshly refinished hardwood floors and lawn irrigation. If you've been looking for convenient one-level living with flexible bonus space, this could be the one! Read Less
Courtesy of Cindi Couture, Great Island Realty LLC 603-433-3350
Listing Snapshot
Days Online
14
Last Updated
Property Type
Single Family
Beds
3
Full Baths
3
Square Ft.
3,000
Lot Size
0.51 Acres
Year Built
1990
MLS Number
5105925
Additional Details
Property Access
Road Frontage: Yes
Building
Basement: Yes, 10 rooms, Built in 1990, 3,000 total finished sqft, Total stories: 1, Construction status: Existing, 390 unfinished sqft below grade, 1,888 finished sqft above grade, 1,112 finished sqft below grade
Roof
Asphalt Shingle
Basement
Basement access: Walk-up, Full, Partially Finished, Storage Space
Floors
Carpet, Hardwood, Vinyl Plank
Appliances & Equipment
Dishwasher, Disposal, Dryer, Microwave, Gas Range, Refrigerator, Washer
Heating
Oil, Pellet Stove, Electric, Forced Air, Mini Split
Cooling
Central AC, Whole House Fan, Mini Split
Utilities
Electric: 200+ Amp Service, Circuit Breaker(s)
Garage
Garage: Yes, Garage capacity: 2
Lot
0.51 acres, 3,390 approx. sqft, 22,216 sqft
Parking
Driveway: Paved
Property
Flood Zone: No, Zoning: R-12, Seasonal: No
Sewer
Public
Taxes
Gross amount: $12,737
Find The Perfect Home
'VIP' Listing Search
Whenever a listing hits the market that matches your criteria you will be immediately notified.
Nikolas Amicone
Owner | Broker | Attorney

Thank you for reaching out! I will be able to read this shortly and get ahold of you so we can chat.
~NikolasPlease Select Date
Please Select Type
Similar Listings
Copyright © PrimeMLS, Inc. All Rights Reserved.
This information is deemed reliable, but not guaranteed. The data relating to real estate displayed on this Site comes in part from the IDX Program of PrimeMLS. The information being provided is for consumers' personal, non-commercial use and may not be used for any purpose other than to identify prospective properties consumers may be interested in purchasing. Data last updated .
Data last updated .

Confirm your time
Fill in your details and we will contact you to confirm a time.
Find My Dream Home
Put an experts eye on your home search! You’ll receive personalized matches of results delivered direct to you.