
Pending
Residential





10 Banner Drive
Dover, NH 03820
Beds
3
Baths
2
Square Ft.
2,100
$749,900
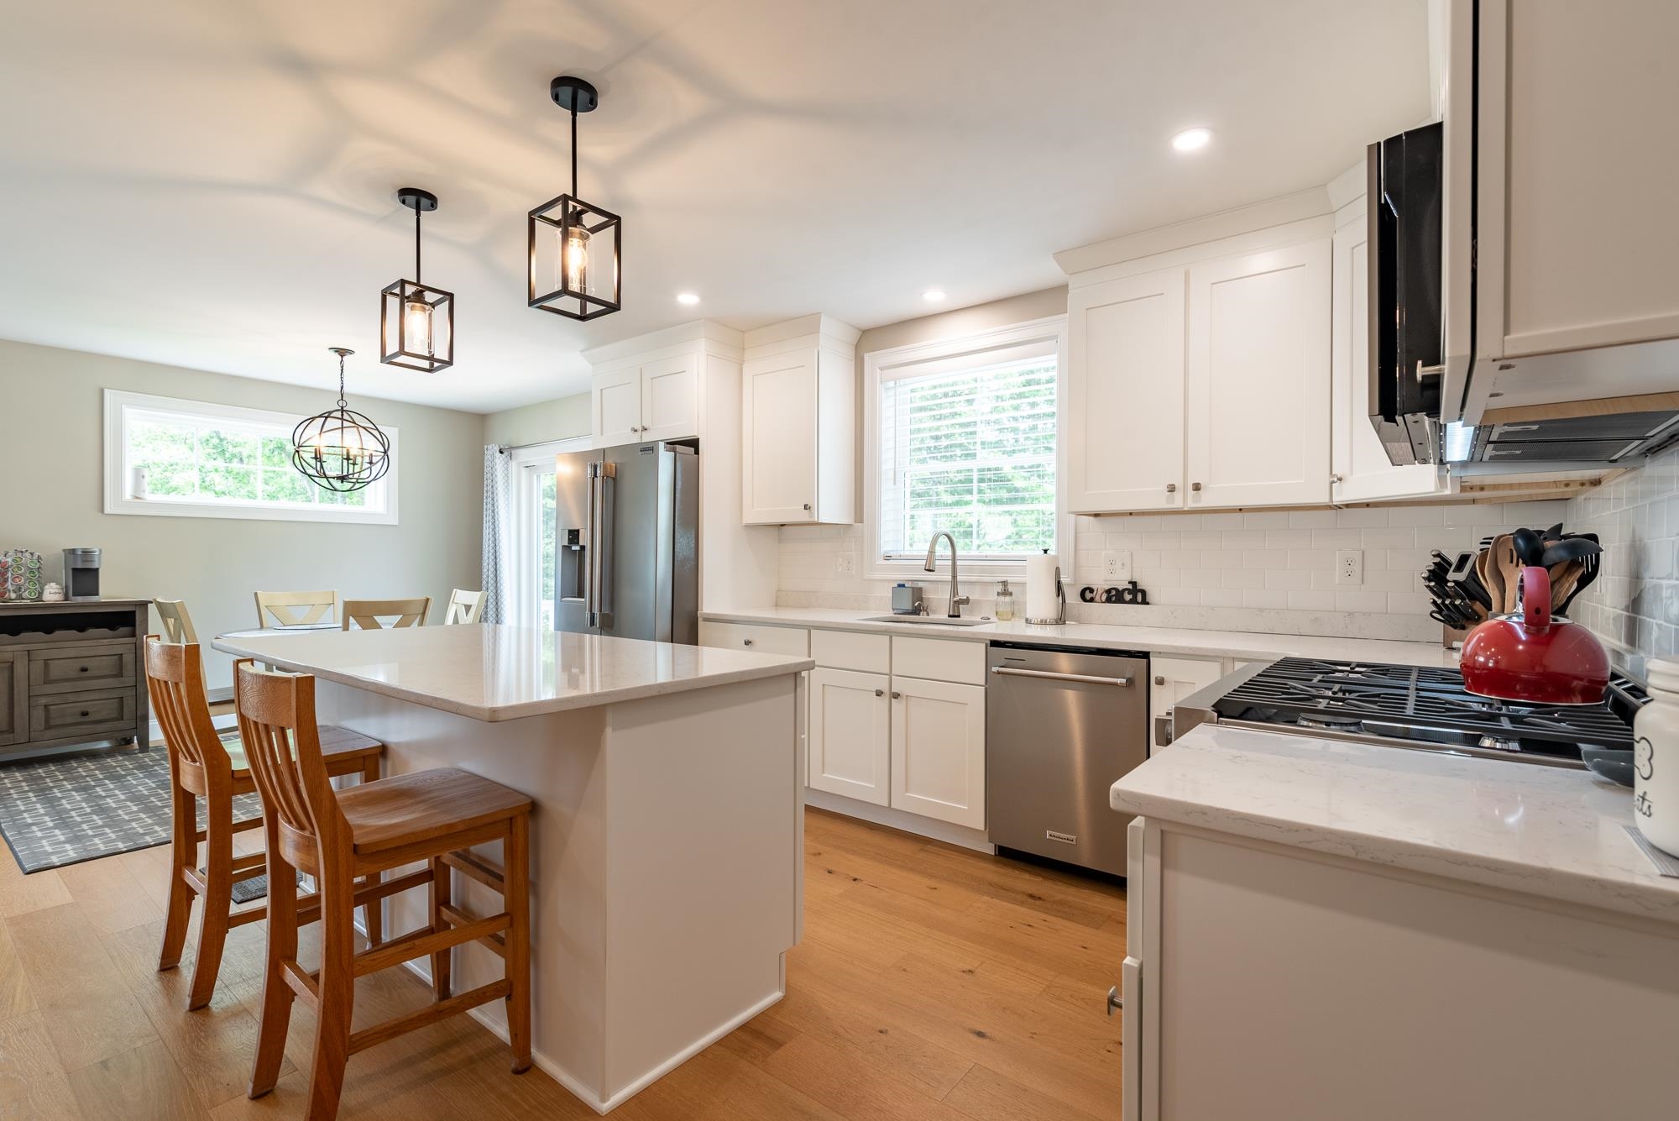
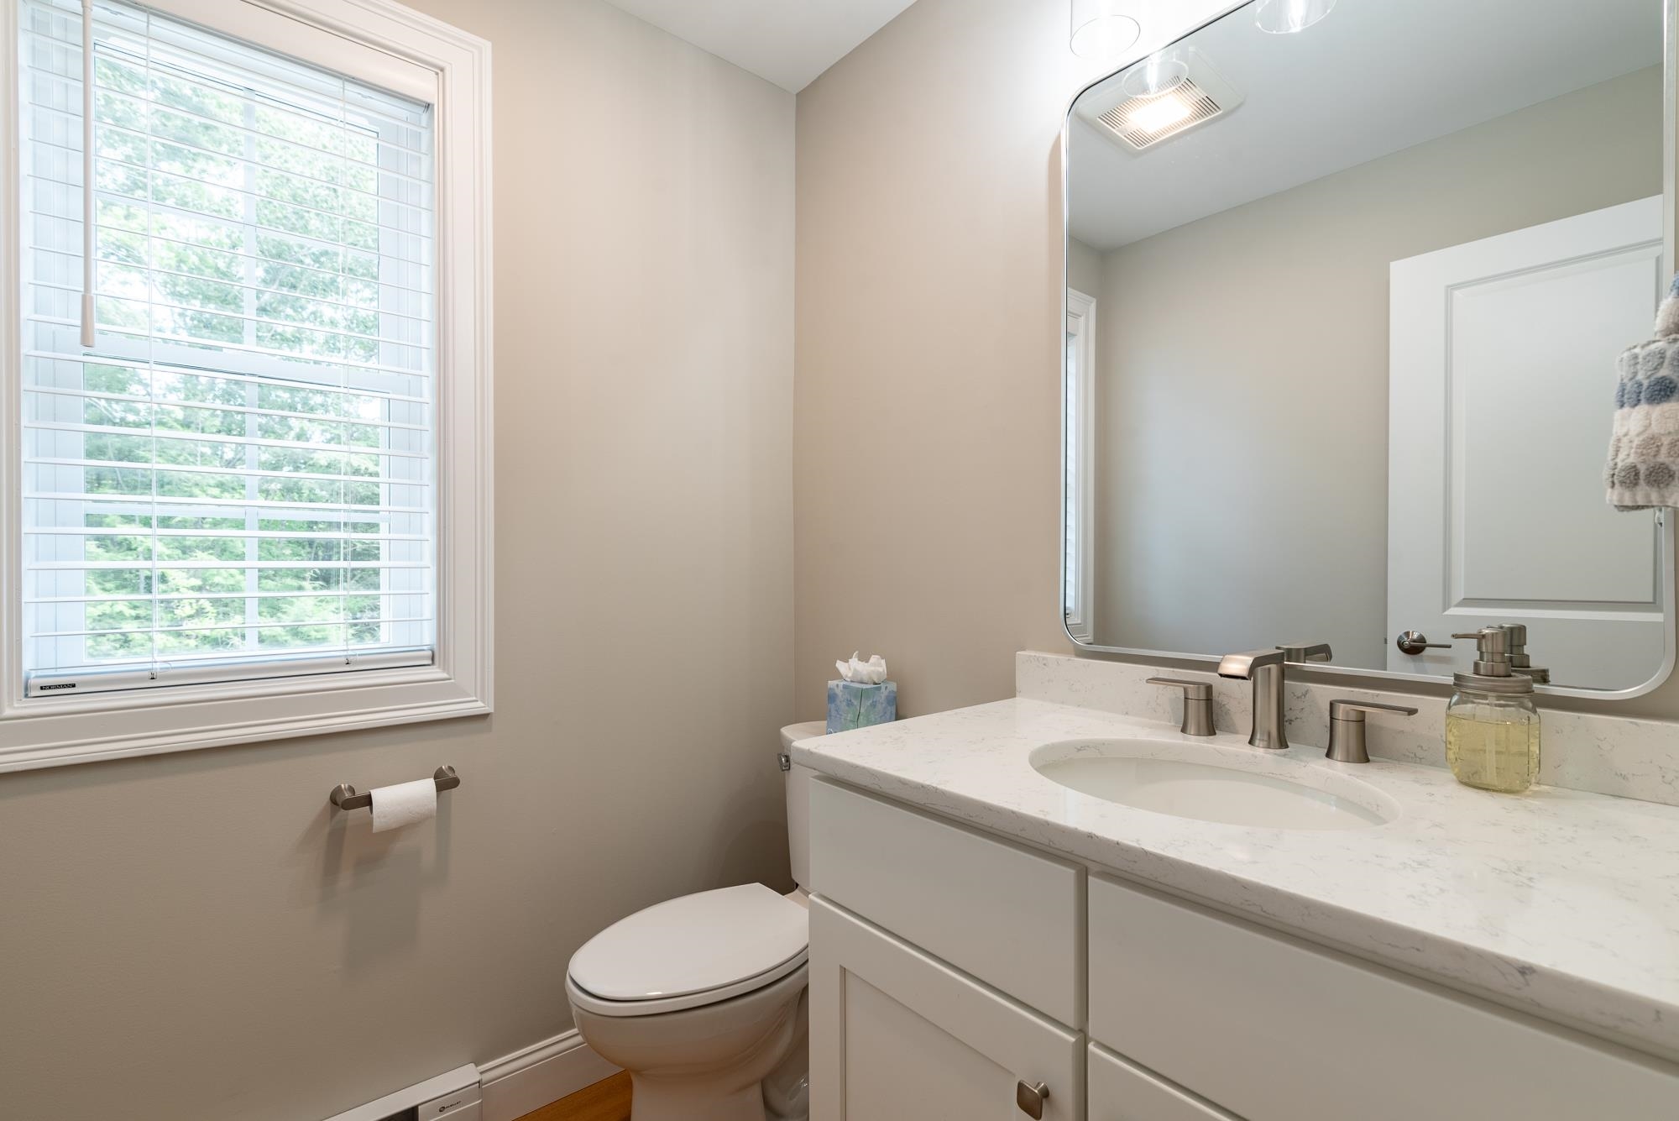
WHY PAY CONDO FEES WHEN YOU CAN OWN YOUR OWN HOME ON YOUR OWN LOT? This .24-acre lot is the largest lot in the subdivision offers 3 bedrooms, 2 1/2baths, upgraded tall kitchen cabinets, quartz countertops throughout, a primary walk-in shower with glass doors, a gas fireplace with mantel, 9'… Read More ceilings, second-floor laundry, upgraded Frigidaire professional series stainless steel appliances, Rheem 50 gallon electric heat pump, wood plank, and tile floors, a large back deck with stairs to beautiful patio with raised sitting wall, full finished basement with four oversized windows, porch, attached TWO-car garage, city water, and city sewer. Efficient mini splits provide heating and cooling. Attention to detail shows with upgraded board and batten vinyl siding, and frieze boards on the home exterior. Additional upgrades include large patio, lawn irrigation system, radon mitigation, heat/AC in finished basement, custom shelving in all closets. High end appliances, window and door blinds. Garage mud room closet. High efficiency water heater. It's conveniently located close to shopping, restaurants, the Dover Community Walking Trail, Bellamy Frisbee Golf Park, public transportation, Dover High School, and the middle school, all within walking distance. Easy access to routes 9, 16, & 108. Only 15 minutes to Portsmouth. Read Less
Courtesy of Paula Forbes, Central Falls Realty Phone: 603-742-2121
Listing Snapshot
Days Online
43
Last Updated
Property Type
Single Family
Beds
3
Full Baths
2
Partial Baths
1
Square Ft.
2,100
Lot Size
0.24 Acres
Year Built
2024
MLS Number
5101128
Additional Details
Property Access
Road Frontage: TBD
Building
Basement: Yes, 8 rooms, Built in 2024, 2,100 total finished sqft, Total stories: 2, Construction status: Existing, 1,400 finished sqft above grade, 700 finished sqft below grade
Roof
Asphalt Shingle
Basement
Basement access: Interior, Concrete, Concrete Floor, Daylight, Finished, Full, Exterior Stairs, Interior Stairs, Interior Access, Exterior Access, Basement Stairs
Floors
Carpet, Tile, Vinyl Plank
Appliances & Equipment
Dishwasher, Microwave, Refrigerator, Electric Stove, Heat Pump Water Heater
Heating
Electric, Heat Pump, Mini Split
Cooling
Mini Split
Utilities
Electric Company: EVERSOURCE, Phone Company: CHOICE, Electric: 200+ Amp Service, Circuit Breaker(s)
Fees
Fee: 75, Fee Frequency: Monthly, Fee Includes: Plowing, Trash, Fee 2: 75, Fee 2 Frequency: One-Time, Fee 2 Includes: Buy In Fee
Garage
Garage: Yes, Garage capacity: 2
Lot
0.24 acres, 2,100 approx. sqft, 10,454 sqft
Parking
Driveway: Paved
Property
Flood Zone: Unknown, Zoning: R-40, Owned Land: Yes, Seasonal: No
Sewer
Public
Taxes
Gross amount: $12,255
Find The Perfect Home
'VIP' Listing Search
Whenever a listing hits the market that matches your criteria you will be immediately notified.
Nikolas Amicone
Owner | Broker | Attorney

Thank you for reaching out! I will be able to read this shortly and get ahold of you so we can chat.
~NikolasPlease Select Date
Please Select Type
Similar Listings
Copyright © PrimeMLS, Inc. All Rights Reserved.
This information is deemed reliable, but not guaranteed. The data relating to real estate displayed on this Site comes in part from the IDX Program of PrimeMLS. The information being provided is for consumers' personal, non-commercial use and may not be used for any purpose other than to identify prospective properties consumers may be interested in purchasing. Data last updated .
Data last updated .

Confirm your time
Fill in your details and we will contact you to confirm a time.
Find My Dream Home
Put an experts eye on your home search! You’ll receive personalized matches of results delivered direct to you.