
Active Under Contract
Residential

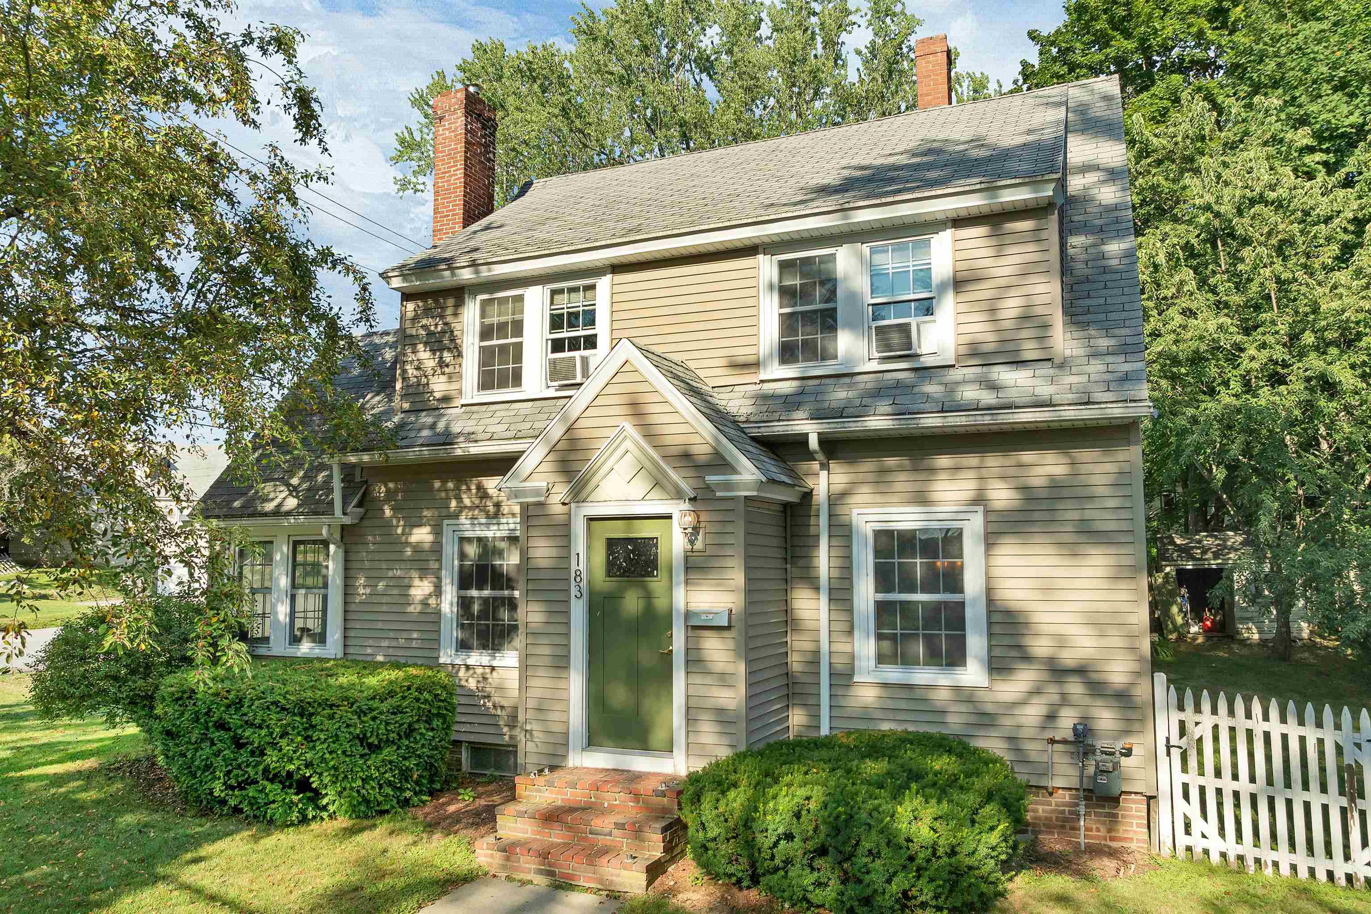
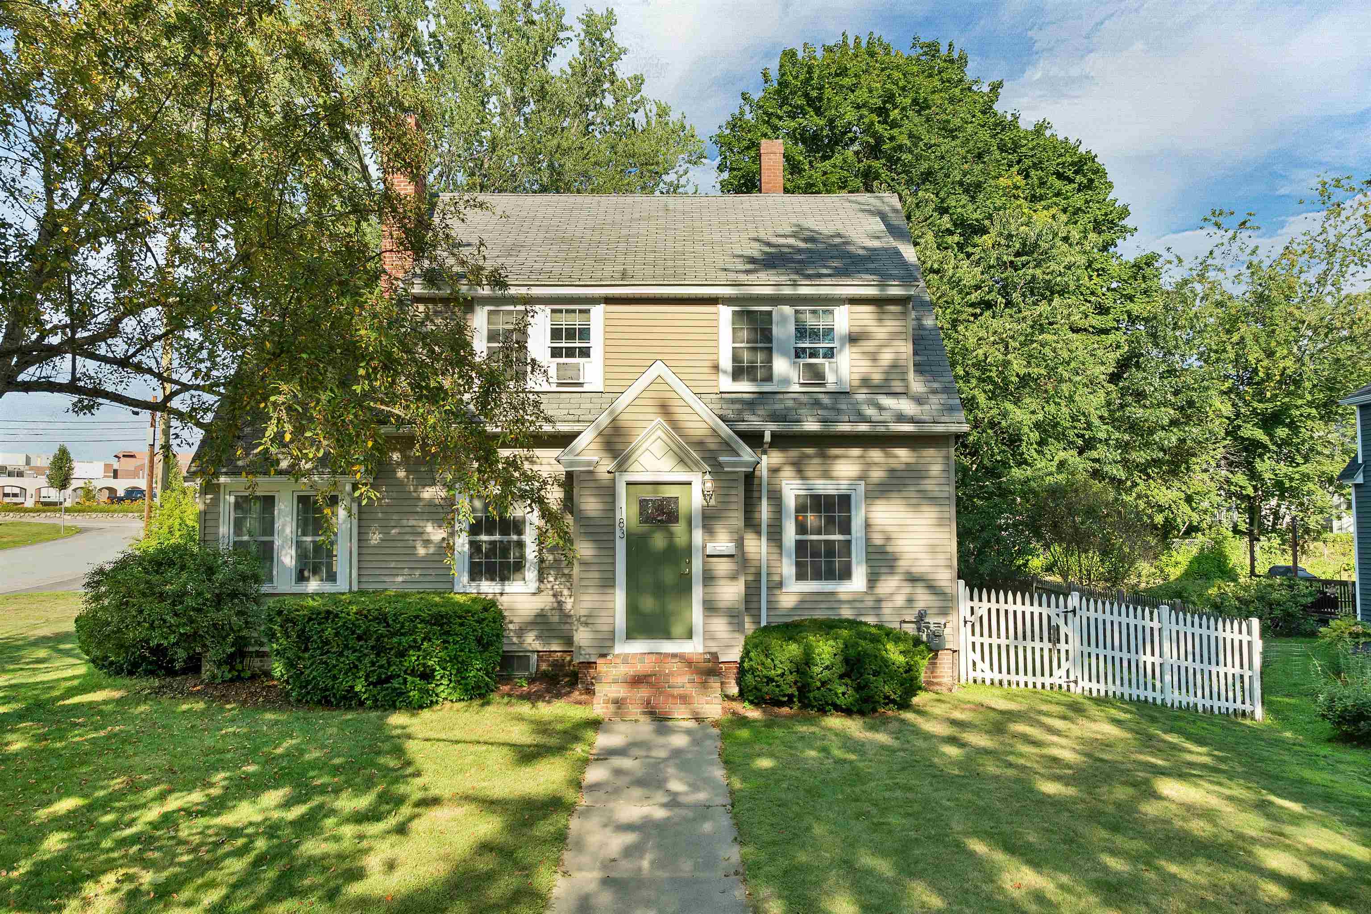
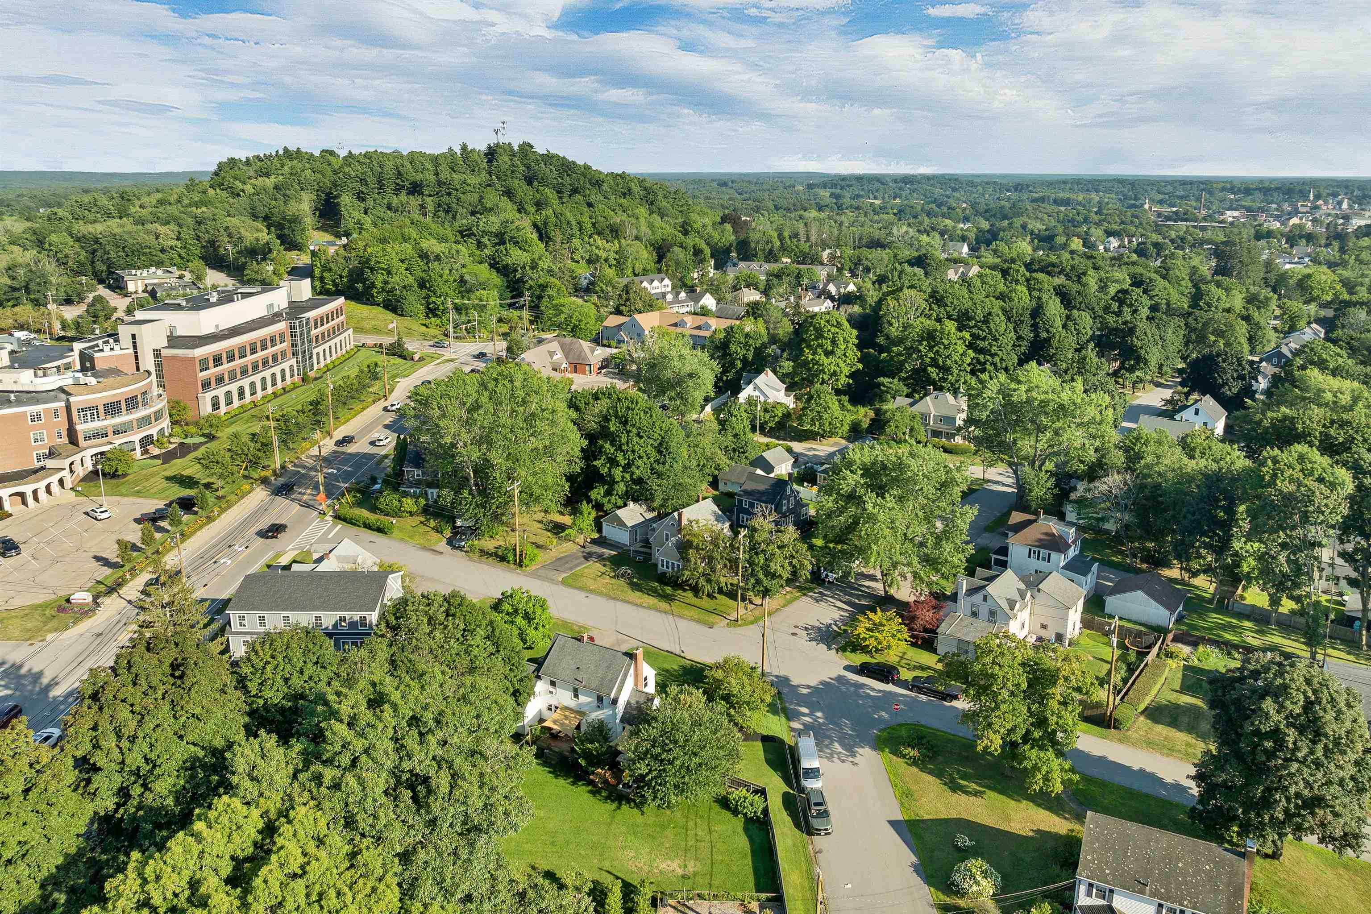
183 Mount Vernon Street
Dover, NH 03820
Beds
3
Baths
1
Square Ft.
1,556
$575,000
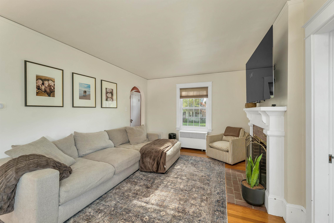
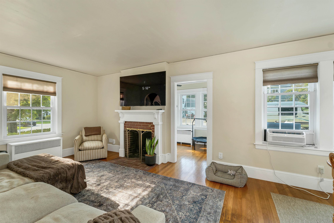
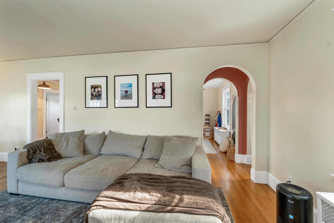
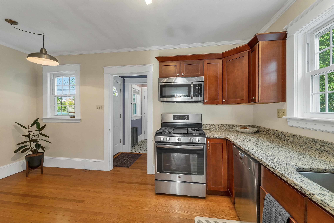
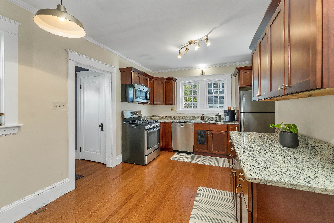
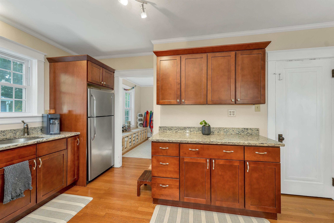
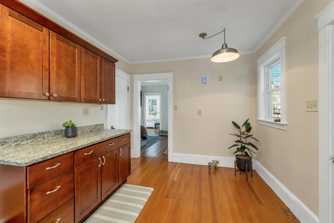
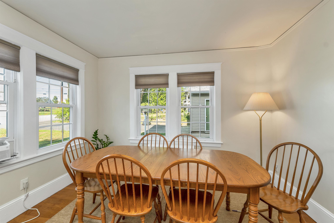
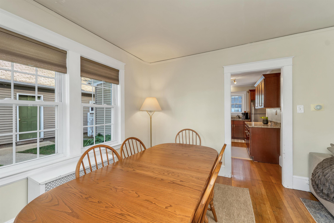
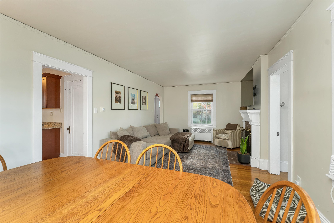
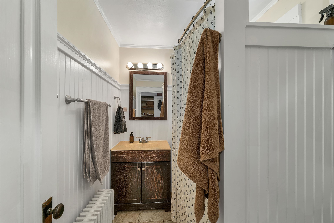
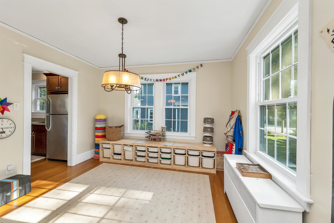
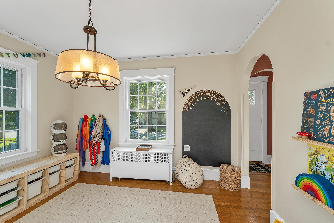
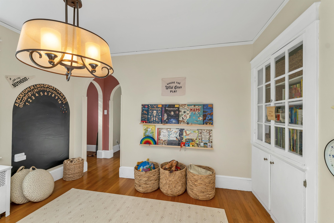
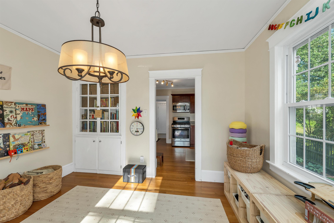
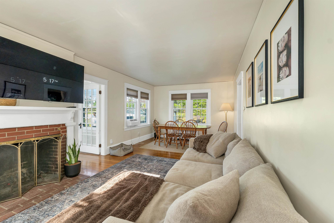
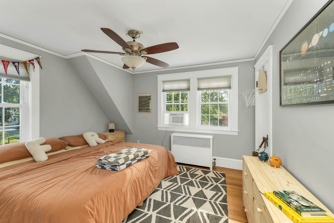
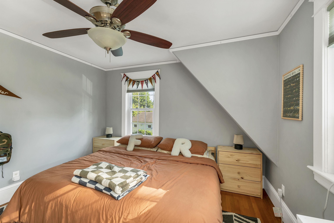
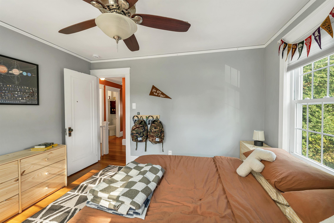
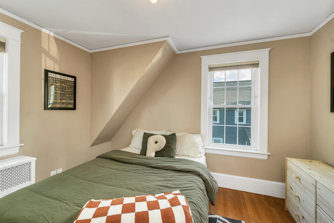
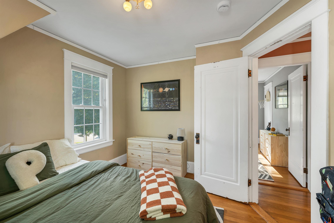
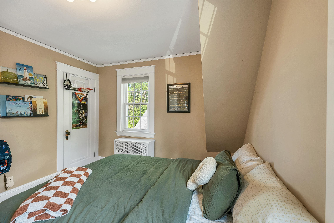
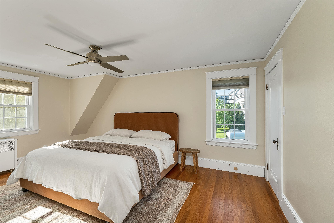
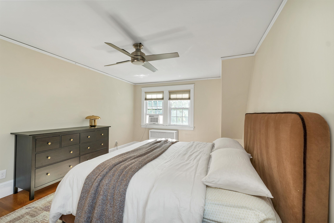
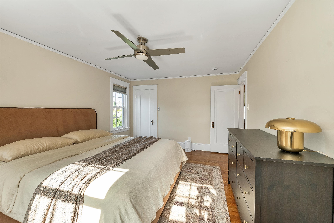
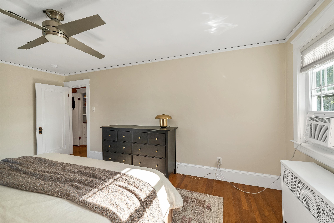
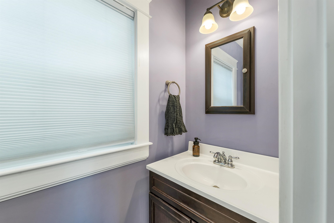
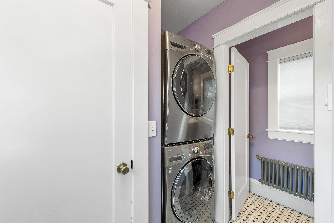
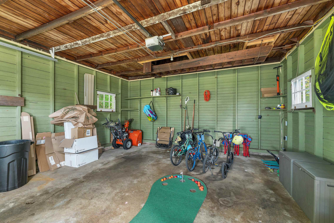
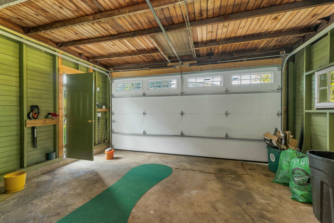
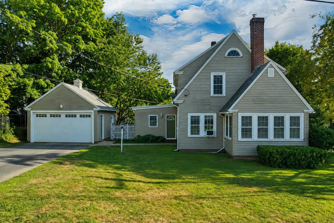
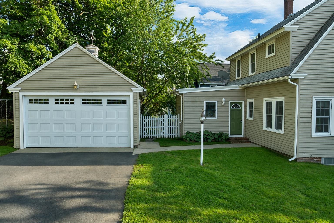
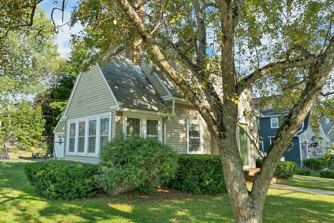
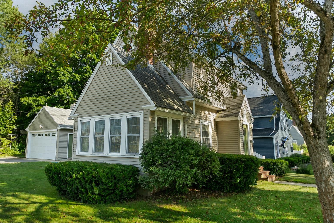
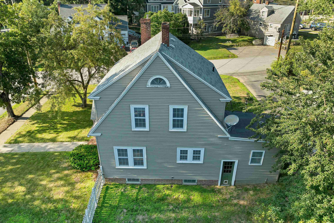
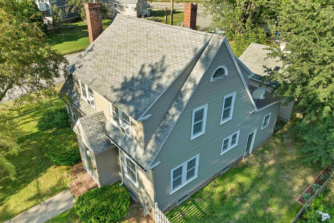
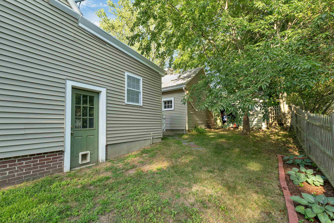
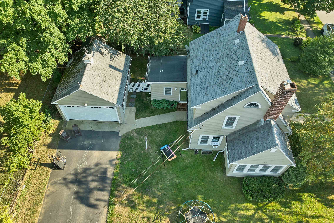
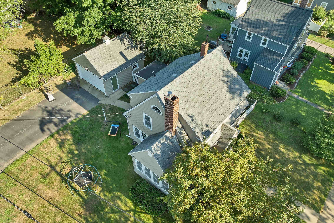
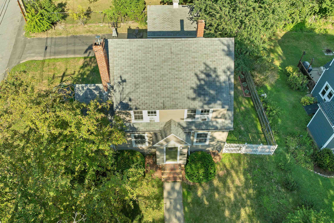
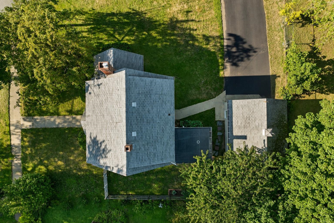
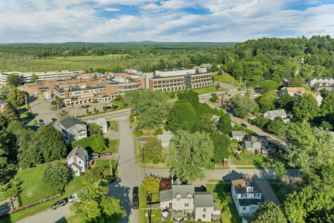
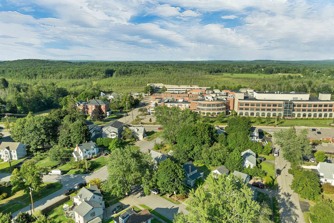
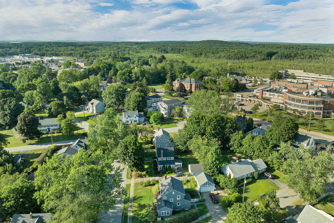
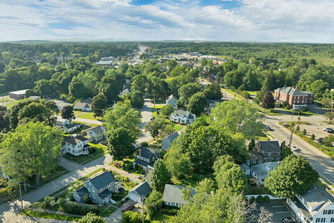
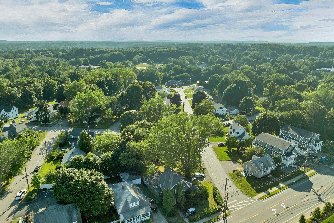
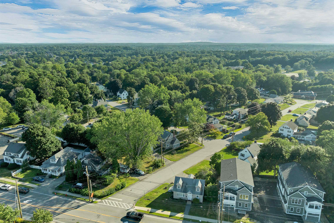
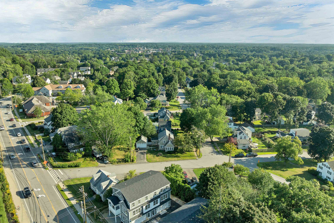
Welcome to 183 Mount Vernon Street, where classic New England charm, comfortable living and an incredibly convenient Dover location all come together! Set on a fantastic corner lot, this 3-bedroom, 1.5-bath home keeps you close to shopping, restaurants, entertainment, Wentworth-Douglass Hospital and everything downtown Dover has to offer, while being… Read More tucked just far enough away from the main road to enjoy a quieter setting. Step inside and you'll immediately notice the abundance of natural light, hardwood flooring throughout much of the home and a recently repainted interior that gives the space a fresh, inviting feel. The kitchen combines style and function with beautiful cabinetry, granite countertops and stainless steel appliances, while the formal dining room, complete with a charming built-in hutch, is ready for everything from weeknight dinners to holiday gatherings. A bright bonus room offers even more flexibility and could make a great home office, den, playroom or cozy reading space. Convenient first-floor laundry helps make everyday life a little easier. Upstairs you'll find three spacious bedrooms and plenty of room to settle in. Outside, the corner lot provides great yard space, while the detached two-car garage offers a major New England bonus: no scraping snow and ice off the cars on winter mornings! It also provides plenty of additional room for storage, tools, bikes and all the toys that somehow never seem to fit inside the house. With approximately 1,600 square feet of living space, loads of character and a location that puts so much of Dover within easy reach, 183 Mount Vernon Street is ready for its next chapter. Come see what makes this one feel like home! Read Less
Courtesy of Purple Acorn, KW Coastal and Lakes & Mountains Realty 603-610-8500
Listing Snapshot
Days Online
24
Last Updated
Property Type
Single Family
Beds
3
Full Baths
1
Partial Baths
1
Square Ft.
1,556
Lot Size
0.17 Acres
Year Built
1930
MLS Number
5104230
Additional Details
Property Access
Road Frontage: TBD
Building
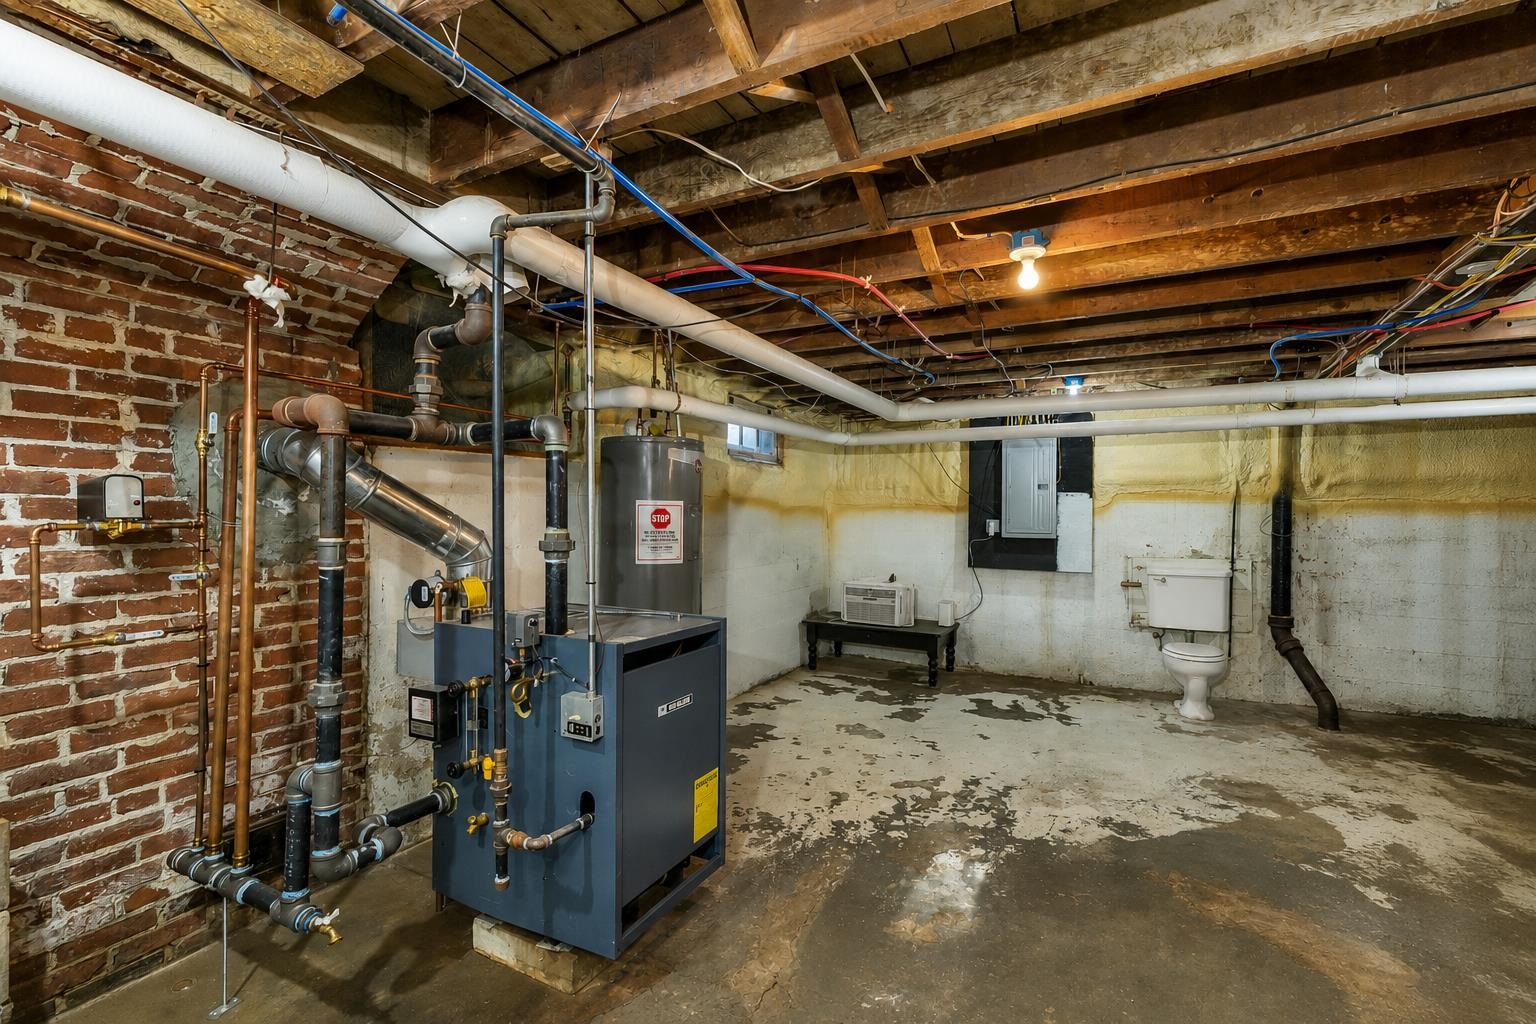
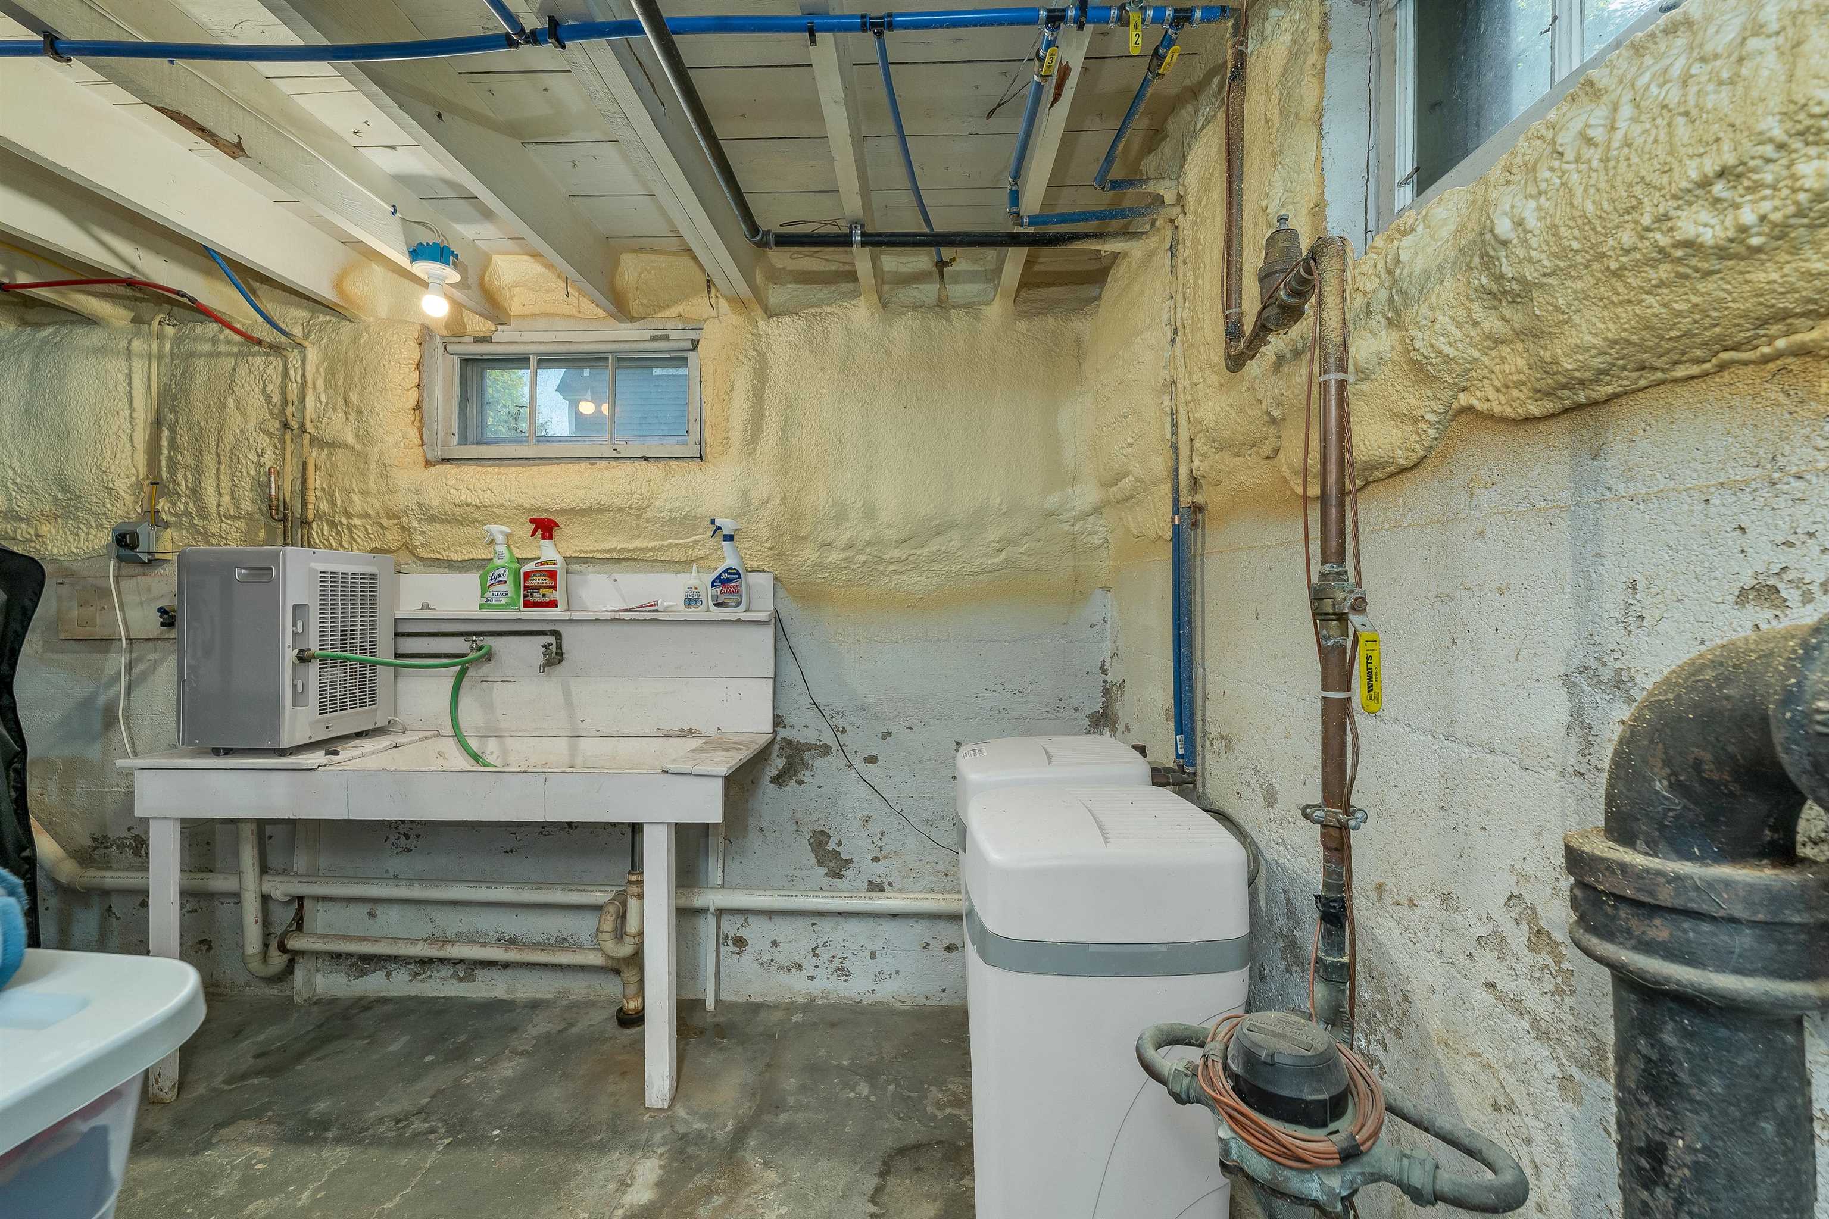
Basement: Yes, 7 rooms, Built in 1930, 1,556 total finished sqft, Total stories: 1.75, Construction status: Existing, 1,556 finished sqft above grade
Roof
Shingle
Basement
Basement access: Interior, Full
Heating
Natural Gas, Hot Water
Cooling
None
Utilities
Electric: Circuit Breaker(s)
Garage
Garage: Yes, Garage capacity: 2
Lot
0.17 acres, 1,556 approx. sqft, 7,405 sqft
Parking
Driveway: Paved
Property
Flood Zone: Unknown, Zoning: R12, Seasonal: No
Sewer
Public
Taxes
Gross amount: $9,360
Find The Perfect Home
'VIP' Listing Search
Whenever a listing hits the market that matches your criteria you will be immediately notified.
Nikolas Amicone
Owner | Broker | Attorney

Thank you for reaching out! I will be able to read this shortly and get ahold of you so we can chat.
~NikolasPlease Select Date
Please Select Type
Similar Listings
Copyright © PrimeMLS, Inc. All Rights Reserved.
This information is deemed reliable, but not guaranteed. The data relating to real estate displayed on this Site comes in part from the IDX Program of PrimeMLS. The information being provided is for consumers' personal, non-commercial use and may not be used for any purpose other than to identify prospective properties consumers may be interested in purchasing. Data last updated .
Data last updated .

Confirm your time
Fill in your details and we will contact you to confirm a time.
Find My Dream Home
Put an experts eye on your home search! You’ll receive personalized matches of results delivered direct to you.