
Active
Residential




66 Stowell Road
New Ipswich, NH 03071
Beds
3
Baths
2
Square Ft.
2,150
$615,000
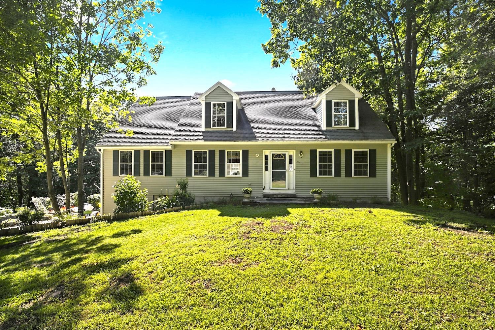
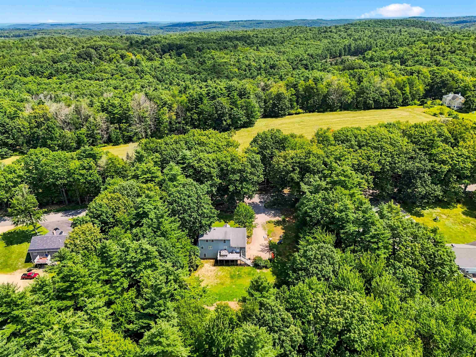
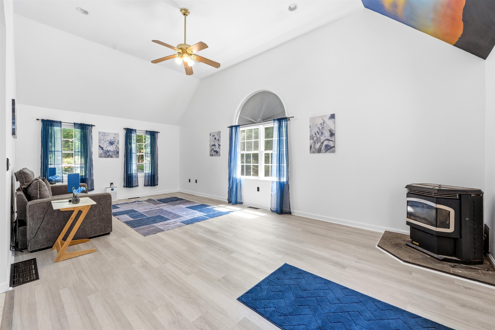
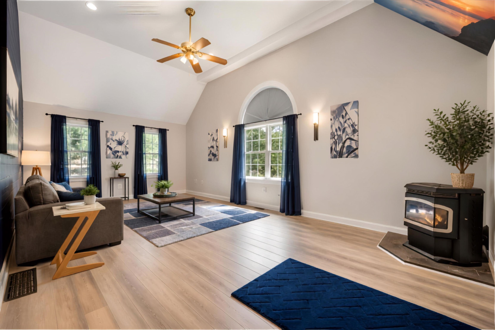
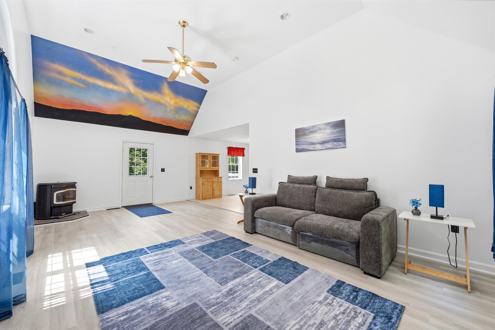
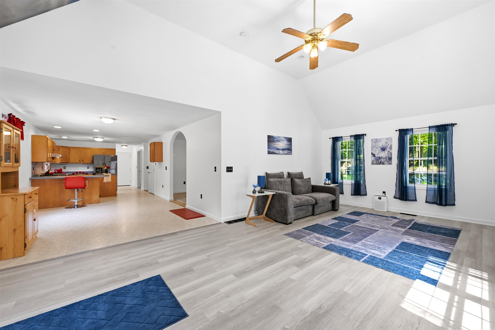
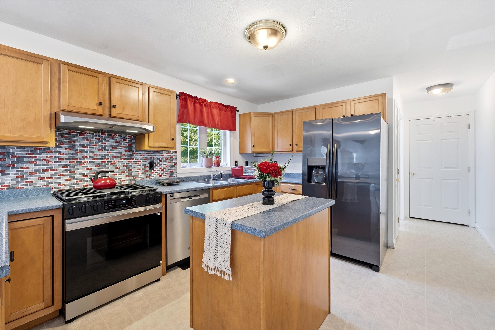
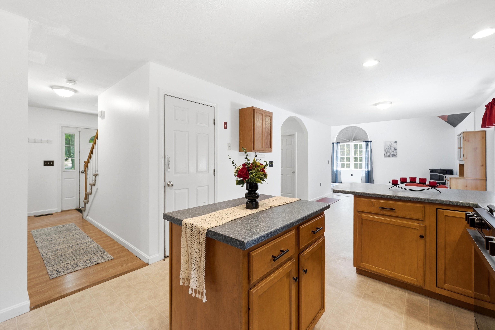
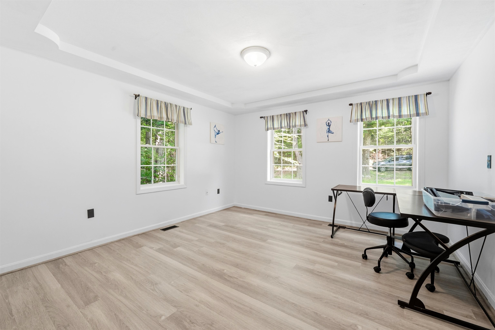
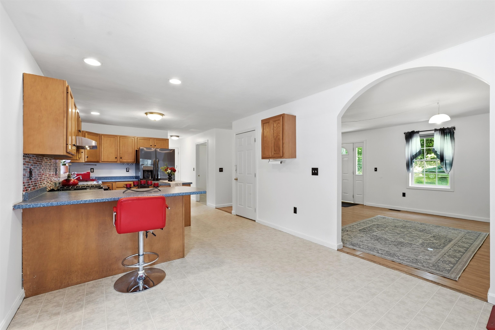

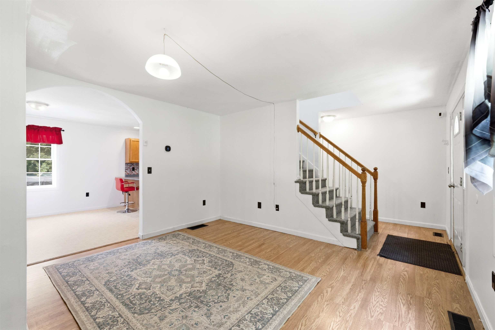
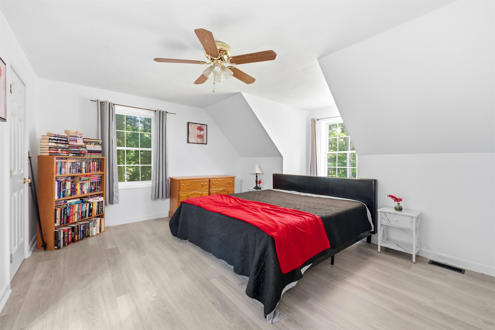
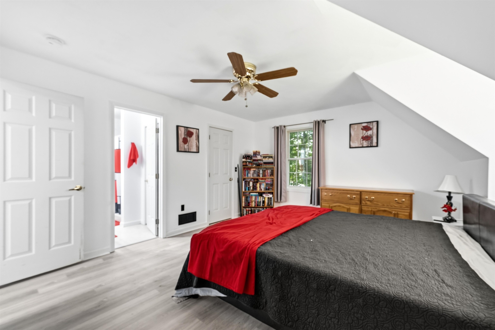
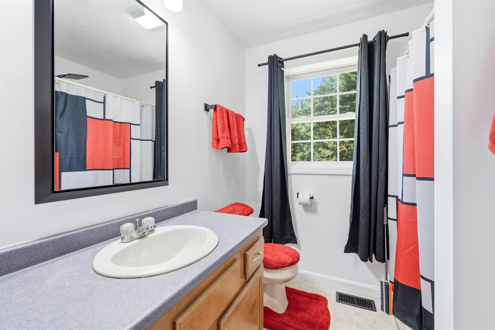
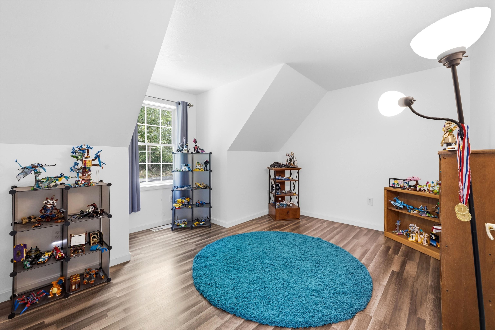
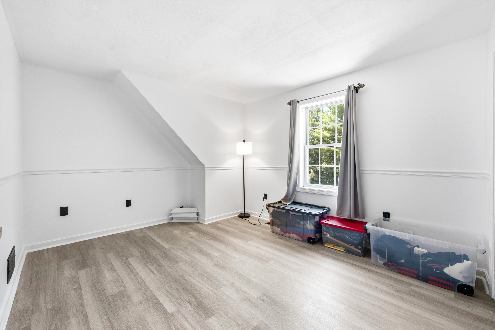
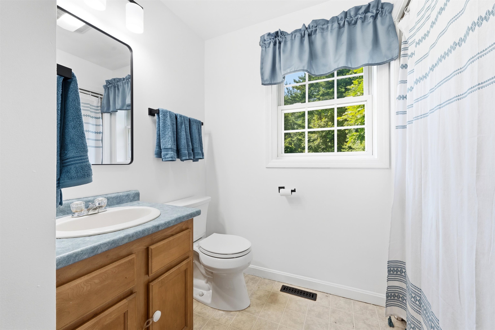
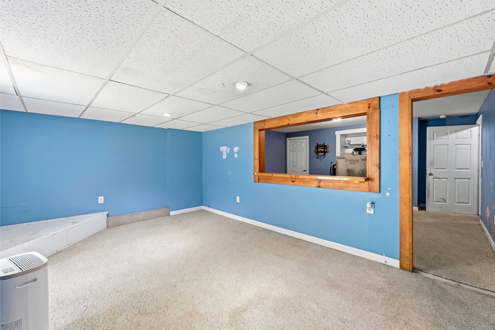
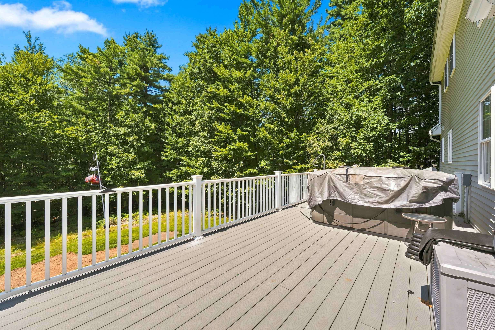
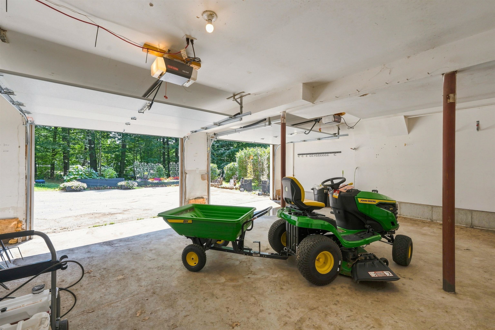
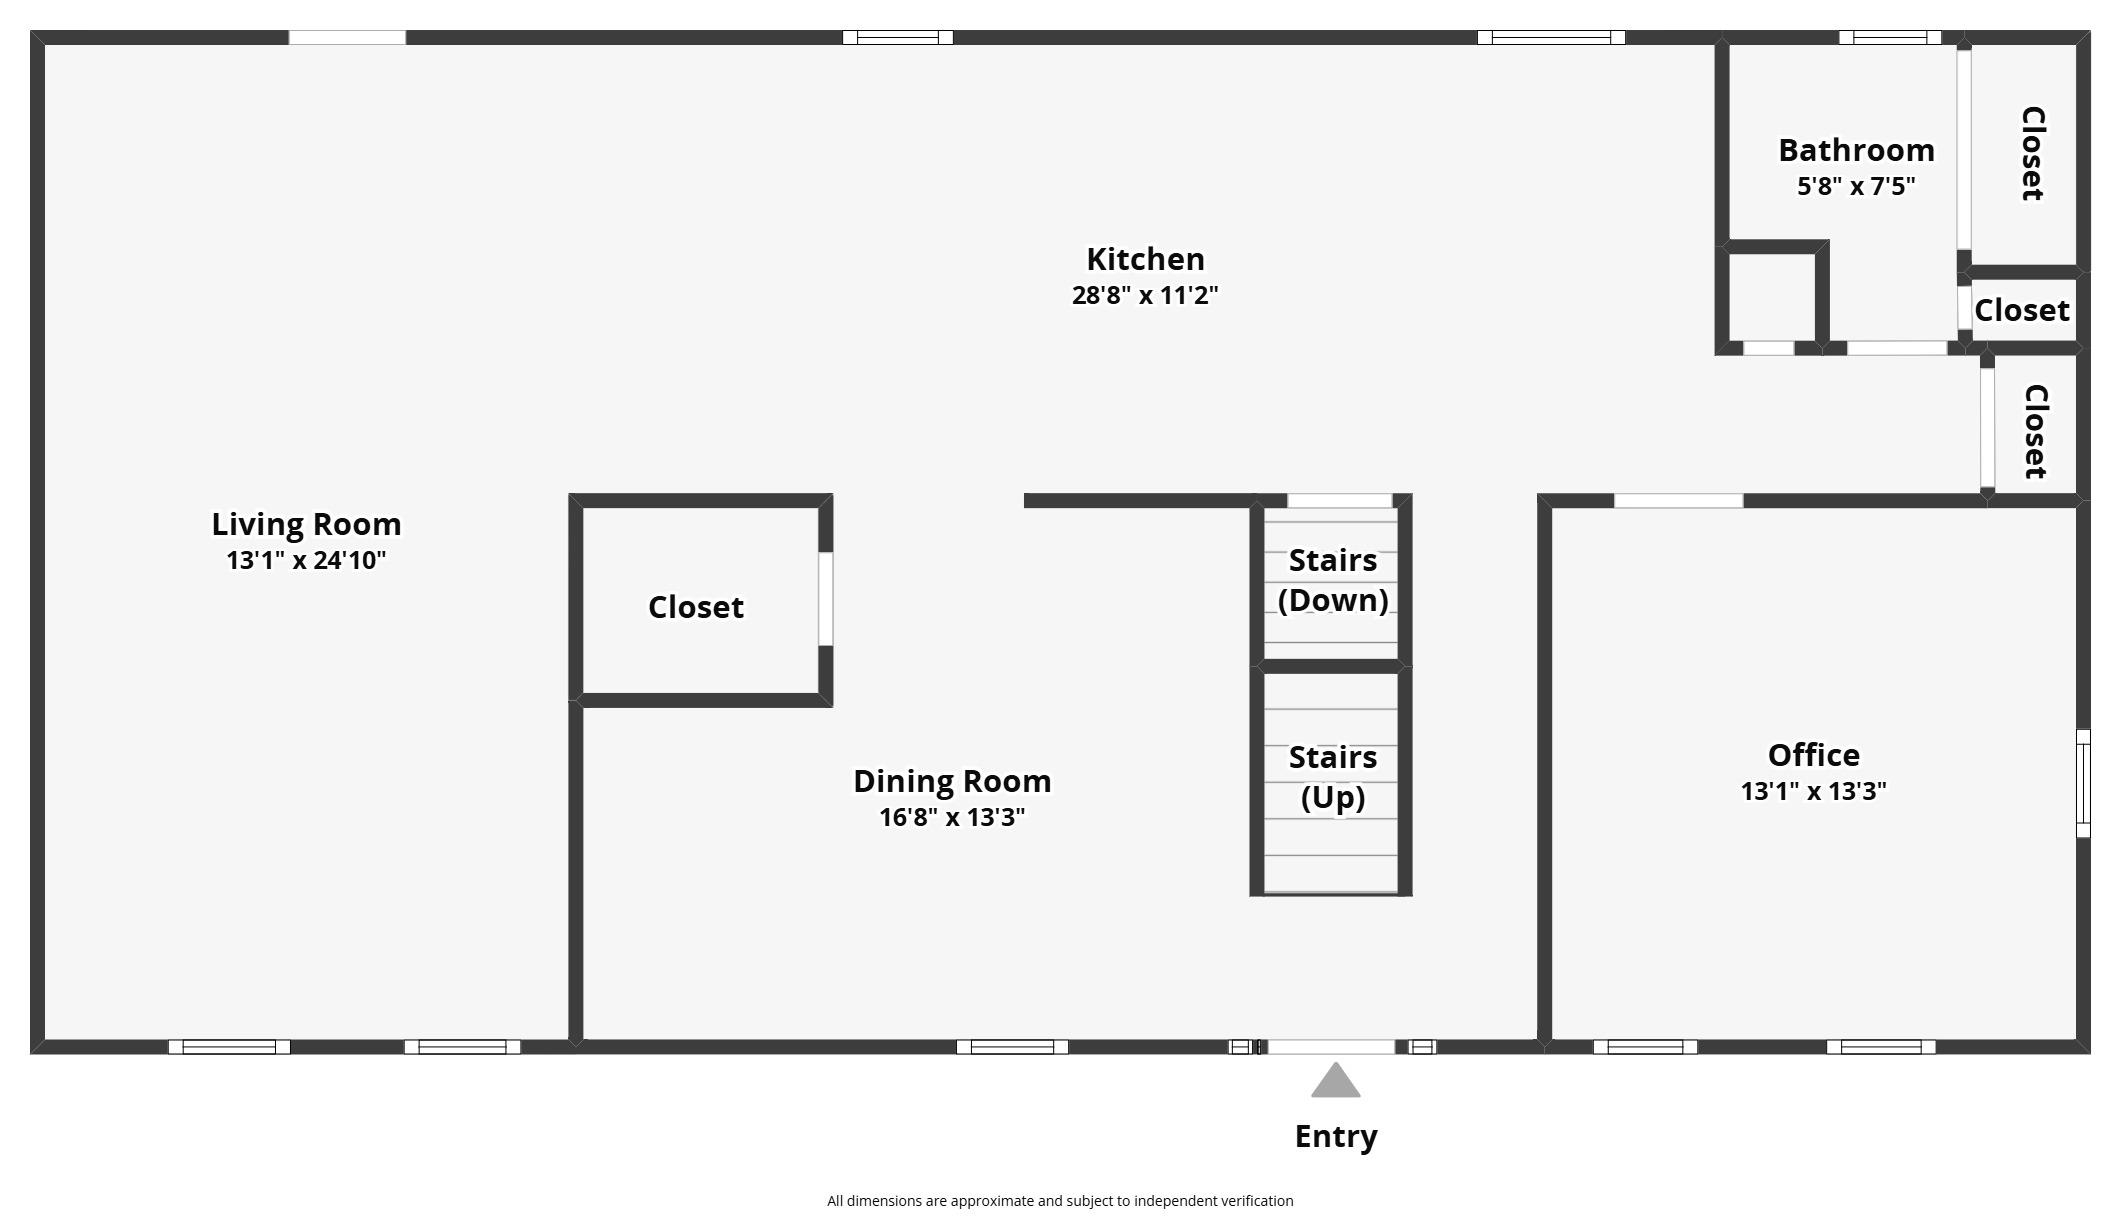
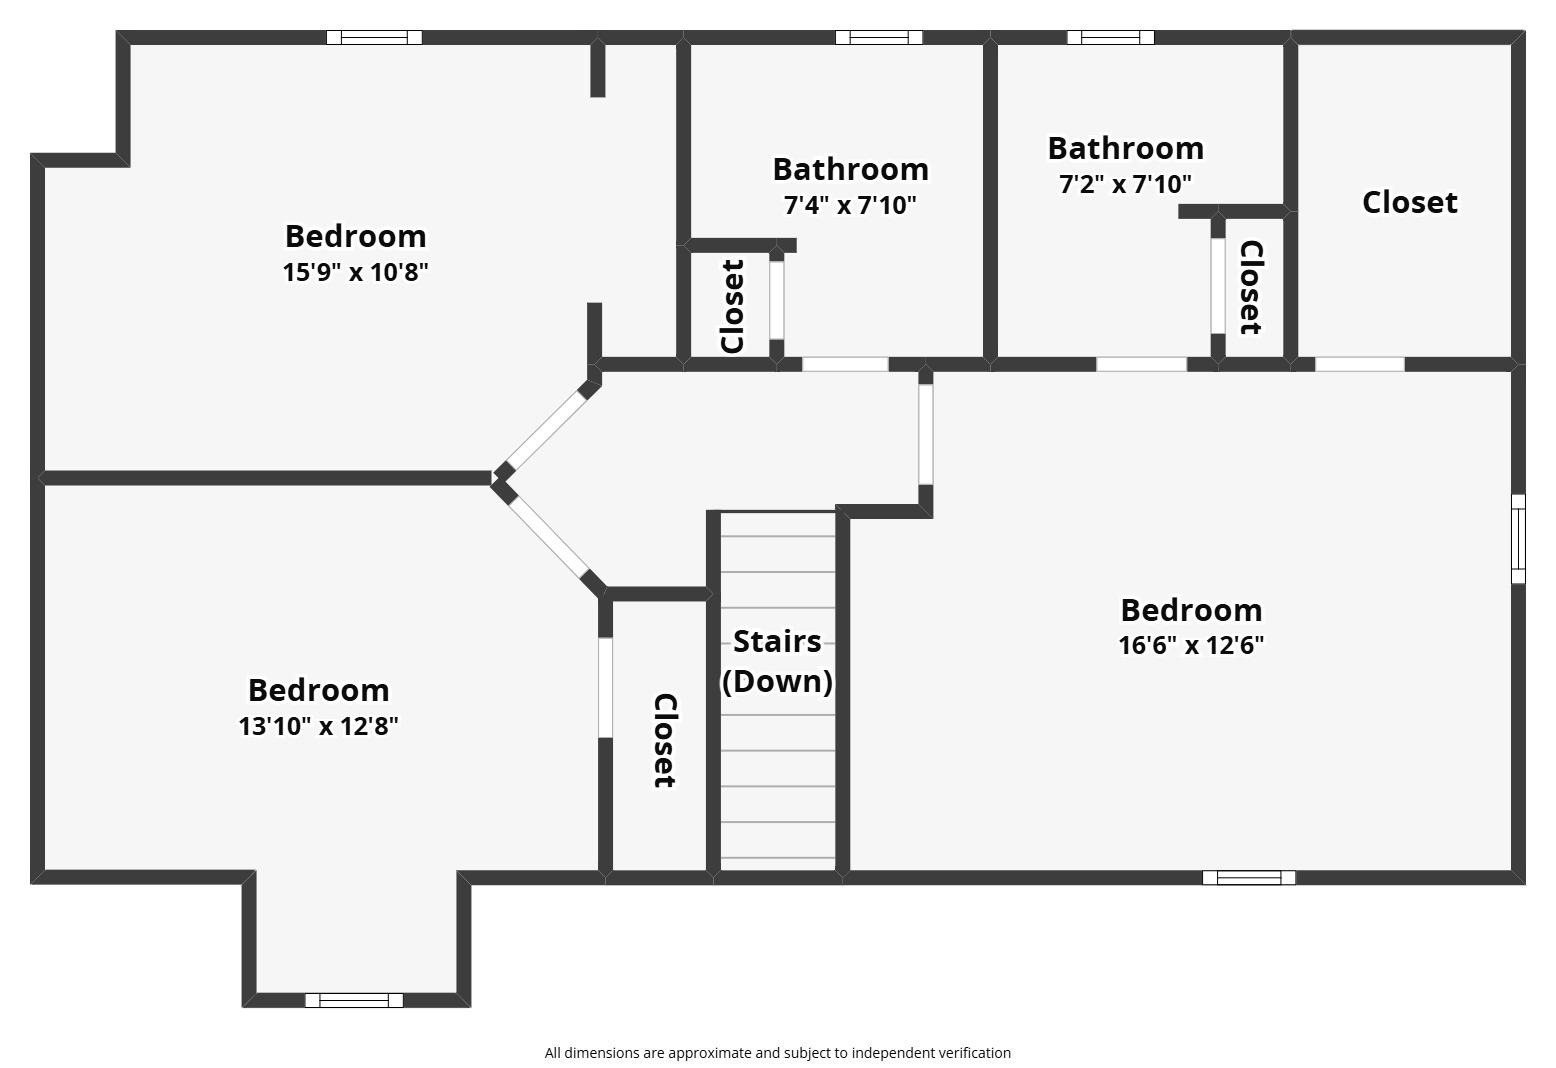
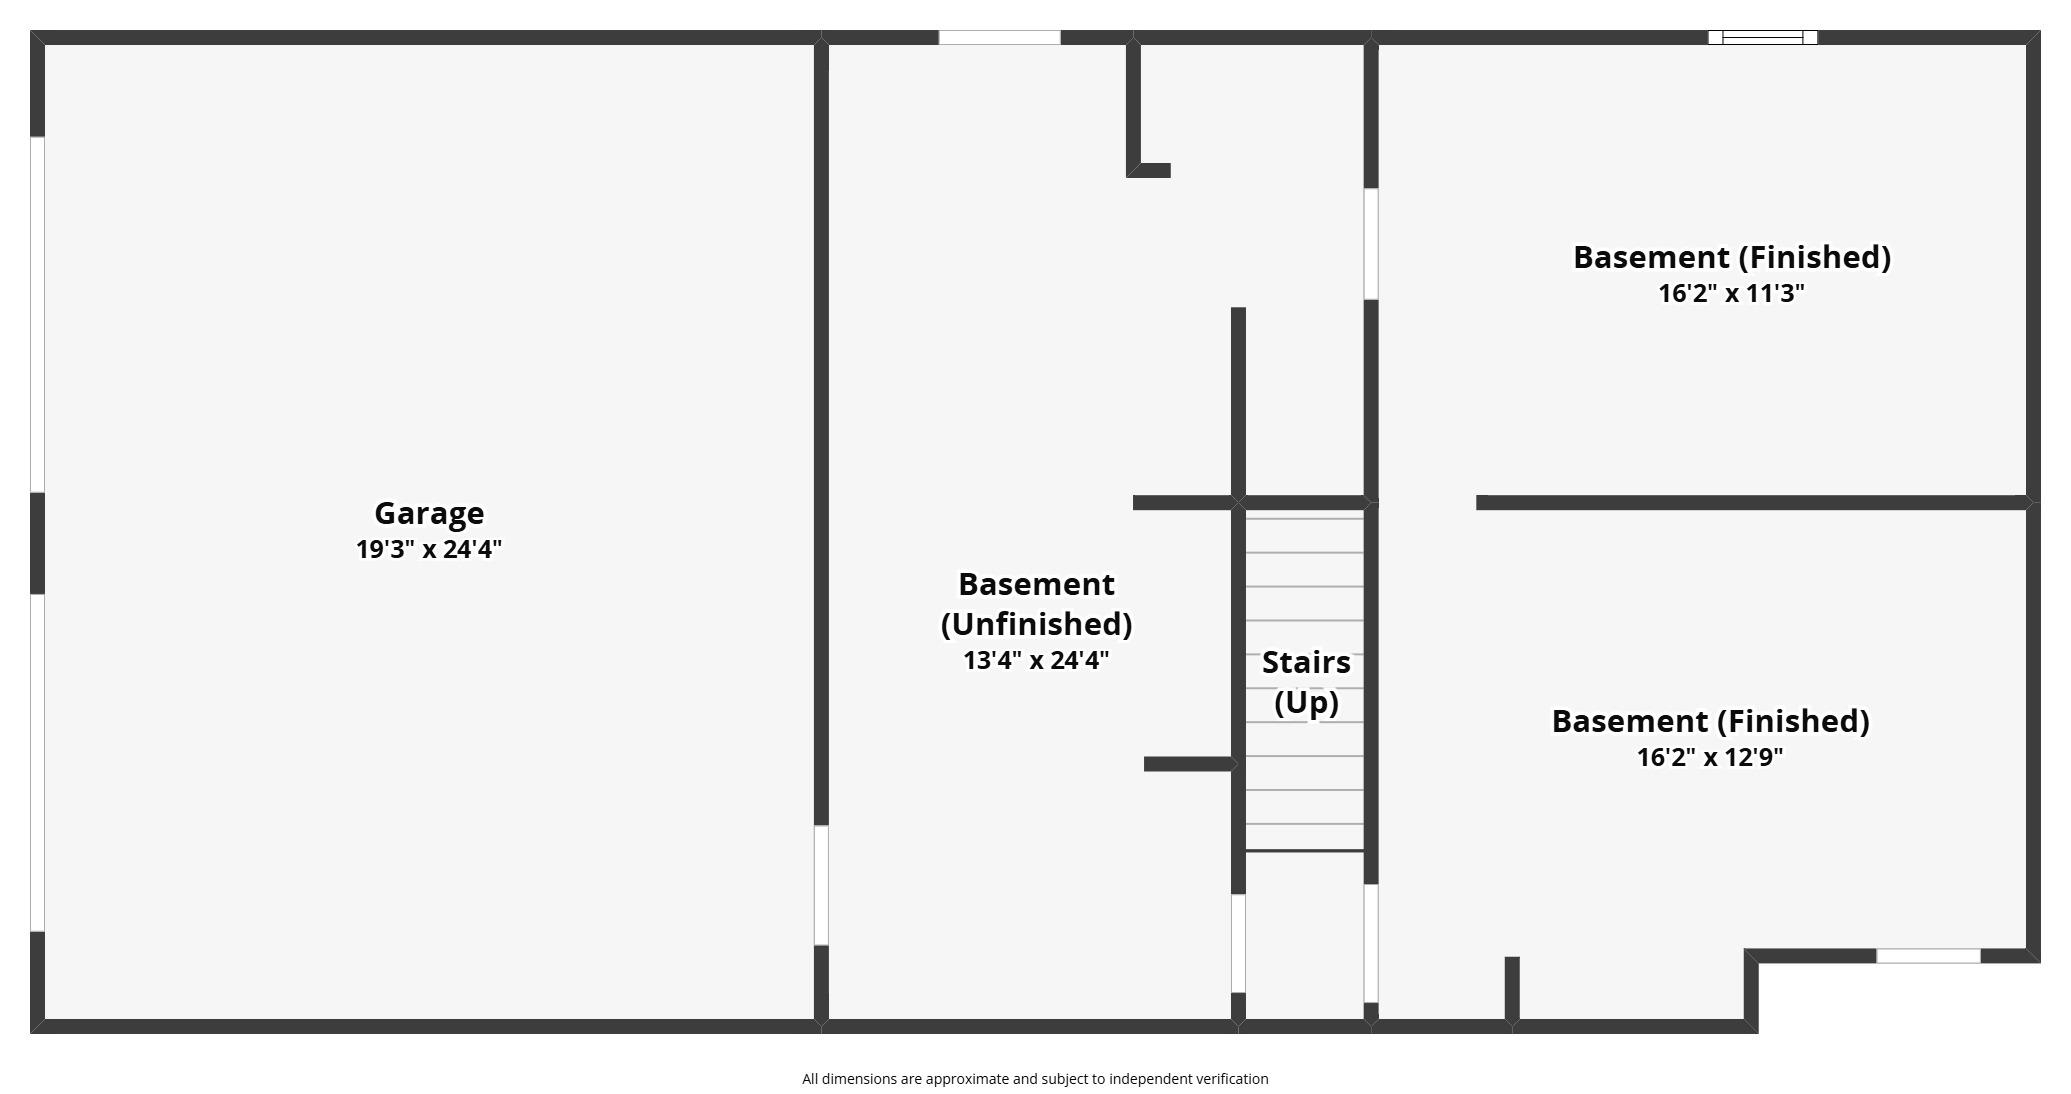
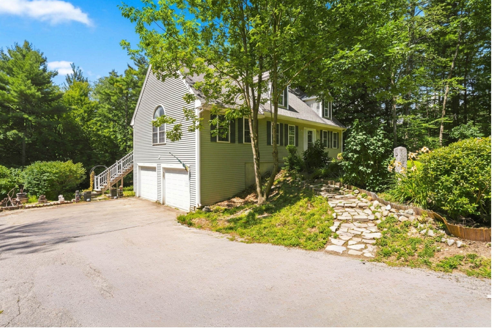
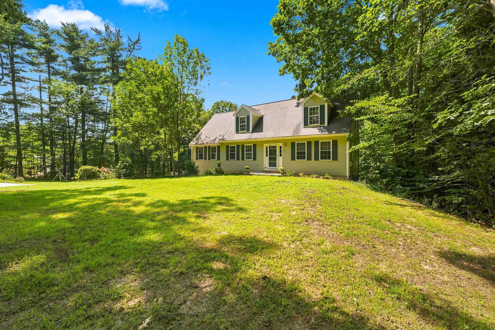
66 Stowell Road, provides a country setting with convenient access to everyday amenities. Enjoy a 2.2 acre lot with mature trees offering both space and privacy. There are well maintained perennial gardens, raised vegetable garden beds and two outdoor fire-pit areas. The front and back yard provide ideal entertainment space… Read More and plenty of room for outdoor activities and recreational vehicles. ATV and Snowmobile trails are located just down the road - ride right from your yard. The new large private second-floor rear deck offers additional outdoor living space and includes a hot tub installed in 2021. New Hampshire night time skies enhance this space even more. Inside, main floor has the great room which features cathedral ceilings and abundant natural light with lots of gathering space. Large Kitchen and dining area, bathroom with washer dryer, additional living room/library and office or extra bedroom. Second floor has three bedrooms total, including ensuite master bedroom and additional bathroom. Ground floor/basement has large 2 car garage and finished rec room. This home has been loved and exceptionally well cared for: Recent improvements include: new flooring and paint, all new appliances installed within the past year including stainless steel stove, refrigerator, dishwasher, and combination washer/dryer. The partially finished basement provides valuable storage and potential for recreation or additional flexible living space. What else? - A new septic system installed in 2021; in 2023 new central air (heating and cooling) and tankless hot water heater and in 2025 all new appliances make this home shine like the gem that it is. Enjoy the balance of a quiet country location with access to Sonny’s Market in town, plus convenient proximity to Milford and Peterborough are just about 20 minutes away, yet you can be at Logan airport in about 1.5 hours. Read Less
Courtesy of Elizabeth Keating, Chinatti Realty Group 978-221-2633
Listing Snapshot
Days Online
17
Last Updated
Property Type
Single Family
Beds
3
Full Baths
2
Partial Baths
1
Square Ft.
2,150
Lot Size
2.2 Acres
Year Built
2001
MLS Number
5104505
Additional Details
Property Access
Road Frontage: Yes
Building
Basement: Yes, 8 rooms, Built in 2001, 2,150 total finished sqft, Total stories: 2, Construction status: Existing, 2,150 finished sqft above grade
Roof
Asphalt Shingle
Basement
Basement access: Walk-up, Full
Floors
Hardwood
Appliances & Equipment
Dishwasher, Dryer, Gas Range, Refrigerator, Washer
Heating
Propane, Pellet Stove, Forced Air, House Unit
Cooling
Central AC
Utilities
Electric Company: Eversource, Electric: 200+ Amp Service
Garage
Garage: Yes, Garage capacity: 2
Lot
2.2 acres, 2,150 approx. sqft, 95,832 sqft
Parking
Driveway: Paved
Property
Flood Zone: Unknown, Zoning: Residential, Owned Land: Yes, Seasonal: No
Sewer
Private
Taxes
Gross amount: $8,144
Find The Perfect Home
'VIP' Listing Search
Whenever a listing hits the market that matches your criteria you will be immediately notified.
Nikolas Amicone
Owner | Broker | Attorney

Thank you for reaching out! I will be able to read this shortly and get ahold of you so we can chat.
~NikolasPlease Select Date
Please Select Type
Similar Listings
Copyright © PrimeMLS, Inc. All Rights Reserved.
This information is deemed reliable, but not guaranteed. The data relating to real estate displayed on this Site comes in part from the IDX Program of PrimeMLS. The information being provided is for consumers' personal, non-commercial use and may not be used for any purpose other than to identify prospective properties consumers may be interested in purchasing. Data last updated .
Data last updated .

Confirm your time
Fill in your details and we will contact you to confirm a time.
Find My Dream Home
Put an experts eye on your home search! You’ll receive personalized matches of results delivered direct to you.