
Active Under Contract
Residential




51 Timbertop Road
New Ipswich, NH 03071
Beds
4
Baths
3
Square Ft.
3,117
$568,000
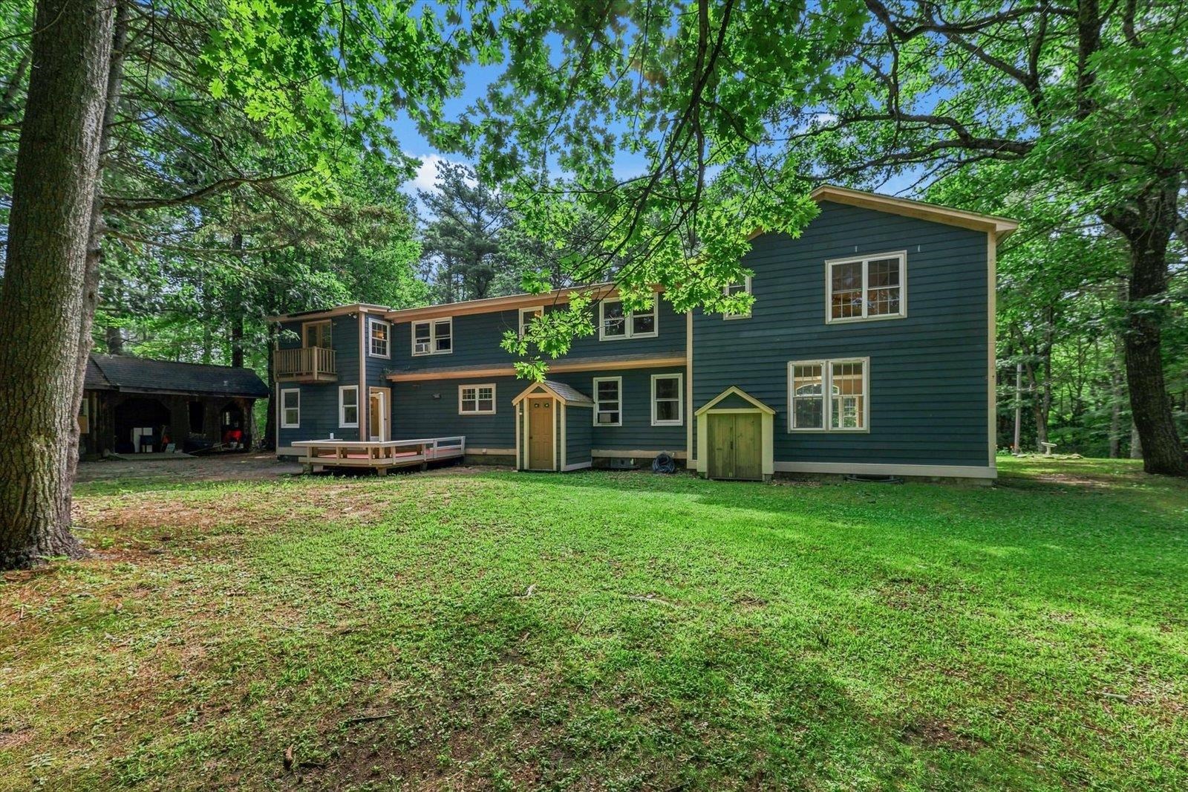
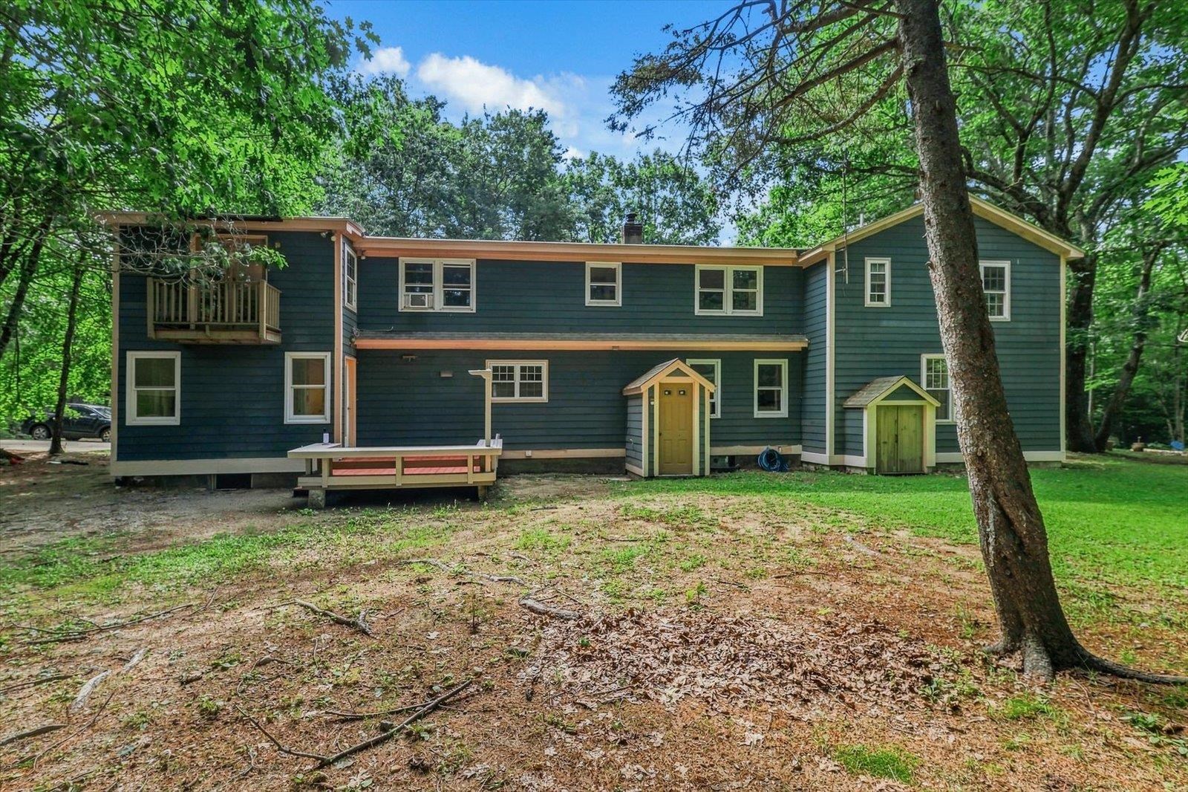
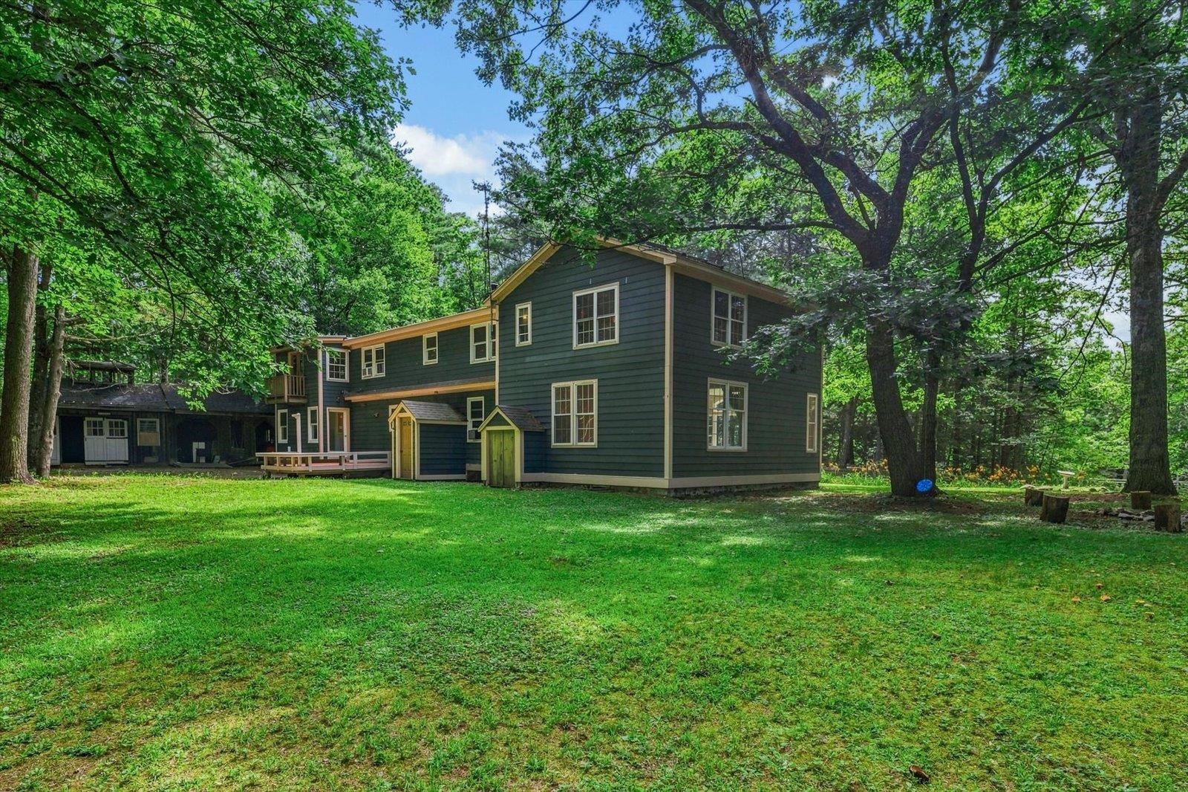
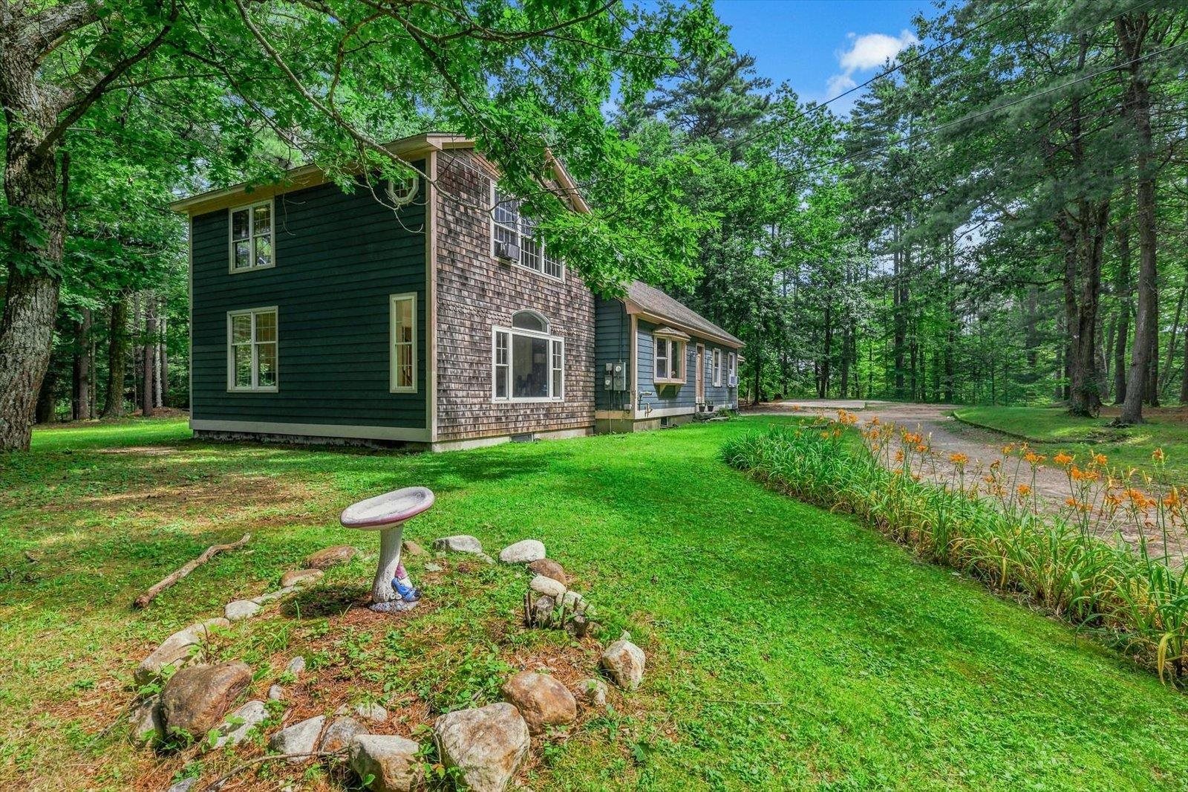
We're Back and Better Than Before!! While you were relaxing on the beach, the Sellers were busy overseeing upgrades, such as interior and exterior painting, exterior siding, new flooring, bathroom fixtures, lighting, new trim, and much more! This four bedroom, three bath expanded cape has room for all your desires!… Read More Step into the all important mud room with space for all your gear. Dirt got you? The laundry room is conveniently located right off the entry and has a handy dandy utility sink as well. The large kitchen has plenty of storage space, large island and counter space for all your cooking and baking needs. There is a dedicated dining room, right off of the kitchen that leads into the family room. A pellet stove offers warmth for cold weather days and nights. The living room is large and has a beautiful window seat which lets in plenty of natural light. Finishing off the first floor is a bedroom and full bath. Upstairs are two generous bedrooms, a full bath and the primary bedroom with ensuite. Add to that a large flex room that could be used as an office, play room, or whatever your imagination can think up. The house offers two staircases to the second floor, thus offering the possibility of converting part of the home into an ADU. On over two acres of land, this property offers so much inside and out. Enjoy the serenity that comes with this little piece of perfection. Seller to find Suitable Housing. See you at the OPEN HOUSES, Saturday and Sunday, 11:00-1:00. Read Less
Courtesy of Lisa Hunt, BHG Masiello Peterborough 603-924-8373
Listing Snapshot
Days Online
21
Last Updated
Property Type
Single Family
Beds
4
Full Baths
3
Square Ft.
3,117
Lot Size
2.01 Acres
Year Built
1983
MLS Number
5104915
Additional Details
Property Access
Road Frontage: Yes
Building
Basement: Yes, 11 rooms, Built in 1983, 3,117 total finished sqft, Total stories: 2, Construction status: Existing, 1,197 unfinished sqft below grade, 3,117 finished sqft above grade
Roof
Asphalt Shingle
Basement
Basement access: Walkout, Concrete
Floors
Hardwood, Slate/Stone, Tile, Vinyl Plank
Appliances & Equipment
Dishwasher, Refrigerator, Electric Stove
Heating
Oil, Pellet Stove, Hot Water
Cooling
None
Utilities
Electric: 200+ Amp Service, Circuit Breaker(s)
Garage
Garage: No
Lot
2.01 acres, 4,314 approx. sqft, 87,556 sqft
Parking
Driveway: Gravel
Property
Flood Zone: Unknown, Zoning: RD R, Seasonal: No
Sewer
Leach Field, Private, Septic
Taxes
Gross amount: $8,379
Find The Perfect Home
'VIP' Listing Search
Whenever a listing hits the market that matches your criteria you will be immediately notified.
Nikolas Amicone
Owner | Broker | Attorney

Thank you for reaching out! I will be able to read this shortly and get ahold of you so we can chat.
~NikolasPlease Select Date
Please Select Type
Similar Listings
Copyright © PrimeMLS, Inc. All Rights Reserved.
This information is deemed reliable, but not guaranteed. The data relating to real estate displayed on this Site comes in part from the IDX Program of PrimeMLS. The information being provided is for consumers' personal, non-commercial use and may not be used for any purpose other than to identify prospective properties consumers may be interested in purchasing. Data last updated .
Data last updated .

Confirm your time
Fill in your details and we will contact you to confirm a time.
Find My Dream Home
Put an experts eye on your home search! You’ll receive personalized matches of results delivered direct to you.