


14 Ambler Way
Durham, NH 03824
Beds
4
Baths
2
Square Ft.
2,073
$649,000
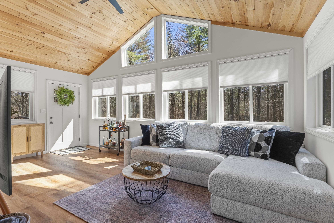
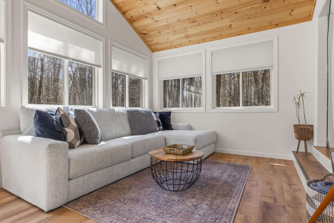
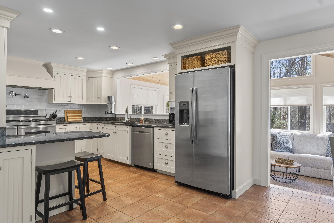
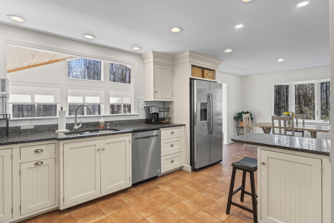
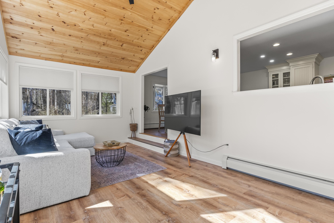
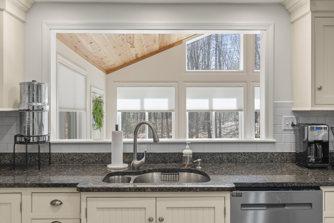

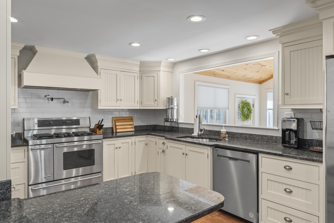
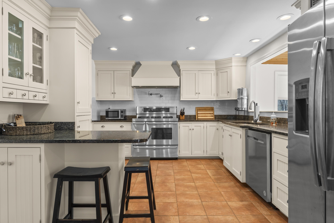
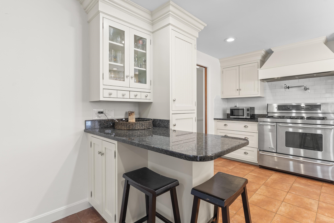
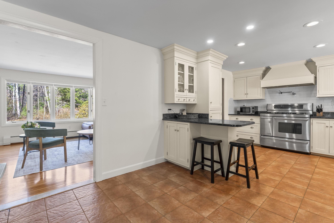
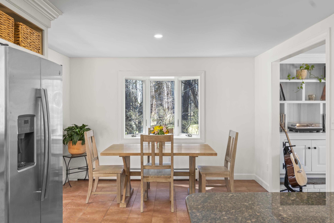

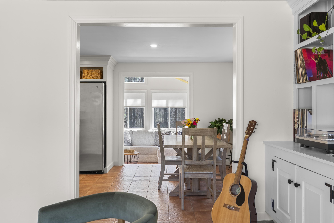
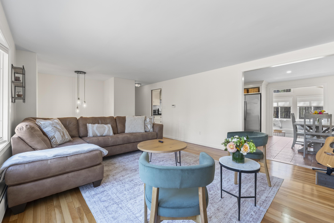
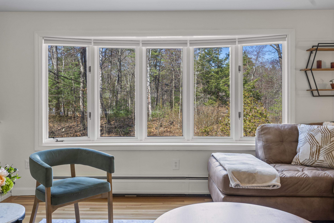
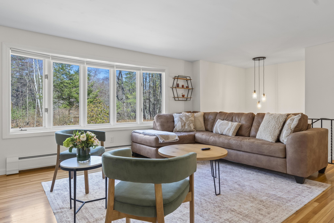
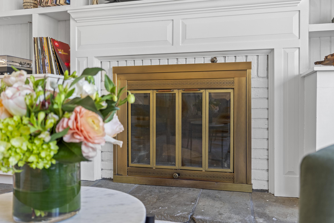
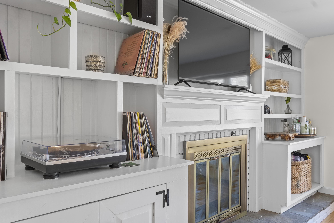
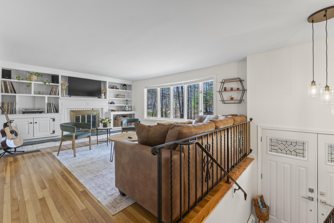
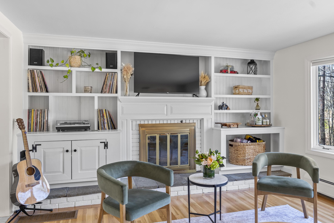
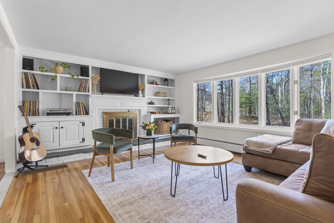
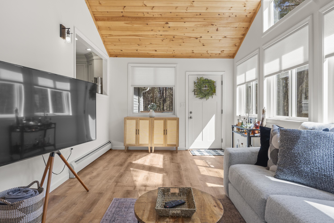
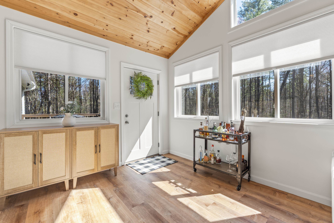
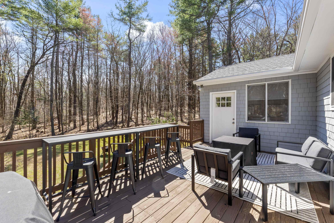
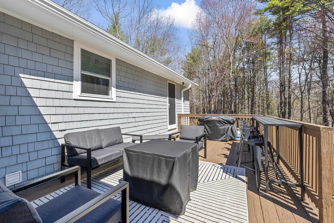
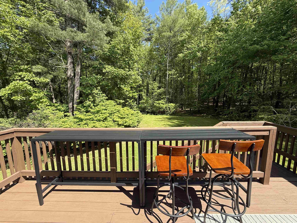
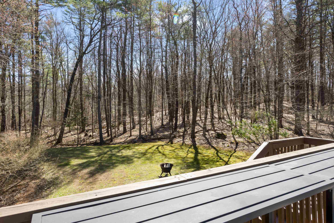
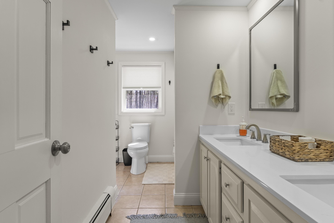
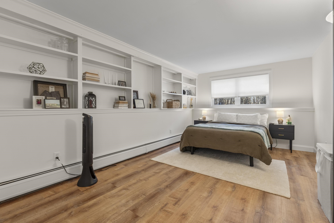
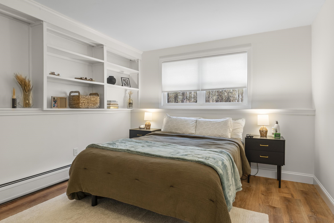
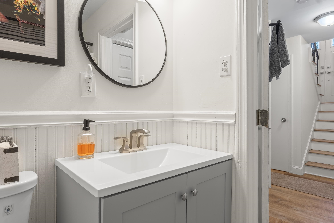
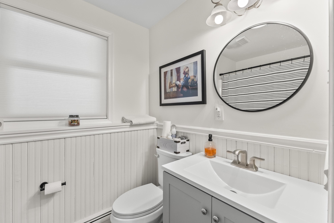
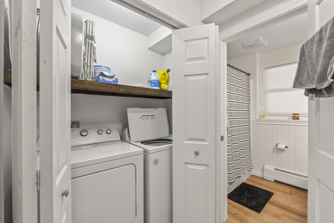
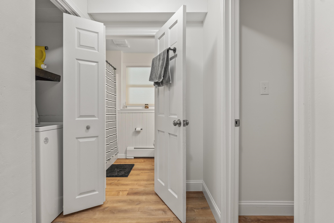
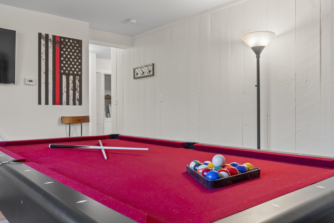
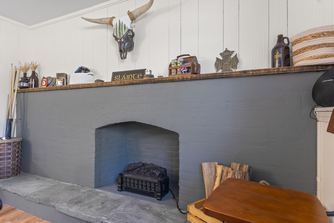
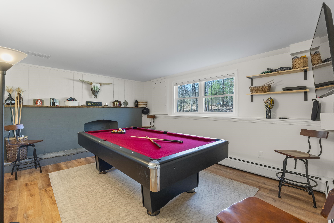
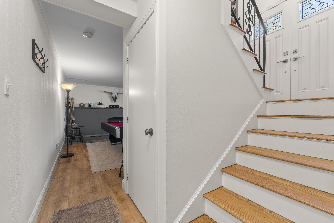
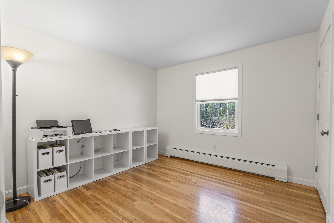
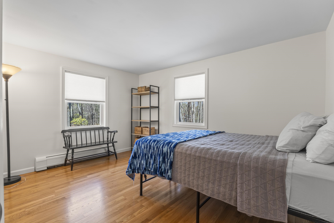
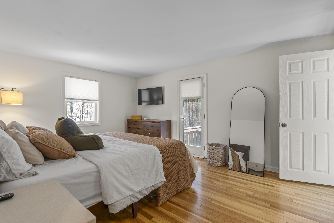
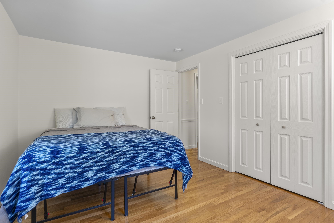
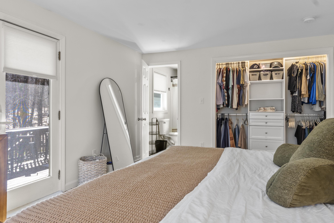
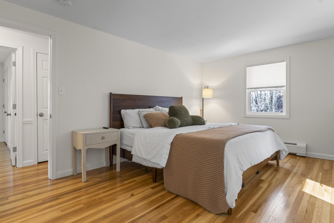
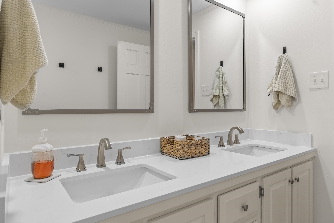
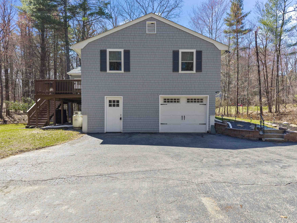
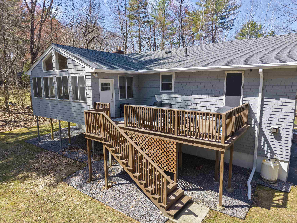
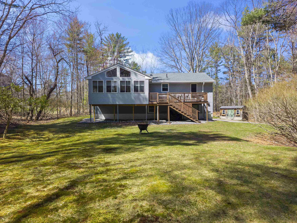
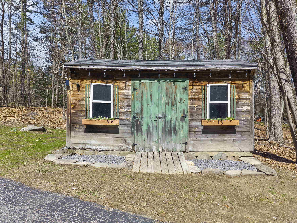
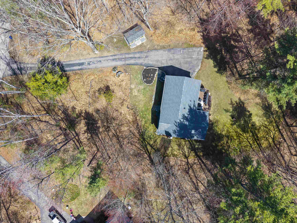
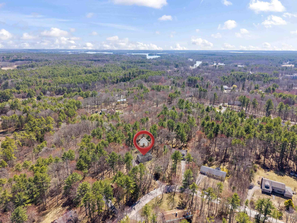
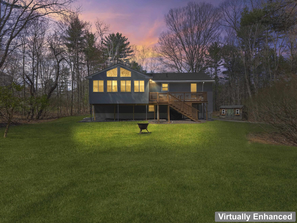
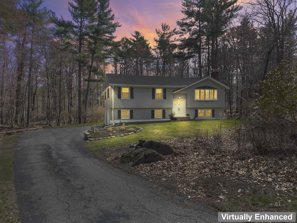
Conveniently located between downtown Durham and Dover, this immaculate home offers the perfect balance of privacy, comfort, and convenience. Tucked away on a quiet cul-de-sac and surrounded by nature, 14 Ambler Way welcomes you with beautiful morning sunlight streaming through the many brand-new windows. Start your day in the thoughtfully… Read More designed kitchen with your morning coffee, then step into the expansive family room overlooking the private backyard, or out onto the deck accessed directly from the primary suite or the family room. This is everyday living at its best.The main level offers a flexible and functional layout with open and bright living room highlighting the striking wood floors and lovely built in bookcases flanking to fireplace. The primary bedroom with adjoining full bath plus two additional rooms with closets—perfect for guests, family, or a dedicated home office. The finished lower level expands the living space even further, featuring an additional bedroom, a stunning full bath, a comfortable family room, and laundry area. The septic system is designed for a four-bedroom home, providing peace of mind and flexibility.This home has been meticulously updated so you can move right in without a to-do list: refinished hardwood floors, new roof, new windows with custom shades, structural support added beneath the family room, new gutters, and new washer, dryer, and dishwasher. It's time to invite people for dinner (come on, you have a five-burner stove with a pot filler) a game of pool and then conversation around the fire pit. This is the lifestyle you’ve been waiting for. Welcome home. Showings Begin at Open House, Saturday, April 18th 10AM to 12PM. Read Less
Courtesy of Nola Cady, KW Coastal and Lakes & Mountains Realty 603-610-8500
Listing Snapshot
Days Online
39
Last Updated
Property Type
Single Family
Beds
4
Full Baths
2
Square Ft.
2,073
Lot Size
1 Acres
Year Built
1973
MLS Number
5083849
Additional Details
Property Access
Road Frontage: Yes
Building
Basement: Yes, 7 rooms, Built in 1973, 2,073 total finished sqft, Total stories: 1, Construction status: Existing, 264 unfinished sqft below grade, 1,473 finished sqft above grade, 600 finished sqft below grade
Roof
Asphalt Shingle
Basement
Basement access: Interior, Finished, Exterior Stairs, Interior Access
Floors
Laminate, Tile, Wood
Appliances & Equipment
Dishwasher, Dryer, Gas Range, Refrigerator, Washer
Heating
Hot Water
Cooling
None
Utilities
Electric Company: Eversource, Electric: 200+ Amp Service
Garage
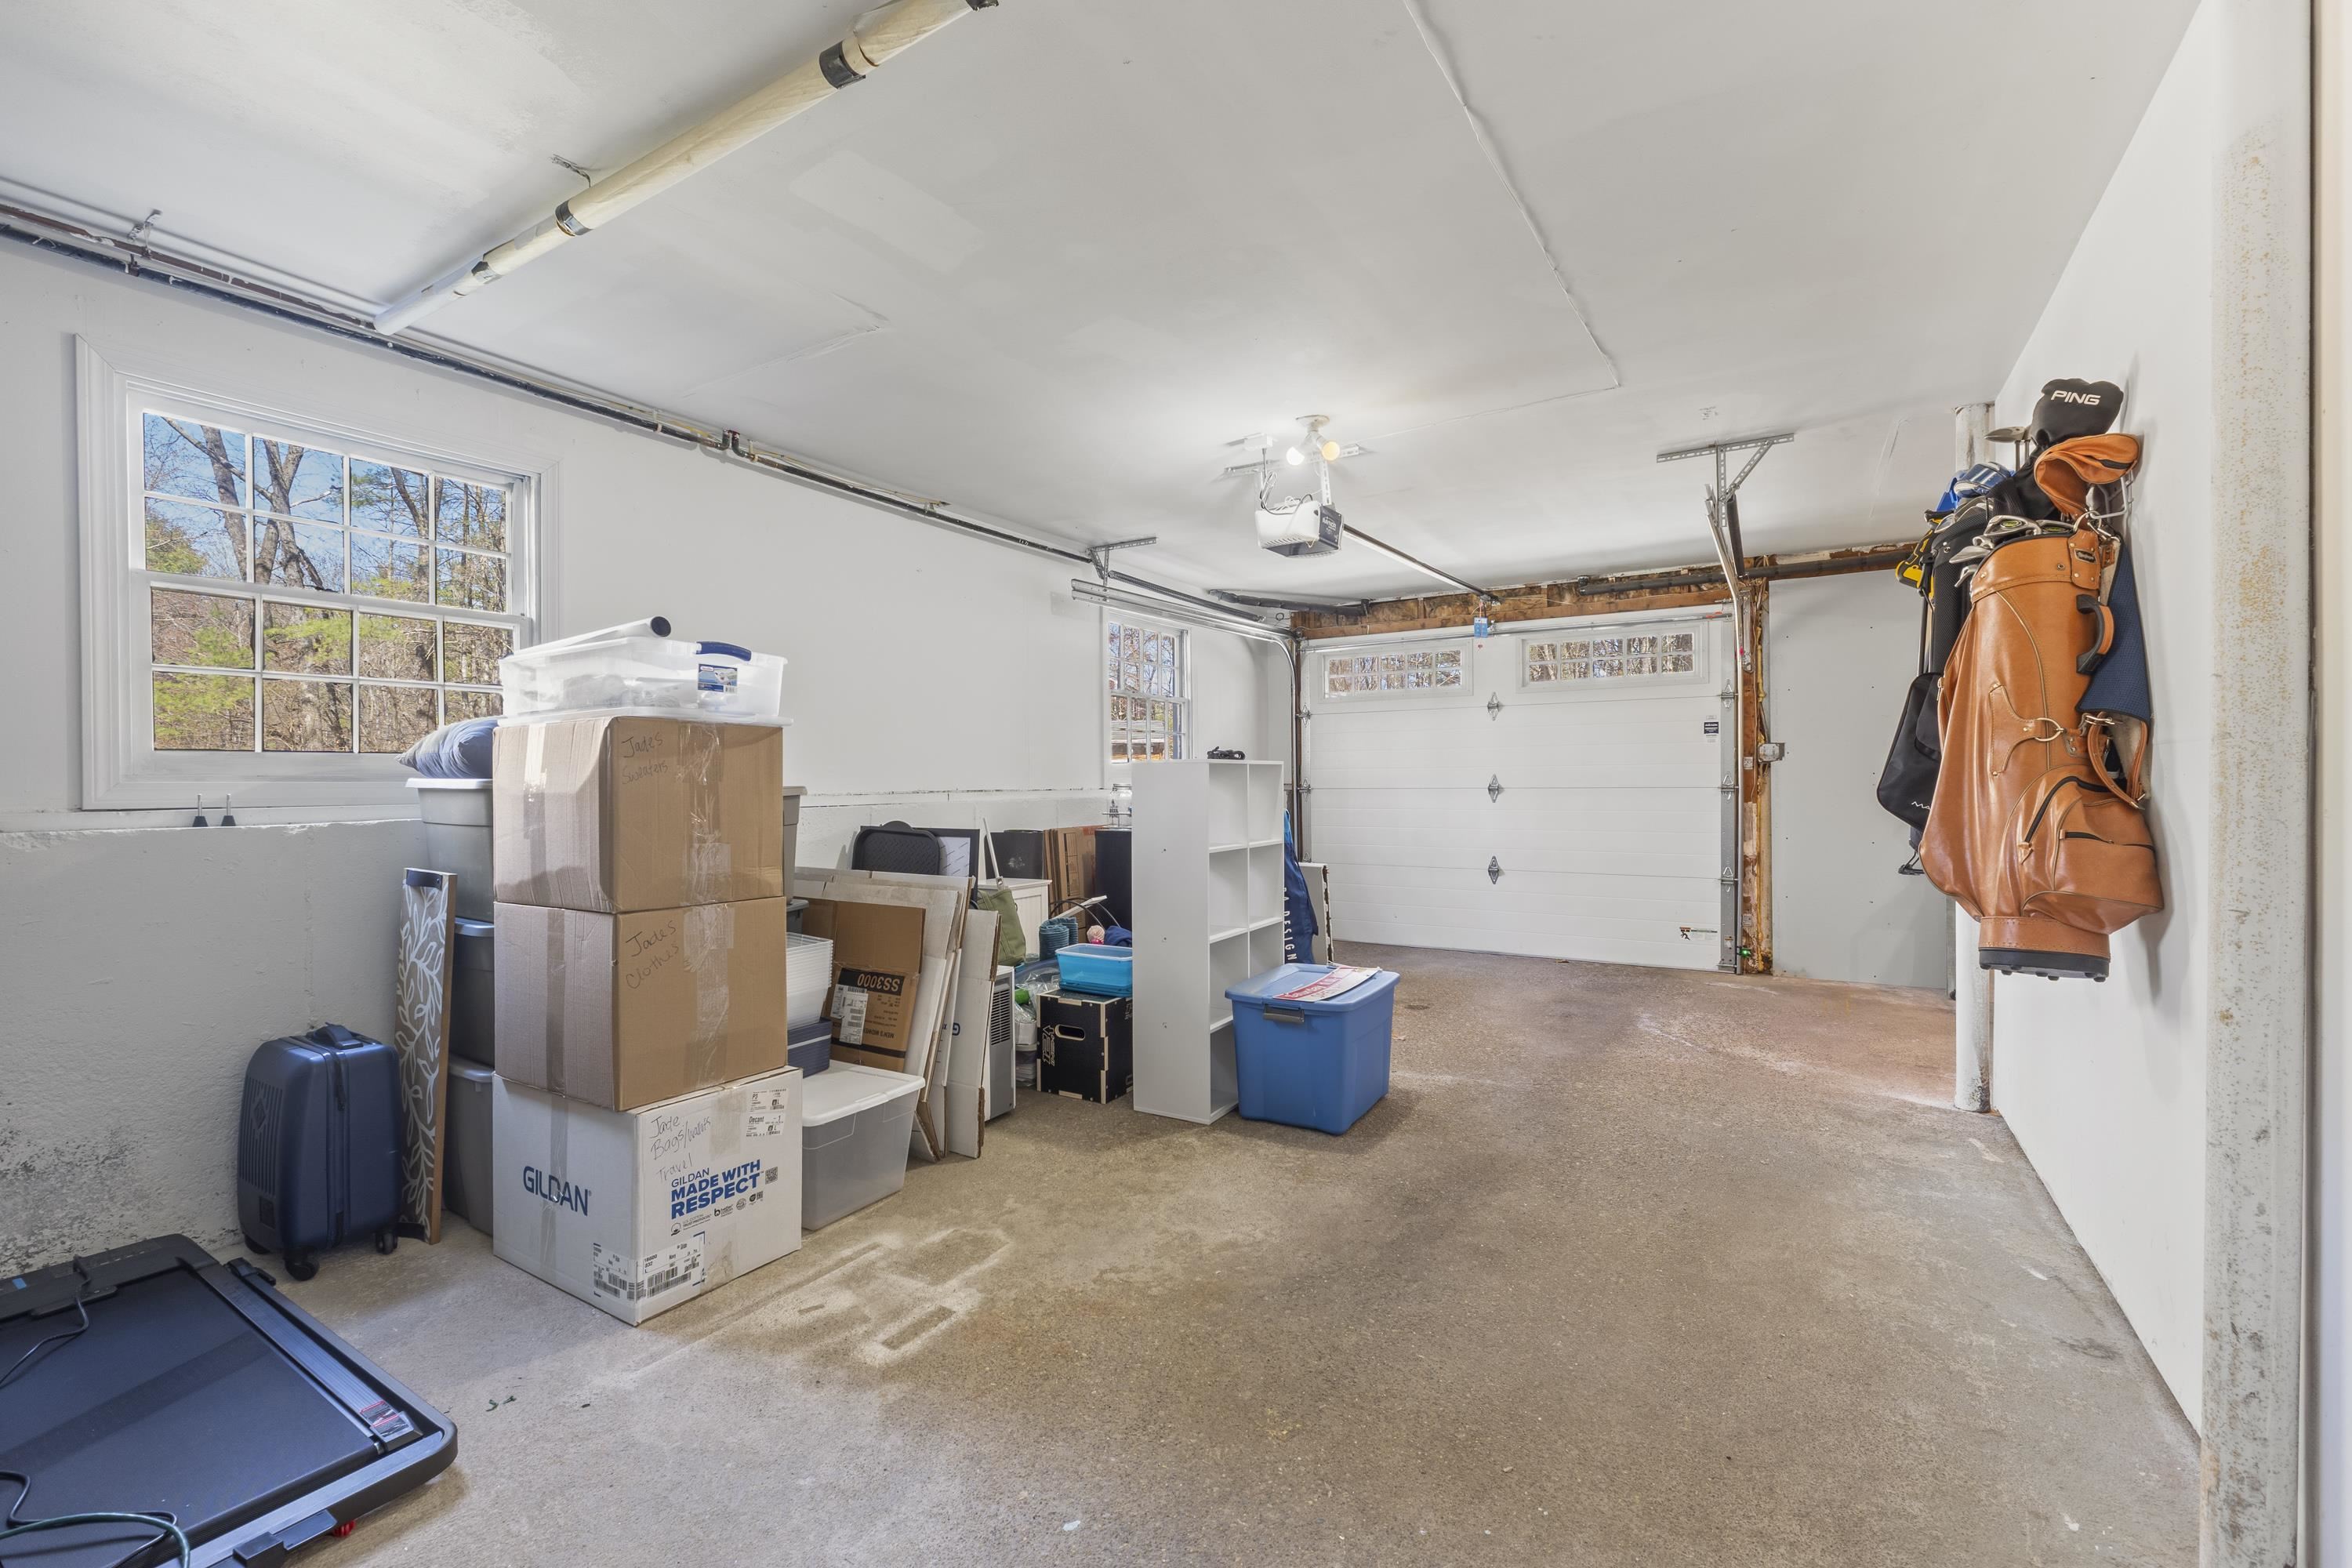
Garage: Yes, Garage capacity: 2
Lot
1 acre, 2,337 approx. sqft, 43,560 sqft
Parking
Driveway: Paved
Property
Flood Zone: No, Zoning: RB, Seasonal: No
Sewer
On-Site Septic Exists
Taxes
Gross amount: $10,586
Find The Perfect Home
'VIP' Listing Search
Whenever a listing hits the market that matches your criteria you will be immediately notified.
Nikolas Amicone
Owner | Broker | Attorney

Thank you for reaching out! I will be able to read this shortly and get ahold of you so we can chat.
~NikolasPlease Select Date
Please Select Type
Similar Listings
Copyright © PrimeMLS, Inc. All Rights Reserved.
This information is deemed reliable, but not guaranteed. The data relating to real estate displayed on this Site comes in part from the IDX Program of PrimeMLS. The information being provided is for consumers' personal, non-commercial use and may not be used for any purpose other than to identify prospective properties consumers may be interested in purchasing. Data last updated .
Data last updated .

Confirm your time
Fill in your details and we will contact you to confirm a time.
Find My Dream Home
Put an experts eye on your home search! You’ll receive personalized matches of results delivered direct to you.