
Pending
Residential








16 Ferguson Avenue
Burlington, VT 05401
Beds
3
Baths
2
Square Ft.
2,089
$575,000
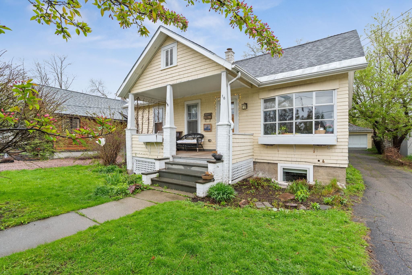
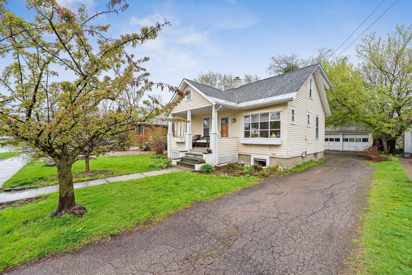
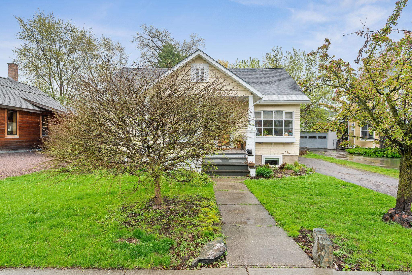
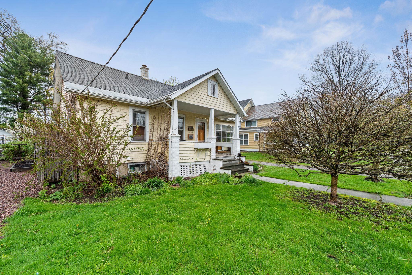
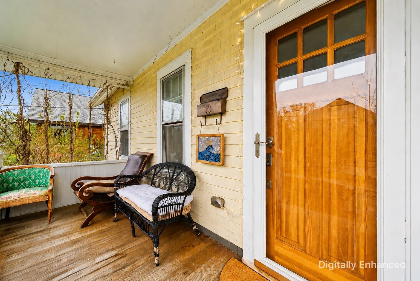
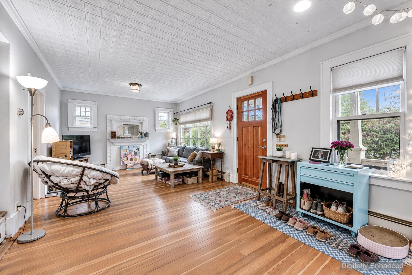
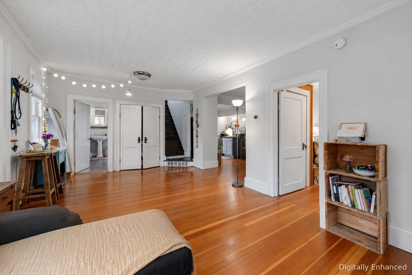
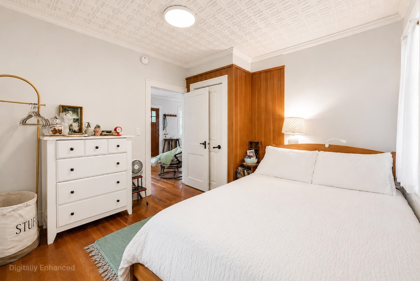
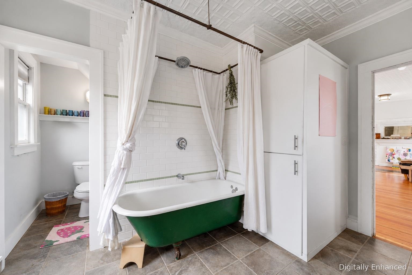
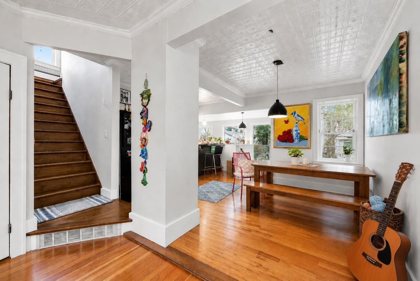
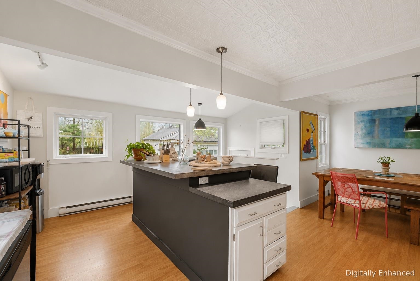
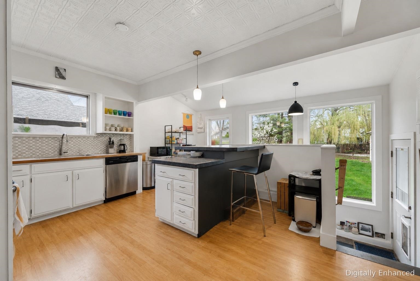
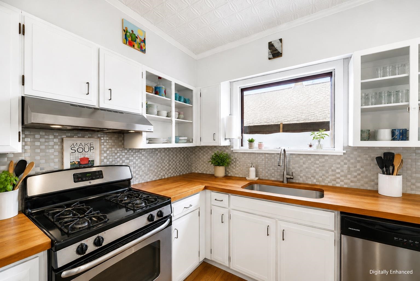
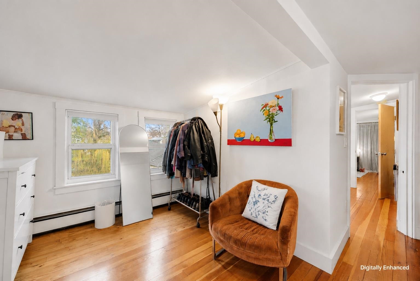
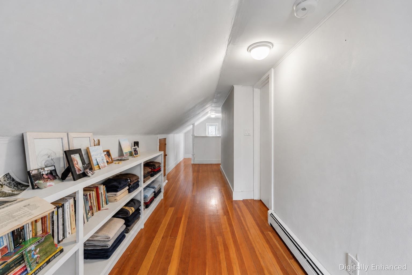
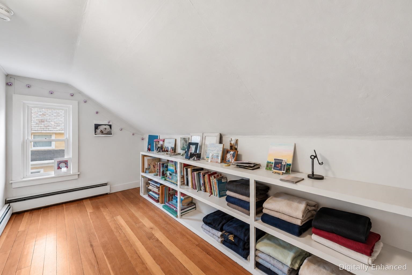
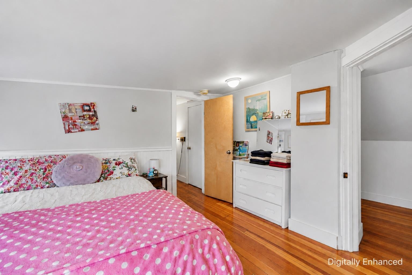
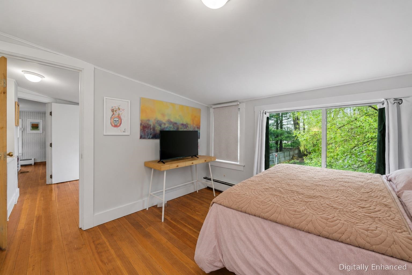
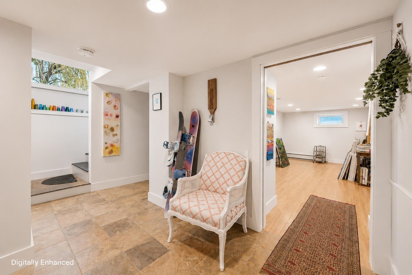
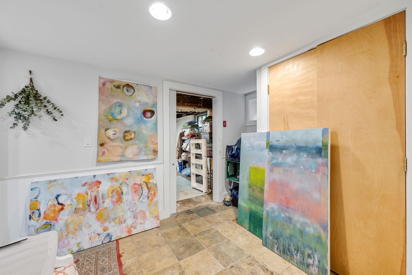
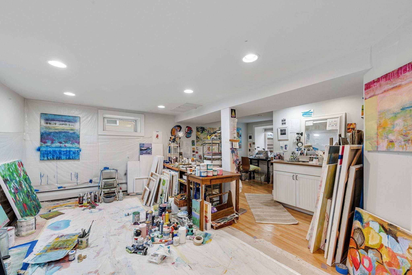
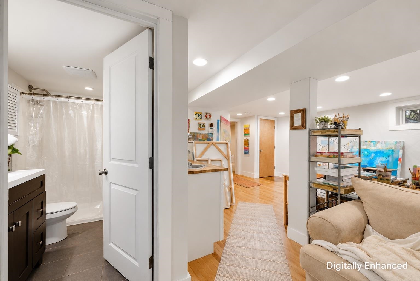
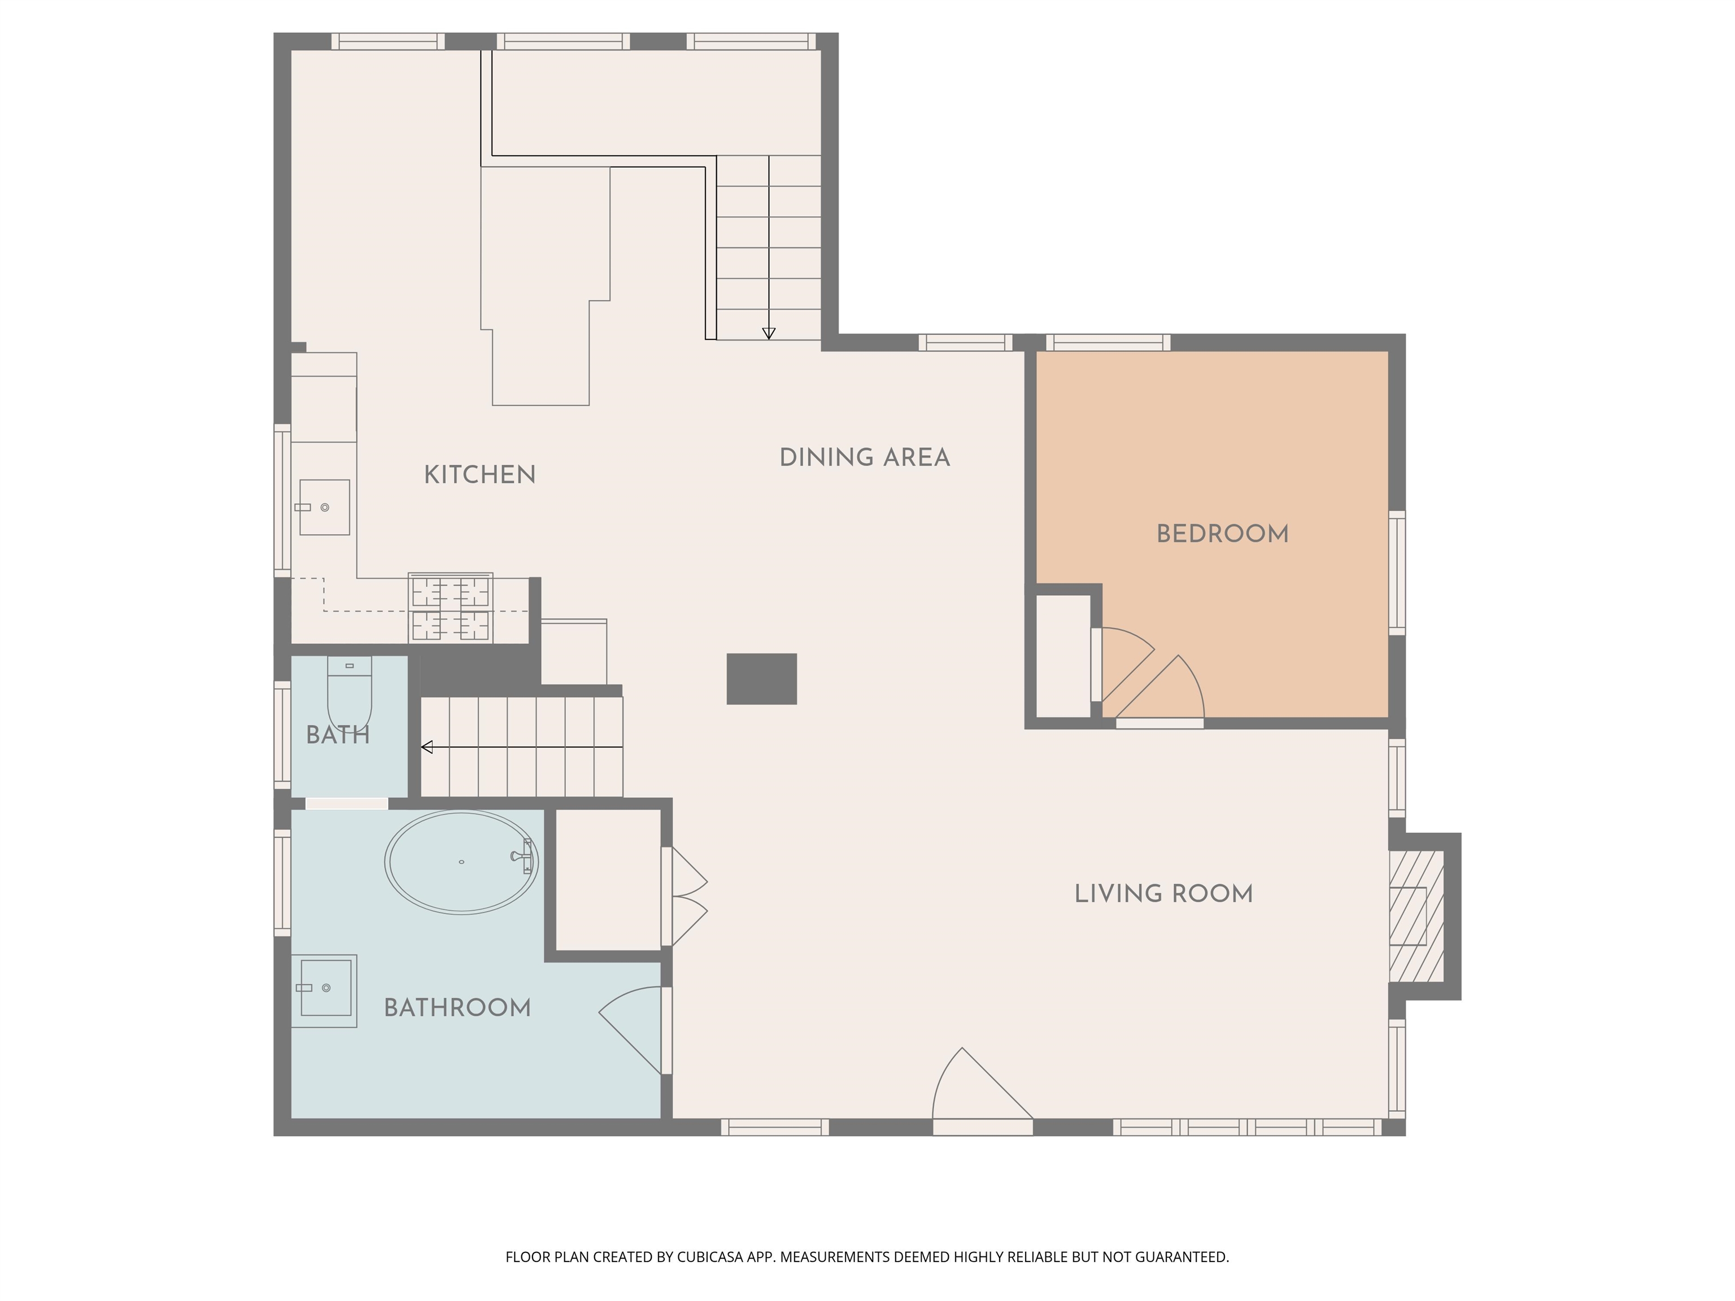
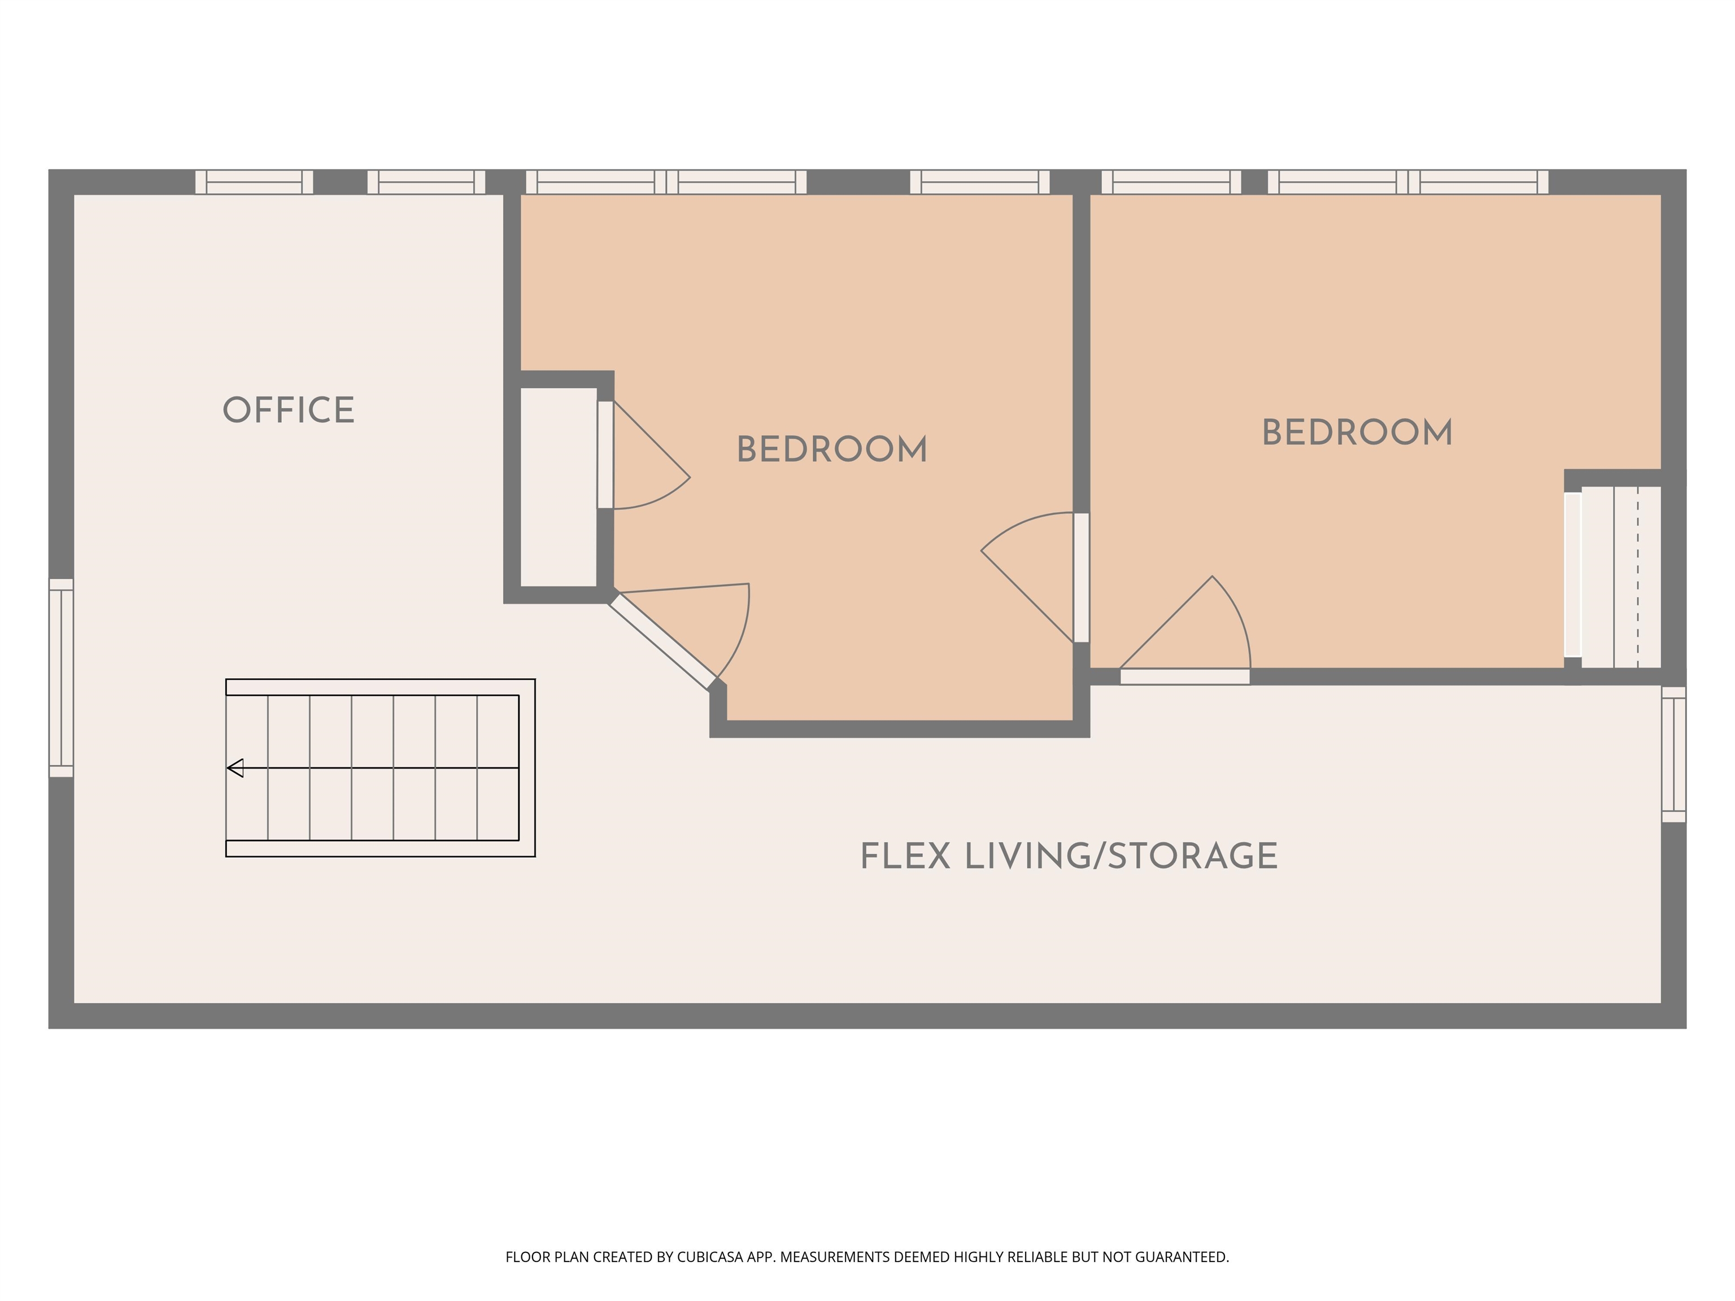
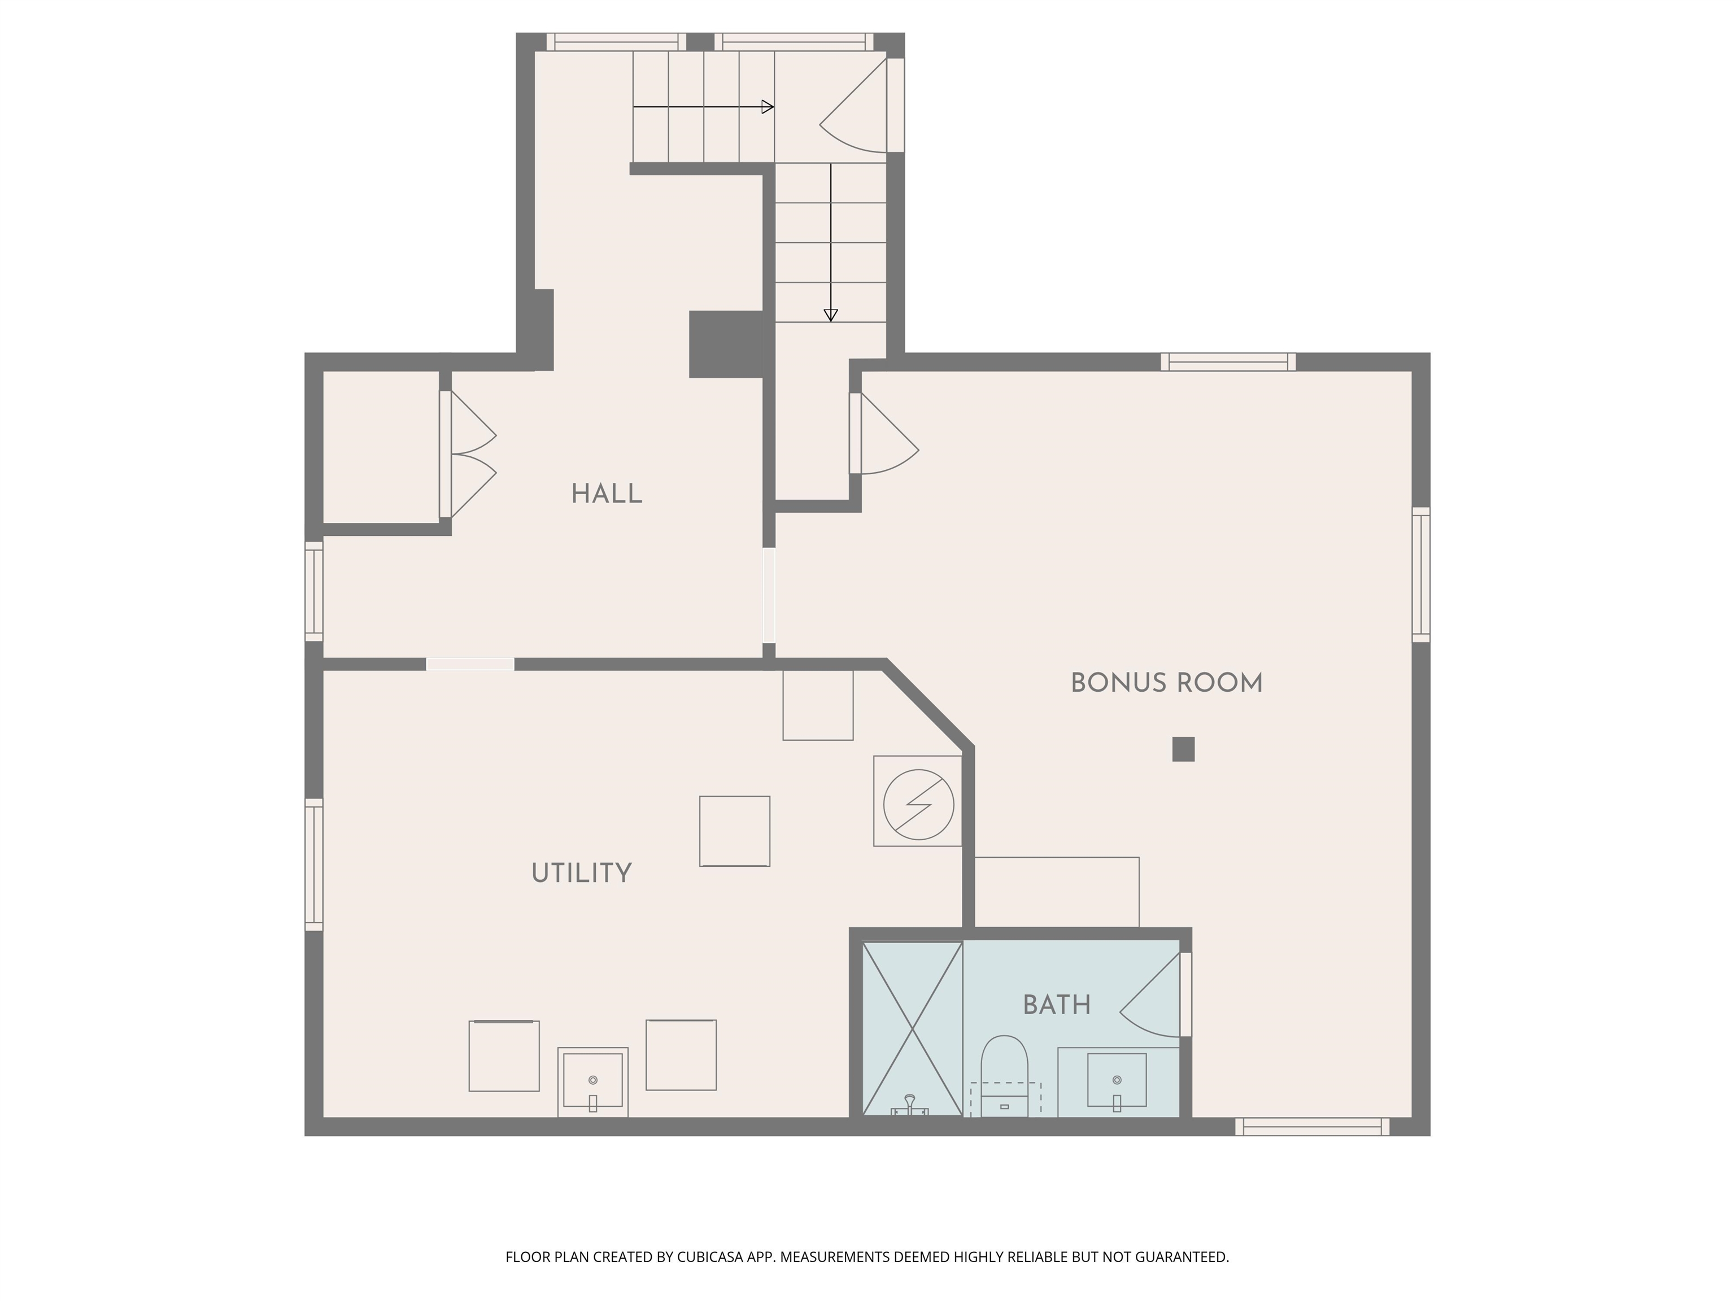
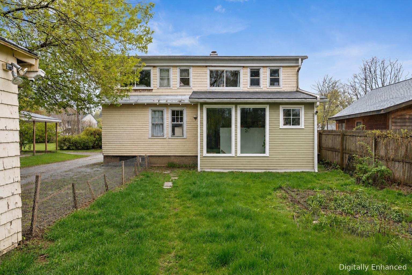
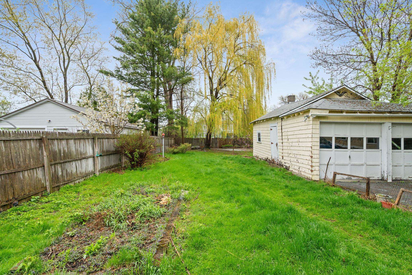
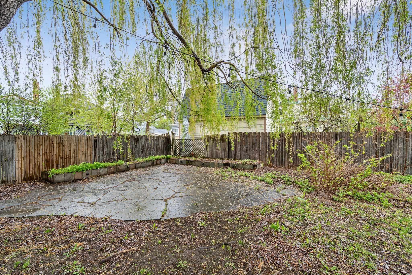
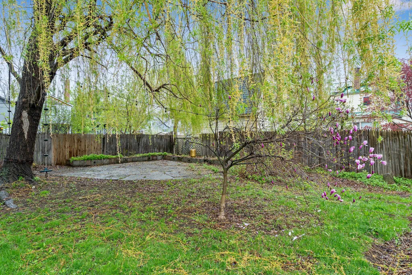
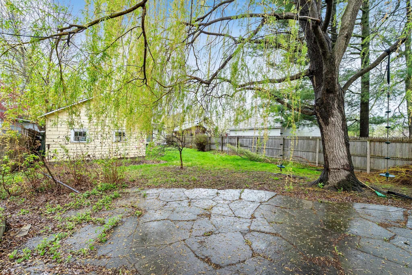
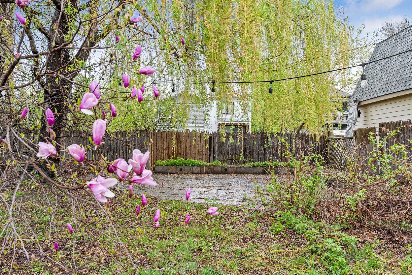
This sweet South End Cape is the kind of home that feels warm and welcoming the moment you walk in. Filled with natural light and layered with character, it blends cozy charm with flexible living spaces in one of Burlington's most beloved neighborhoods. The main level offers an easy, comfortable… Read More flow with hardwood and Douglas fir floors, butcher block counters, a concrete peninsula, stainless appliances, and a full bath with a classic clawfoot tub. A first-floor bedroom adds flexibility and convenience, whether used for guests, a home office, or easy one-level living. Upstairs, you'll find two additional bedrooms along with bonus spaces perfect for reading nooks, play areas, creative corners, or extra storage. The finished lower level adds even more room to spread out, complete with an additional 3/4 bath, making it ideal for movie nights, hobbies, workouts, or hosting visitors. Out back, the oversized yard feels like a hidden retreat in the city. A magnolia tree, weeping willow, and stone patio create the kind of setting that invites slow mornings with coffee, summer dinners outside, and evenings under the trees. And the location is pure South End. Just a stone's throw from City Market, Oakledge Park, the bike path, Lake Champlain, neighborhood coffee shops, restaurants, and breweries, this home offers an easy connection to the best parts of Burlington living. Well-loved, soulful, and ready for its next chapter. Read Less
Courtesy of Jessica Bridge, Element Real Estate Cell: 802-233-9817
Listing Snapshot
Days Online
21
Last Updated
Property Type
Single Family
Beds
3
Full Baths
2
Square Ft.
2,089
Lot Size
0.18 Acres
Year Built
1935
MLS Number
5087758
Additional Details
Property Access
Road Frontage: Yes
Building
Basement: Yes, 7 rooms, Built in 1935, 2,089 total finished sqft, Total stories: 1.5, Construction status: Existing, 291 unfinished sqft below grade, 1,564 finished sqft above grade, 525 finished sqft below grade
Roof
Asphalt Shingle
Basement
Basement access: Interior, Full, Interior Stairs, Unfinished
Floors
Laminate, Tile, Wood
Appliances & Equipment
Dishwasher, Dryer, Range Hood, Gas Range, Refrigerator, Washer
Heating
Natural Gas, Baseboard, Hot Water
Cooling
None
Utilities
Electric Company: Burligton Electric, Electric: Circuit Breaker(s)
Garage
Garage: Yes, Garage capacity: 2
Lot
0.18 acres, 2,380 approx. sqft, 7,841 sqft
Parking
Driveway: Paved
Property
Flood Zone: Unknown, Zoning: RL, Seasonal: No
Sewer
Public
Taxes
Tax year: 2025-2026, Gross amount: $9,718
Find The Perfect Home
'VIP' Listing Search
Whenever a listing hits the market that matches your criteria you will be immediately notified.
Nikolas Amicone
Owner | Broker | Attorney

Thank you for reaching out! I will be able to read this shortly and get ahold of you so we can chat.
~NikolasPlease Select Date
Please Select Type
Similar Listings
Copyright © PrimeMLS, Inc. All Rights Reserved.
This information is deemed reliable, but not guaranteed. The data relating to real estate displayed on this Site comes in part from the IDX Program of PrimeMLS. The information being provided is for consumers' personal, non-commercial use and may not be used for any purpose other than to identify prospective properties consumers may be interested in purchasing. Data last updated .
Data last updated .

Confirm your time
Fill in your details and we will contact you to confirm a time.
Find My Dream Home
Put an experts eye on your home search! You’ll receive personalized matches of results delivered direct to you.