












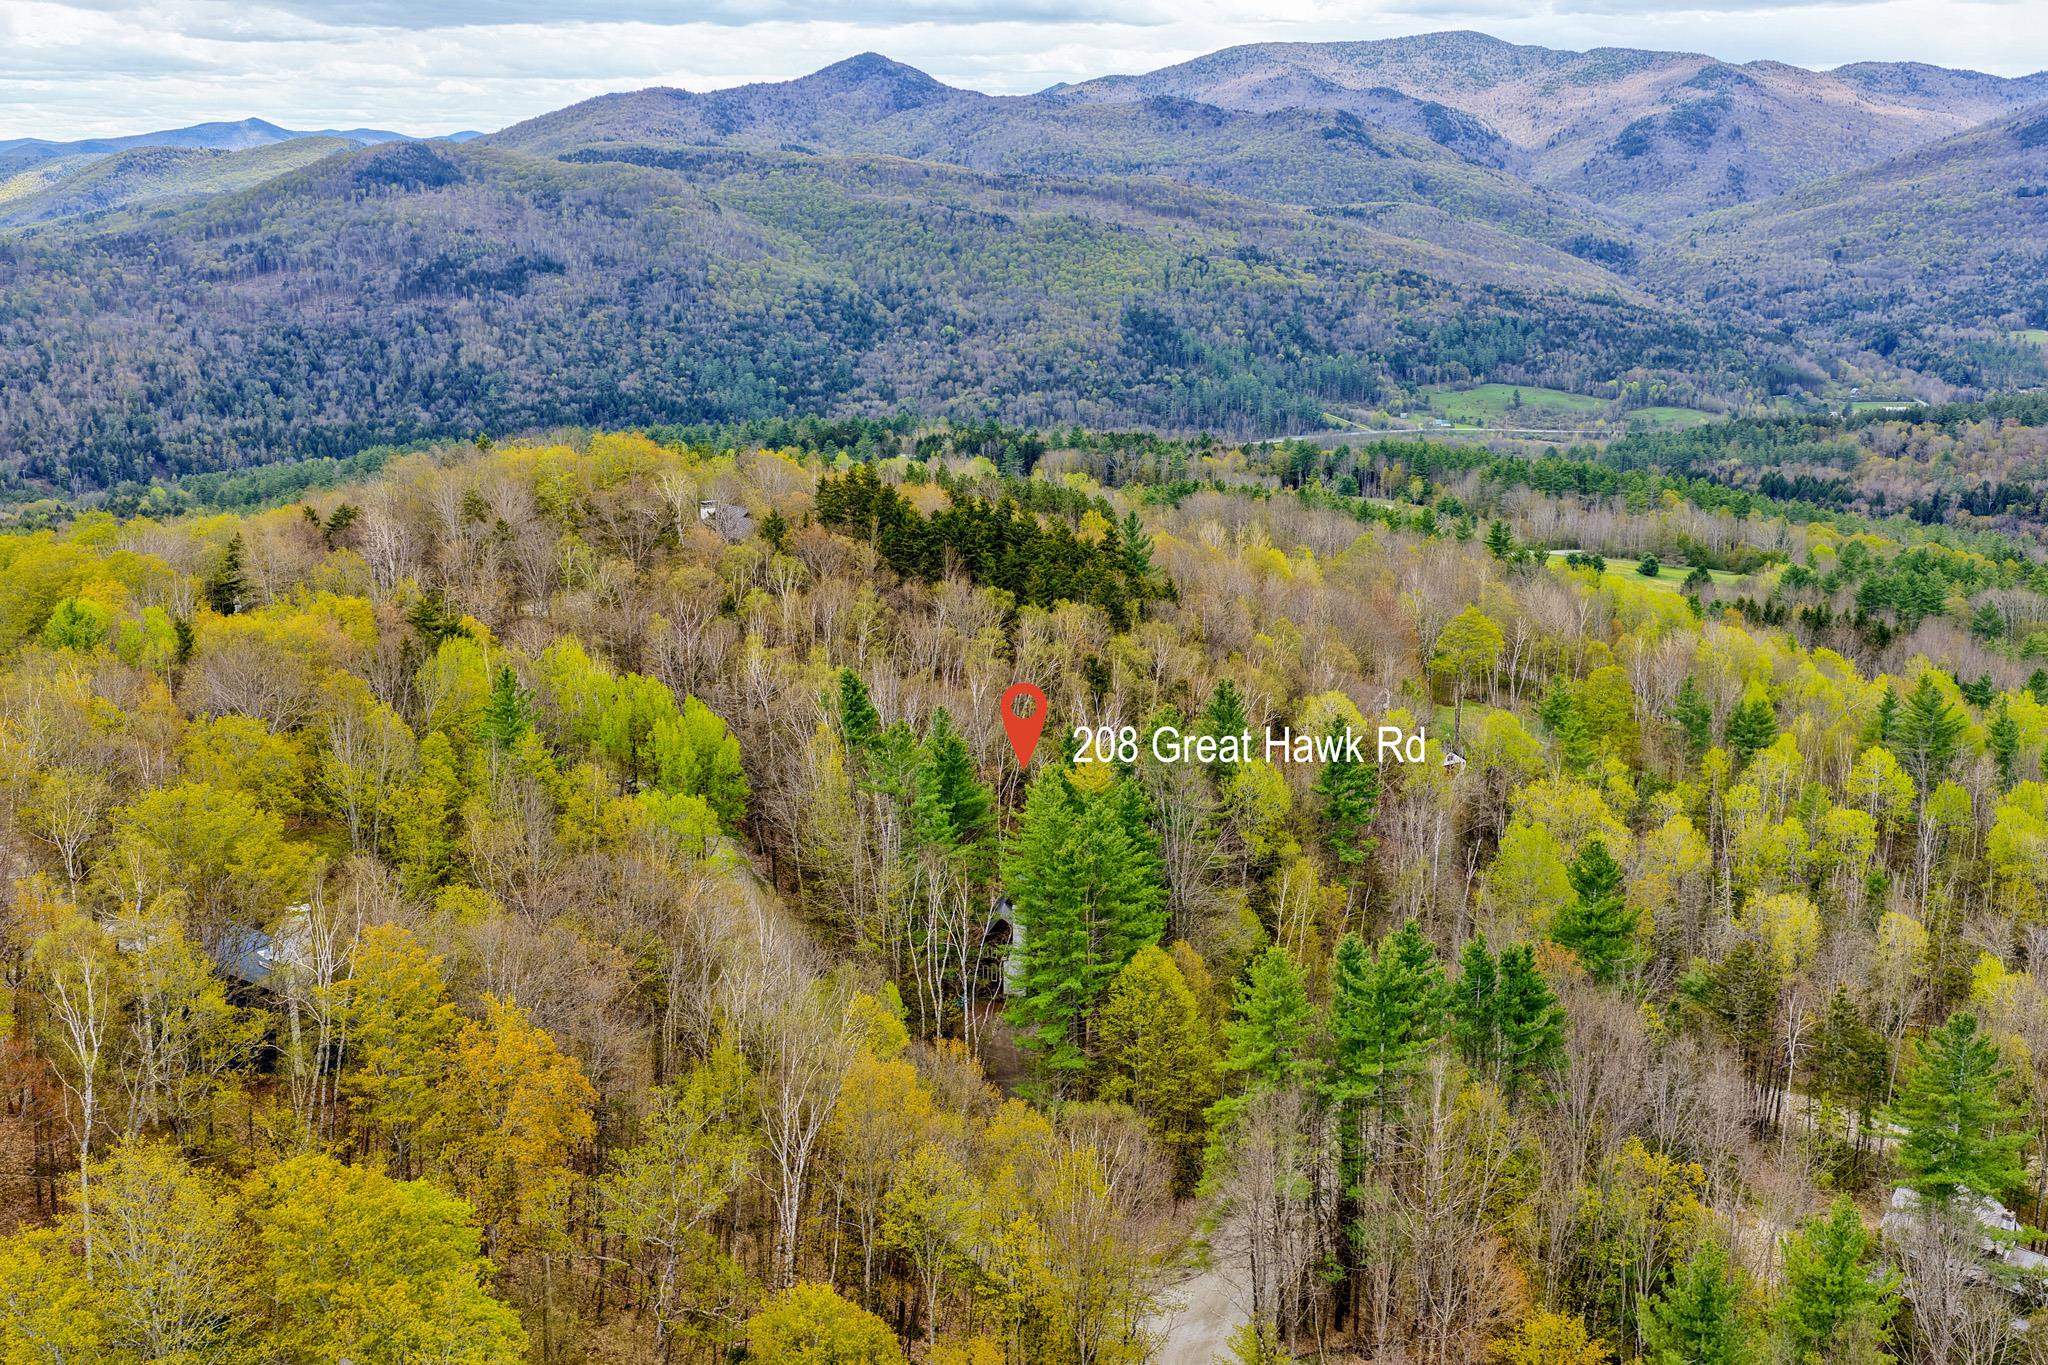
208 Great Hawk Road
Rochester, VT 05767
Beds
3
Baths
2
Square Ft.
1,856
$525,000
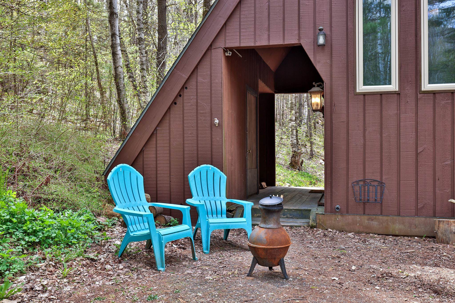
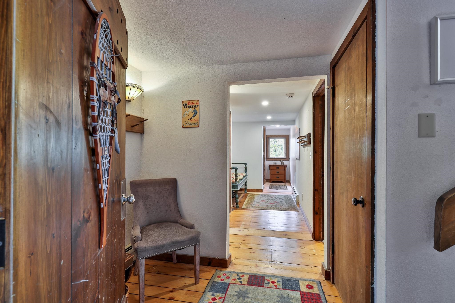
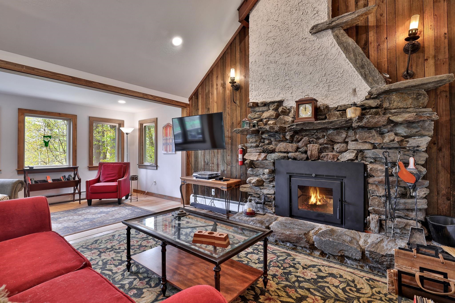
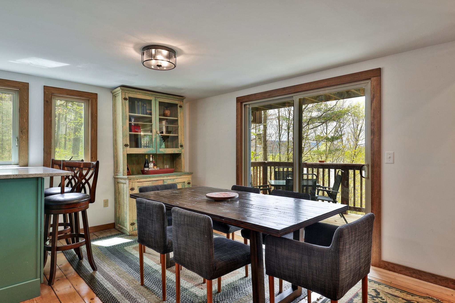
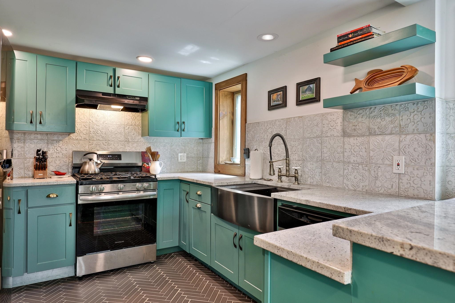
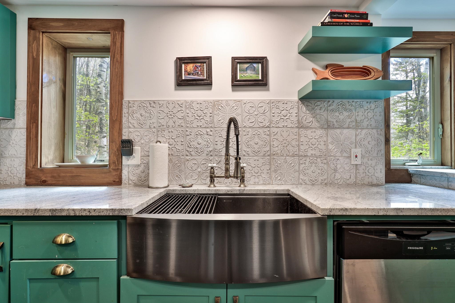
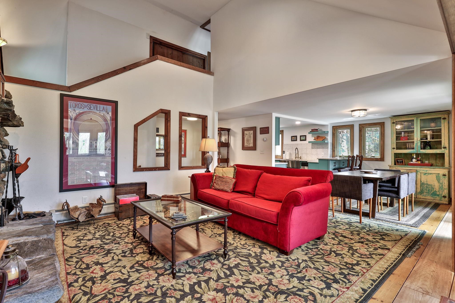
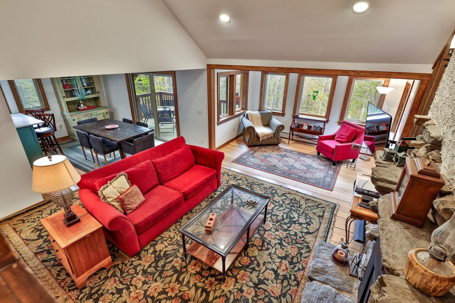
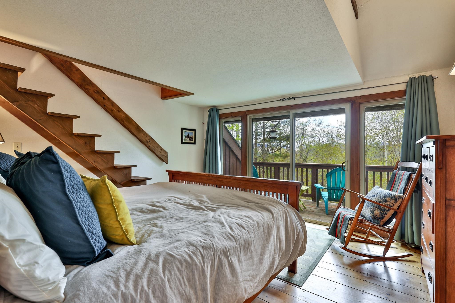
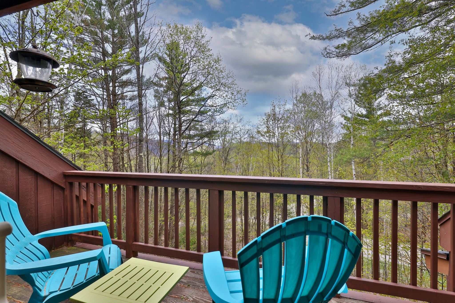
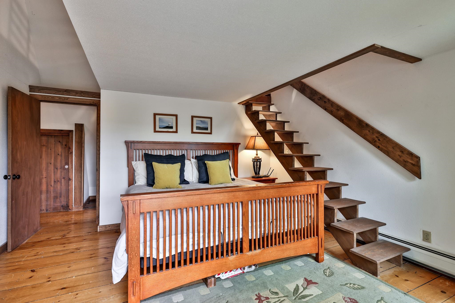
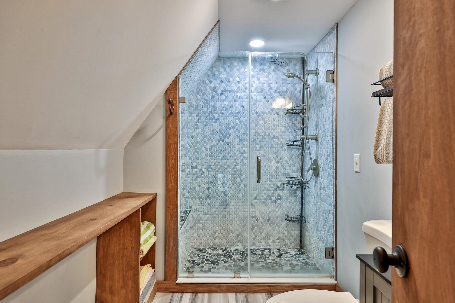
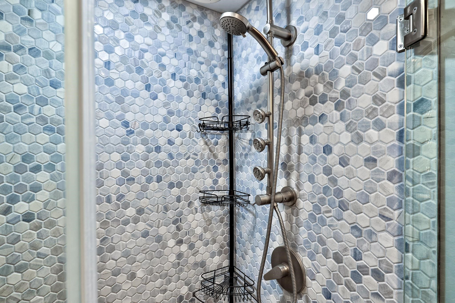
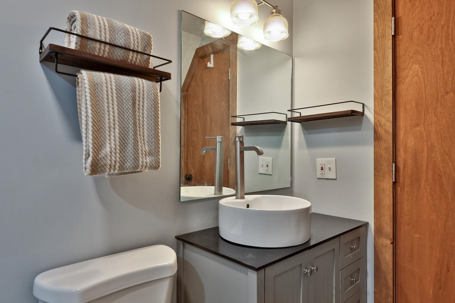
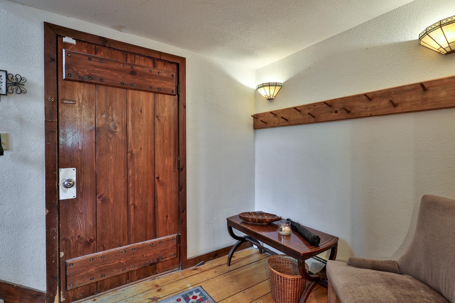
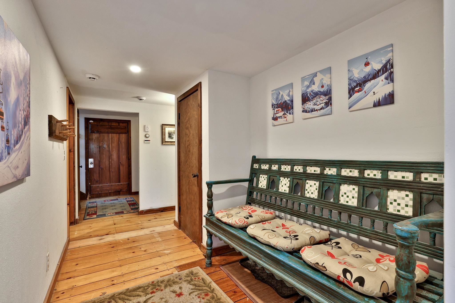
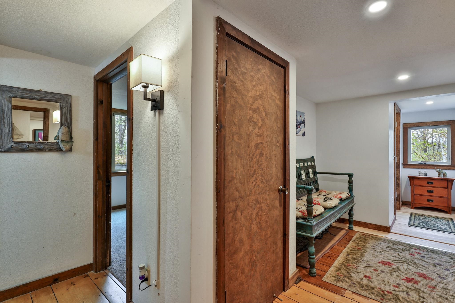
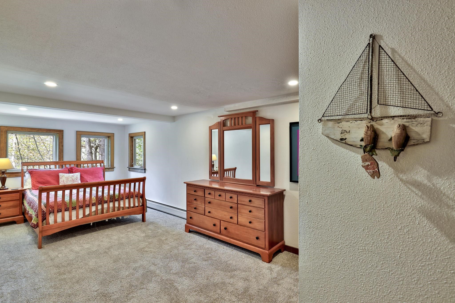
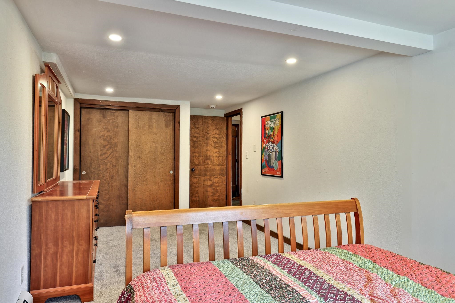
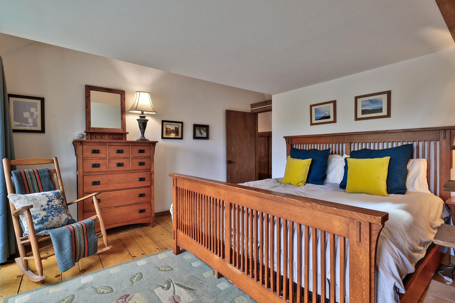
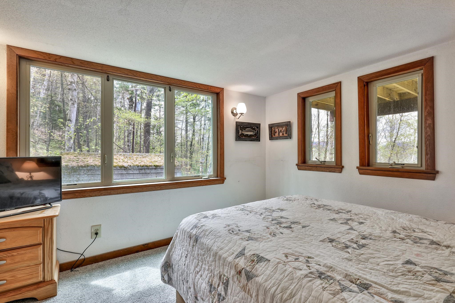
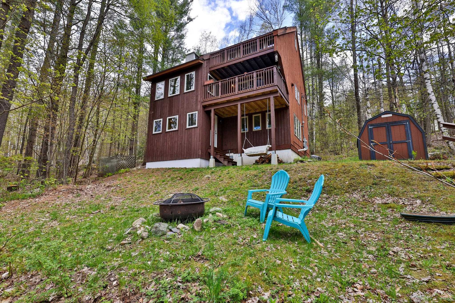
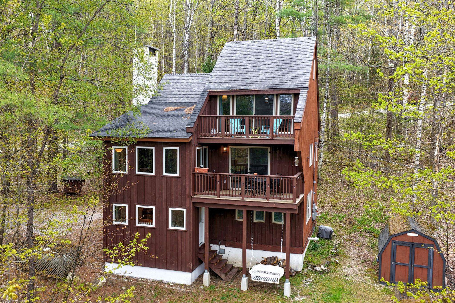
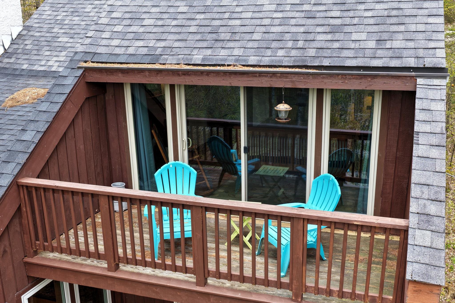
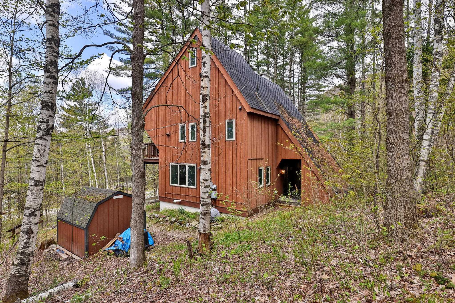
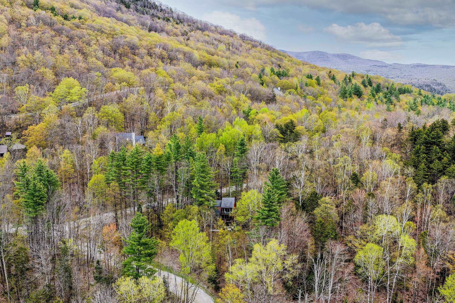
Tucked into the woods of Rochester’s sought-after Great Hawk community, this beautifully updated contemporary chalet embodies the timeless Robert Carl Williams design aesthetic, blending warmth, character, and thoughtful modern improvements. Signature architectural details include soaring vaulted ceilings, wide pine floors, and a dramatic fieldstone fireplace that anchors the open-concept living… Read More space with classic Vermont charm. Designed in the tradition of a European alpine chalet, the main living area is positioned on the second level to maximize light, comfort, and views, creating an inviting setting for entertaining or quiet relaxation after a day outdoors. A recently expanded living room is wrapped in windows that fill the home with natural light while framing peaceful woodland scenery in every season. Carefully curated renovations have elevated both style and functionality, including a stunning new kitchen, beautifully remodeled bathrooms, and the enclosure of the loft-style primary bedroom to provide enhanced privacy and comfort. An additional upper loft offers exceptional flexibility as a home office, reading nook, play area, guest overflow space, or studio, while the former bunkroom on the walkout level can easily function as a den, sitting room, office, or additional sleeping quarters. As a member of the Great Hawk Colony, owners enjoy access to a private swimming pond, tennis courts, scenic walking trails, and breathtaking mountain vistas year-round. Ideally situated in the heart of Vermont’s Green Mountains, this exceptional property is just minutes from renowned ski areas, outdoor recreation, and the charm of historic Middlebury. Conveniently located within driving distance of Montreal, Boston, and New York City, this is a rare opportunity to own a turnkey mountain retreat equally suited as a vacation escape, investment property, or full-time residence. Read Less
Courtesy of Kyle Kershner, Killington Pico Realty 802-422-3600
Listing Snapshot
Days Online
7
Last Updated
Property Type
Single Family
Beds
3
Full Baths
2
Square Ft.
1,856
Lot Size
1.2 Acres
Year Built
1974
MLS Number
5089576
Additional Details
Property Access
Road Frontage: Yes
Building
Basement: No, 8 rooms, Built in 1974, 1,856 total finished sqft, Total stories: 2.5, Construction status: Existing, 1,856 finished sqft above grade
Roof
Architectural Shingle
Basement
Basement access: Interior, Crawl Space
Floors
Softwood
Appliances & Equipment
Dishwasher, Dryer, Microwave, Gas Range, Refrigerator, Washer, Electric Water Heater, Owned Water Heater
Heating
Propane, Baseboard, Hot Water
Cooling
None
Utilities
Electric Company: GMP, Electric: Circuit Breaker(s)
Fees
Fee: 1500, Fee Frequency: Yearly, Fee Includes: Water, HOA Fee
Garage
Garage: No
Lot
1.2 acres, 1,856 approx. sqft, 52,272 sqft
Parking
Driveway: Gravel
Property
Flood Zone: No, Zoning: Residential, Seasonal: No
Sewer
Private, Septic
Taxes
Gross amount: $5,644
Find The Perfect Home
'VIP' Listing Search
Whenever a listing hits the market that matches your criteria you will be immediately notified.
Nikolas Amicone
Owner | Broker | Attorney

Thank you for reaching out! I will be able to read this shortly and get ahold of you so we can chat.
~NikolasPlease Select Date
Please Select Type
Similar Listings
Copyright © PrimeMLS, Inc. All Rights Reserved.
This information is deemed reliable, but not guaranteed. The data relating to real estate displayed on this Site comes in part from the IDX Program of PrimeMLS. The information being provided is for consumers' personal, non-commercial use and may not be used for any purpose other than to identify prospective properties consumers may be interested in purchasing. Data last updated .
Data last updated .

Confirm your time
Fill in your details and we will contact you to confirm a time.
Find My Dream Home
Put an experts eye on your home search! You’ll receive personalized matches of results delivered direct to you.