















34 Curtis Avenue
Burlington, VT 05401
Beds
3
Baths
2
Square Ft.
1,128
$510,000
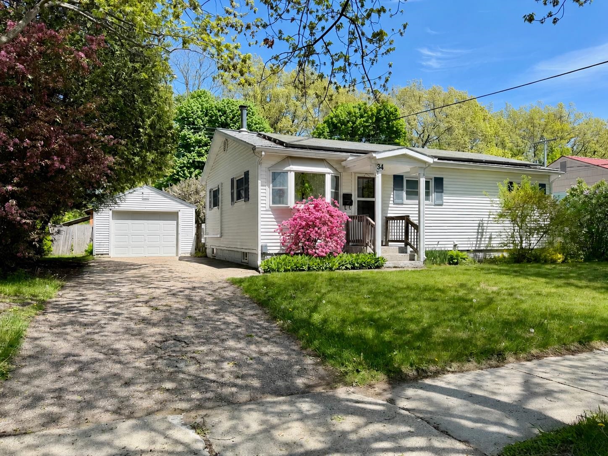
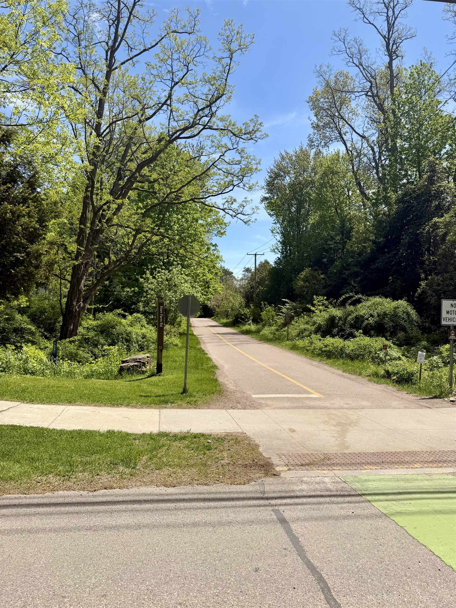
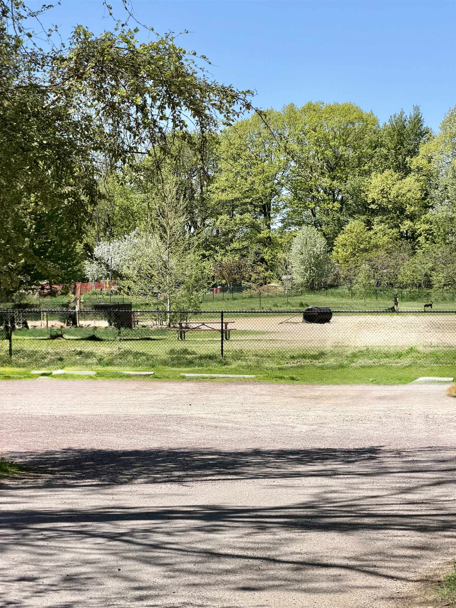
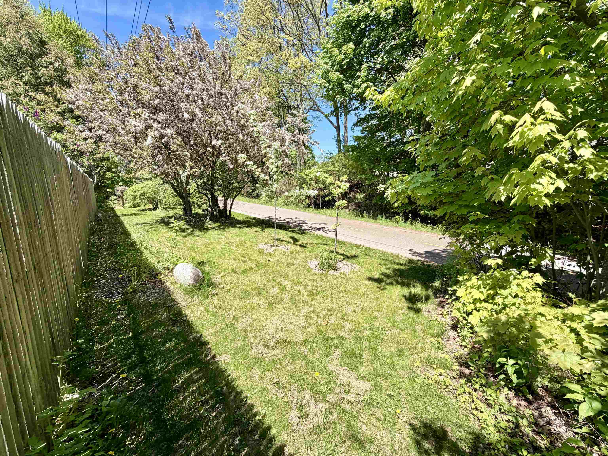
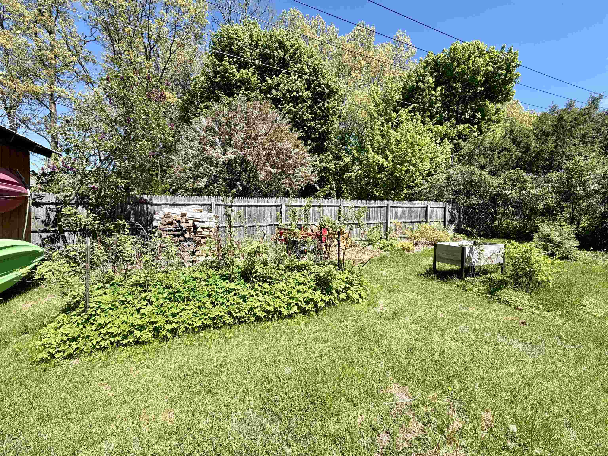
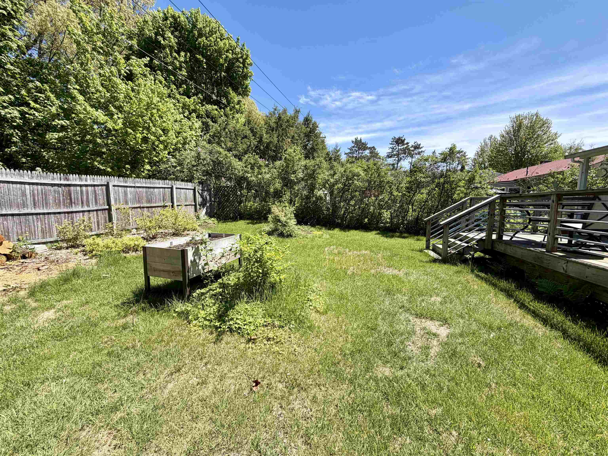
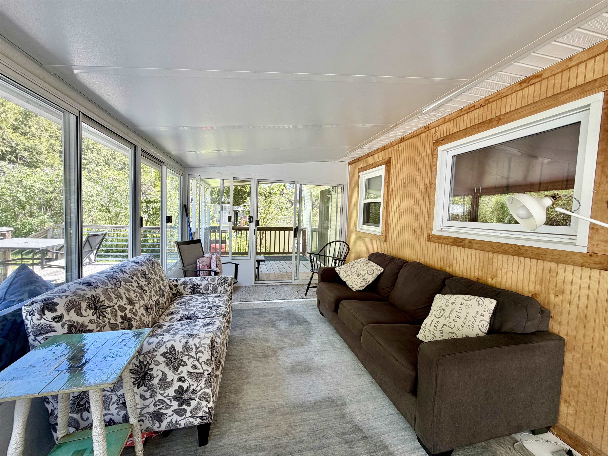
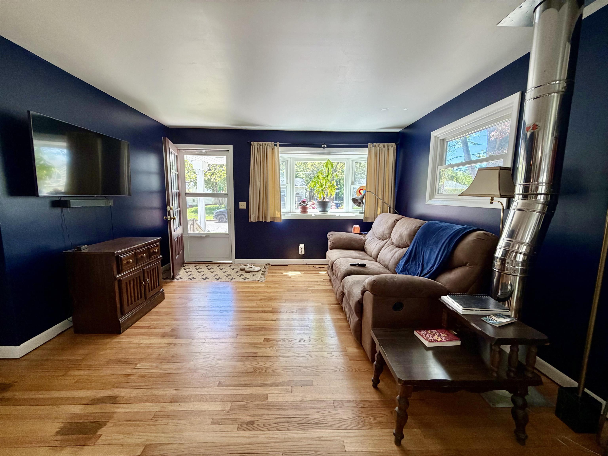
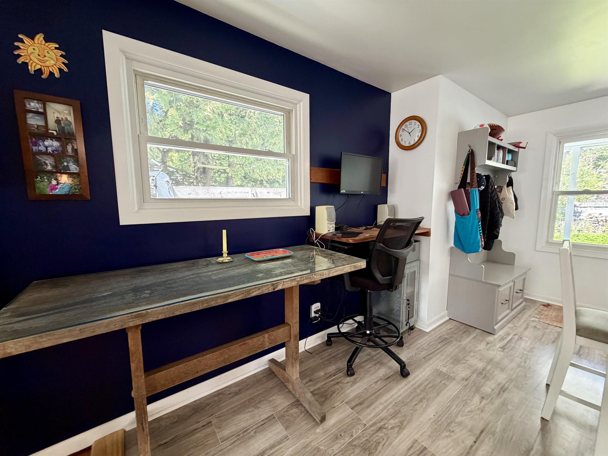
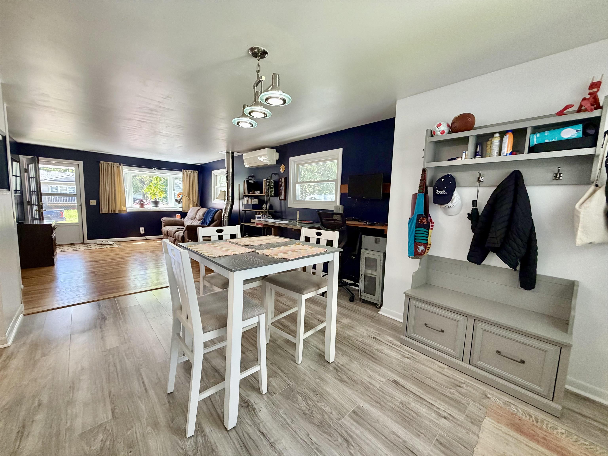
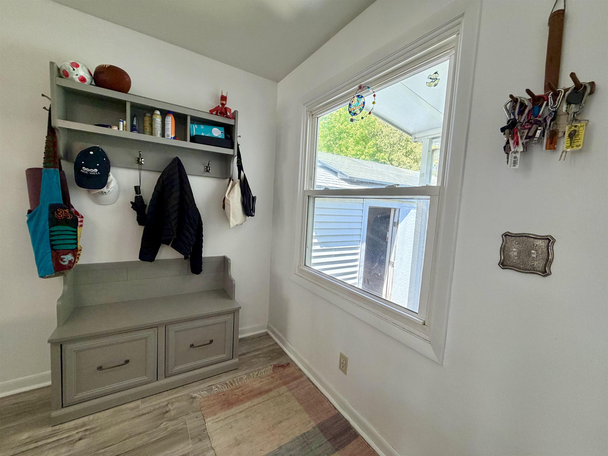
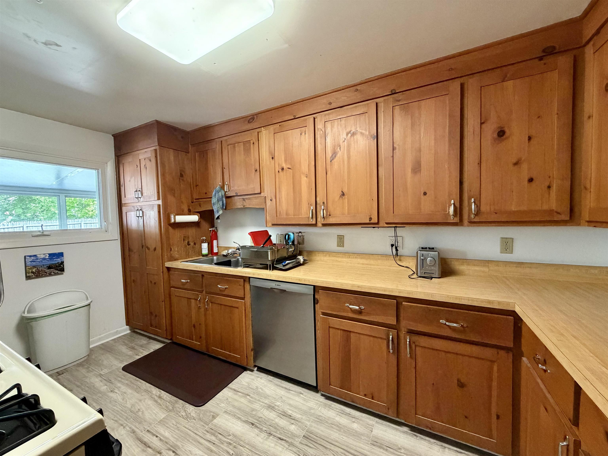
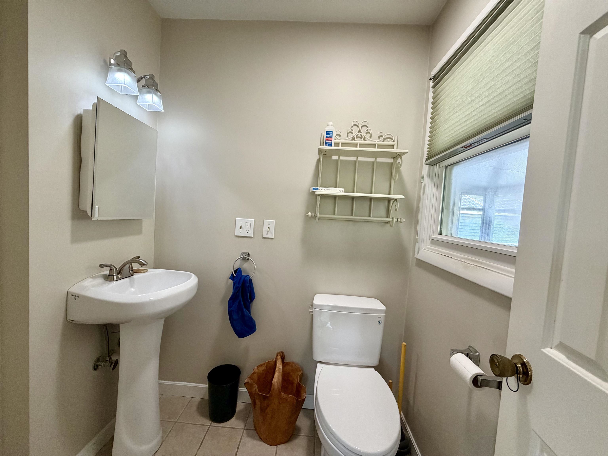
Welcome to Burlington’s desirable New North End, where convenience, & outdoor recreation come together in one inviting package. This well-cared-for 3-bedroom, 1.5-bath ranch offers easy single-level living in a location that’s hard to beat. Tucked into a neighborhood setting w/ direct access to the Burlington Bike Path just beyond the… Read More backyard gate, you’ll enjoy the perfect balance of privacy & connectivity. Starr Farm Park, dog park, local shops, Burlington waterfront & even the grocery store are all easily accessible by nearby paths, trails, & sidewalks. Huge bonus- owned Solar panels, which make this home more desirable & affordable. Inside, warm hardwood flooring spans much of the main level. The sun-filled living room welcomes natural light & offers a comfortable place to gather, relax, or entertain. The layout includes three bedrooms, including a spacious primary bedroom w/ an adjoining half bath & direct access to the back deck. At the rear of the home, a bright enclosed porch provides additional space to enjoy whether sipping morning coffee, hosting friends for summer evenings, or simply overlooking the backyard, this space offers a seamless connection to the outdoors. Outside, you’ll find garden areas, w/ established plantings such as raspberries, blueberries, pear tree, and apple tree, creating a wonderful setting for gardening enthusiasts and outdoor enjoyment. The lower level offers generous storage space along with room for an exercise area, or future expansion possibilities. Large storage shed in the backyard for tools etc, plus a 1 car garage, and paved driveway round out the amenities. Location, Location, Location! Close proximity to all Burlington has to offer. Read Less
Courtesy of The Cheryl Boissoneault Team, Your Journey Real Estate 802-483-4187
Listing Snapshot
Days Online
2
Last Updated
Property Type
Single Family
Beds
3
Full Baths
1
Partial Baths
1
Square Ft.
1,128
Lot Size
0.16 Acres
Year Built
1964
MLS Number
5091108
Additional Details
Property Access
Road Frontage: TBD
Building
Basement: Yes, 5 rooms, Built in 1964, 1,128 total finished sqft, Total stories: 1, Construction status: Existing, 912 unfinished sqft below grade, 1,128 finished sqft above grade
Roof
Shingle
Basement
Basement access: Interior, Bulkhead, Concrete Floor, Full, Insulated, Interior Access, Interior Stairs, Storage Space, Unfinished
Floors
Ceramic Tile, Cork, Hardwood, Vinyl Plank
Appliances & Equipment
Dishwasher, Refrigerator, Gas Stove
Heating
Solar, Wood, Electric, Heat Pump, Wood Stove, Mini Split
Cooling
Mini Split
Utilities
Electric: Circuit Breaker(s)
Garage
Garage: Yes, Garage capacity: 1
Lot
0.16 acres, 2,040 approx. sqft, 6,970 sqft
Parking
Driveway: Paved
Property
Flood Zone: No, Zoning: Residential, Seasonal: No
Sewer
Public
Taxes
Gross amount: $7,397
Find The Perfect Home
'VIP' Listing Search
Whenever a listing hits the market that matches your criteria you will be immediately notified.
Nikolas Amicone
Owner | Broker | Attorney

Thank you for reaching out! I will be able to read this shortly and get ahold of you so we can chat.
~NikolasPlease Select Date
Please Select Type
Similar Listings
Copyright © PrimeMLS, Inc. All Rights Reserved.
This information is deemed reliable, but not guaranteed. The data relating to real estate displayed on this Site comes in part from the IDX Program of PrimeMLS. The information being provided is for consumers' personal, non-commercial use and may not be used for any purpose other than to identify prospective properties consumers may be interested in purchasing. Data last updated .
Data last updated .

Confirm your time
Fill in your details and we will contact you to confirm a time.
Find My Dream Home
Put an experts eye on your home search! You’ll receive personalized matches of results delivered direct to you.