
Pending
Residential









175 Rocky Ridge Circle
St. George, VT 05495
Beds
3
Baths
1
Square Ft.
1,960
$449,900
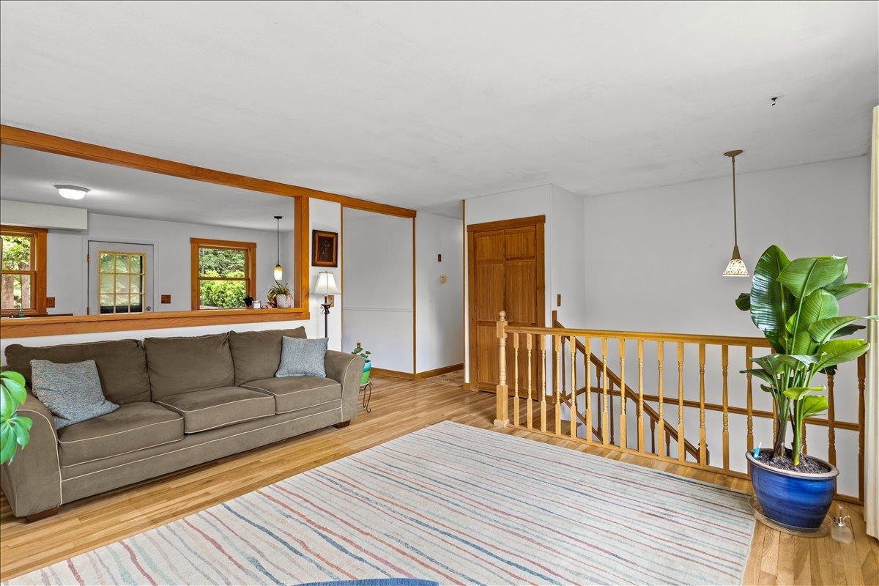
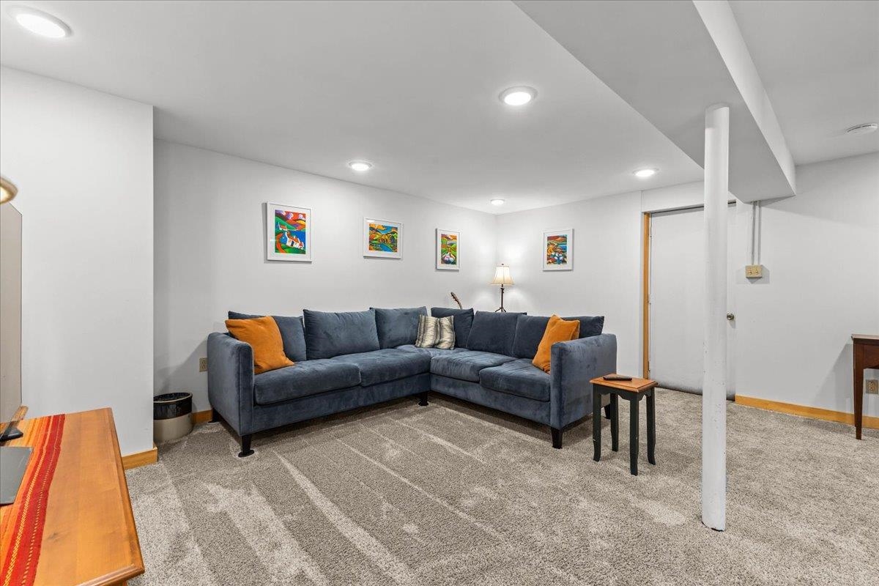
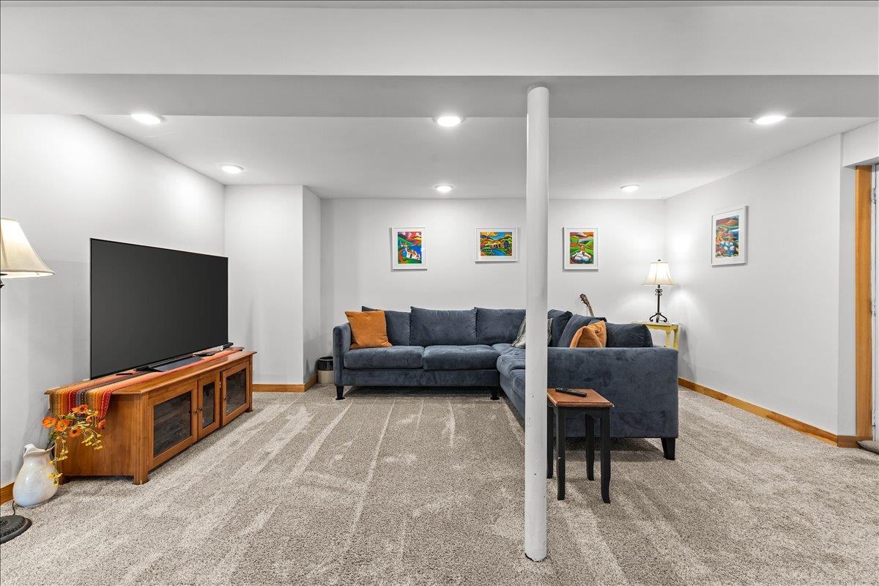
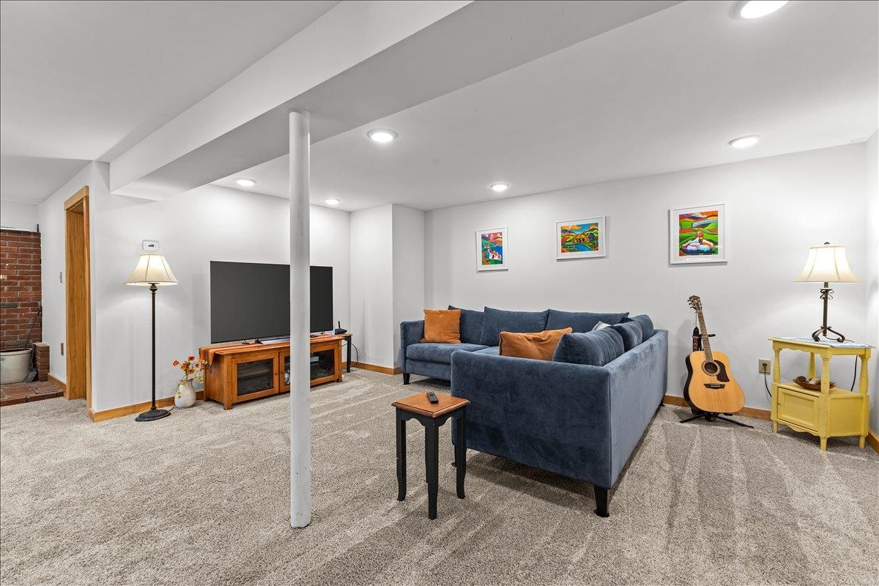
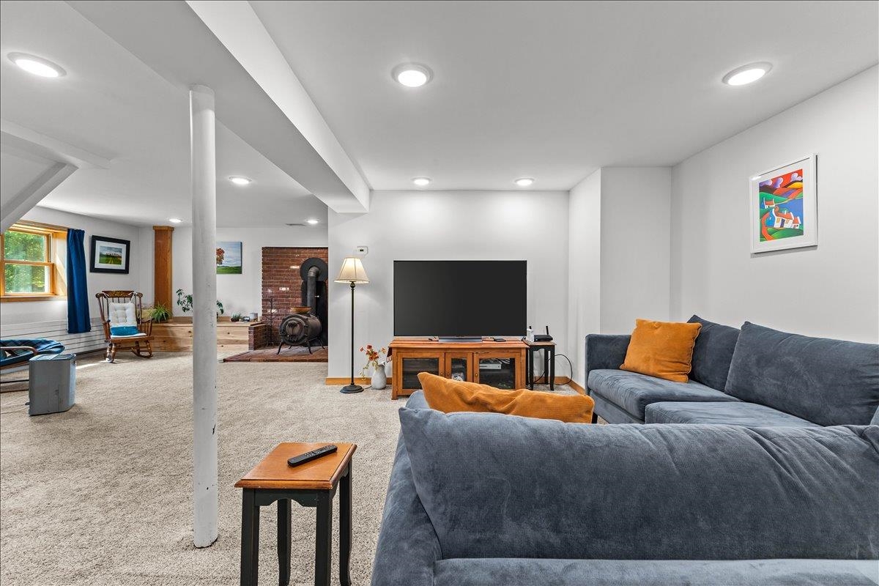
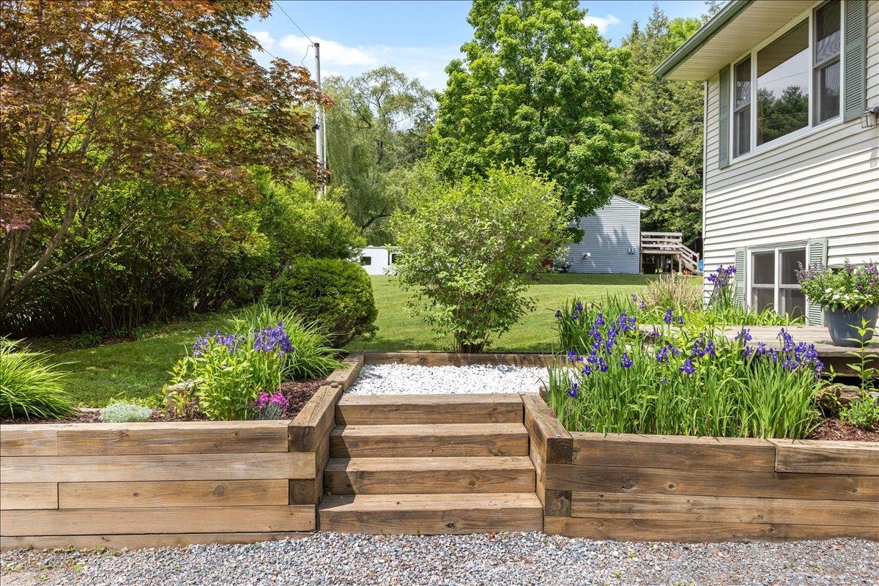
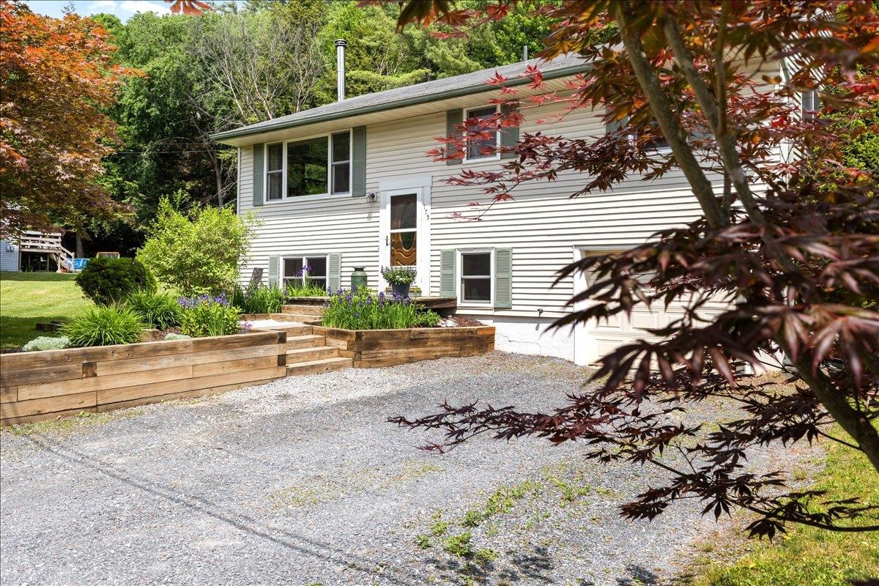
Tucked away on a beautifully landscaped lot in one of St. George's most desirable neighborhoods, this thoughtfully maintained home offers the perfect balance of privacy, comfort, and connection to nature. Surrounded by mature trees, perennial gardens, and lush green space, 175 Rocky Ridge Circle is a peaceful retreat just minutes… Read More from schools, recreation, and commuting routes throughout Chittenden County. Inside, sun-filled living spaces and warm hardwood floors create an inviting atmosphere. Oversized windows frame views of the surrounding landscape while filling the main level with natural light. The spacious living room flows seamlessly into the dining area and kitchen, creating an easy layout for everyday living and entertaining. The kitchen features stainless steel appliances, ample cabinetry, generous workspace, and a convenient pass-through opening. Three comfortable bedrooms and a refreshed full bathroom complete the main level. Downstairs, the finished lower level provides flexibility with large family room centered around a cozy wood stove. An additional office, studio, or hobby room offers work-from-home potential, while unfinished utility and storage space adds practicality and convenience. Step outside. Thoughtfully designed perennial gardens, raised planting beds, mature landscaping, and expansive lawn areas create a backyard oasis. The deck and pergola-covered outdoor living area offer an ideal setting for entertaining, outdoor dining, morning coffee, or simply enjoying the tranquility of the surrounding woods. Offering multiple living spaces, natural light, established landscaping, and an exceptional outdoor environment, this home delivers the Vermont lifestyle buyers are searching for. Whether gathering with friends, gardening, working remotely, or enjoying quiet evenings under the trees, 175 Rocky Ridge Circle is a place you'll be proud to call home. Read Less
Courtesy of Robert Foley, Flat Fee Real Estate 802-318-0833
Listing Snapshot
Days Online
63
Last Updated
Property Type
Single Family
Beds
3
Full Baths
1
Square Ft.
1,960
Lot Size
0.32 Acres
Year Built
1971
MLS Number
5094222
Additional Details
Property Access
Road Frontage: TBD
Building
Basement: Yes, 6 rooms, Built in 1971, 1,960 total finished sqft, Total stories: 2, Construction status: Existing, 1,120 finished sqft above grade, 840 finished sqft below grade
Roof
Shingle
Basement
Basement access: Interior, Finished
Appliances & Equipment
Dishwasher, Electric Range, Refrigerator
Heating
Oil, Wood, Forced Air
Cooling
None
Utilities
Electric Company: COOP, Phone Company: Xfinity, Electric: Circuit Breaker(s)
Fees
Fee: 325, Fee Frequency: Quarterly, Fee Includes: Other, Water
Garage
Garage: Yes, Garage capacity: 1
Lot
0.32 acres, 1,960 approx. sqft, 13,939 sqft
Parking
Driveway: Crushed Stone
Property
Flood Zone: No, Zoning: Residential, Seasonal: No
Sewer
Mound
Taxes
Gross amount: $4,542
Find The Perfect Home
'VIP' Listing Search
Whenever a listing hits the market that matches your criteria you will be immediately notified.
Nikolas Amicone
Owner | Broker | Attorney

Thank you for reaching out! I will be able to read this shortly and get ahold of you so we can chat.
~NikolasPlease Select Date
Please Select Type
Similar Listings
Copyright © PrimeMLS, Inc. All Rights Reserved.
This information is deemed reliable, but not guaranteed. The data relating to real estate displayed on this Site comes in part from the IDX Program of PrimeMLS. The information being provided is for consumers' personal, non-commercial use and may not be used for any purpose other than to identify prospective properties consumers may be interested in purchasing. Data last updated .
Data last updated .

Confirm your time
Fill in your details and we will contact you to confirm a time.
Find My Dream Home
Put an experts eye on your home search! You’ll receive personalized matches of results delivered direct to you.