

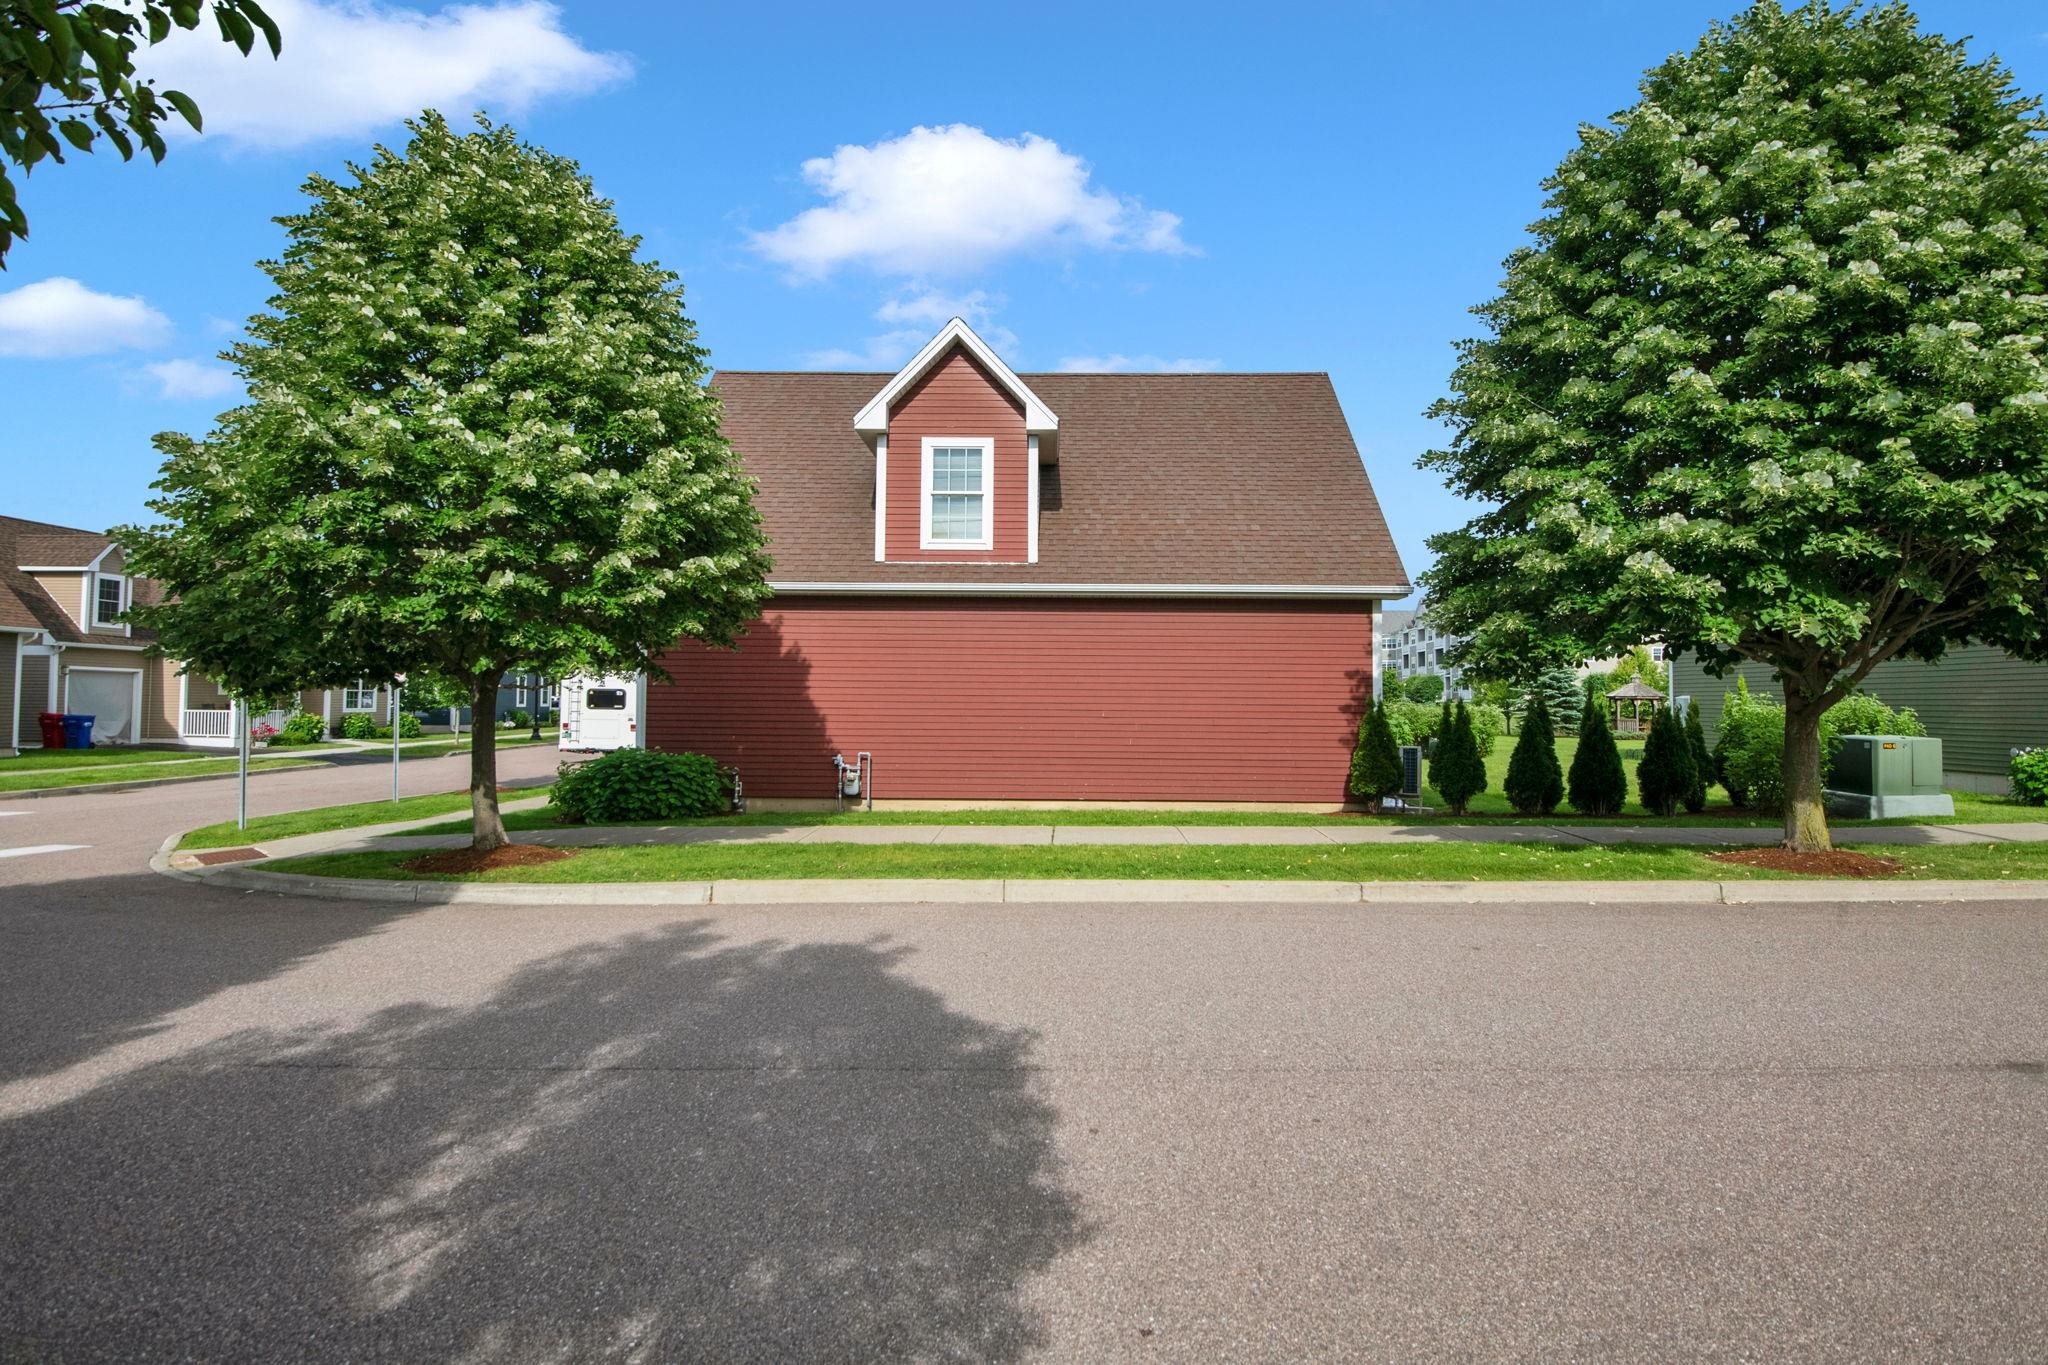
73 Jakes Way
Williston, VT 05495
Beds
3
Baths
2
Square Ft.
2,276
$527,000
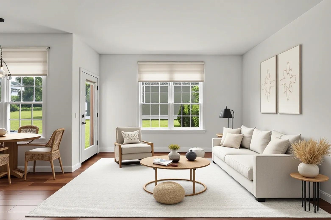
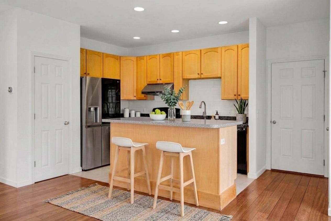
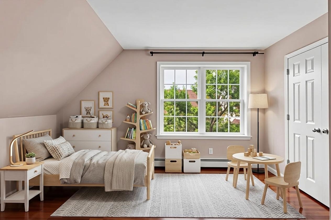
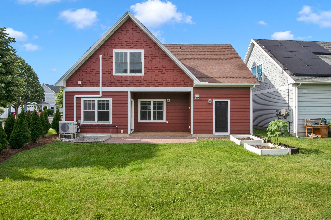
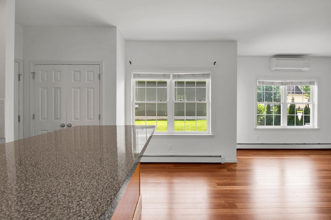
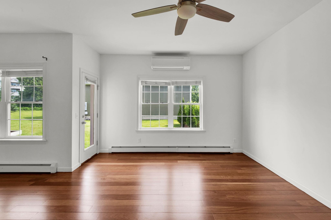
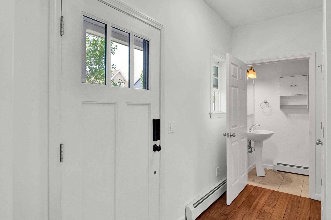
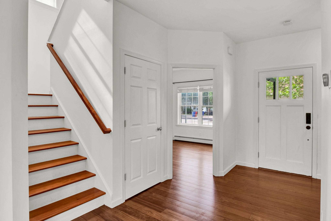
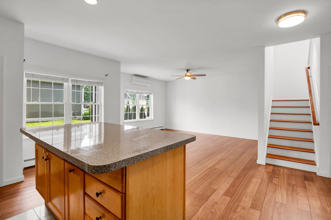
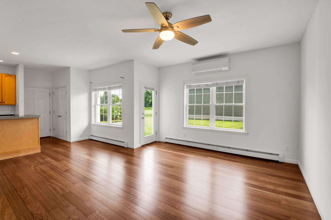
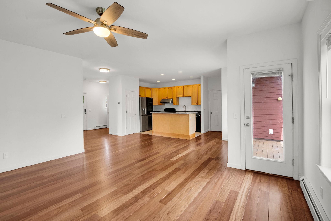
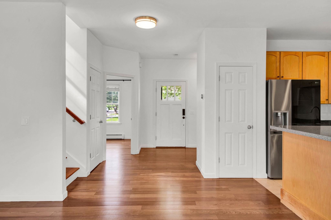
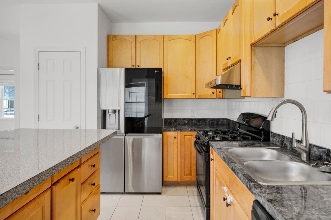
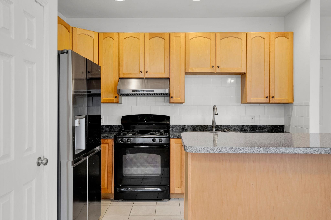
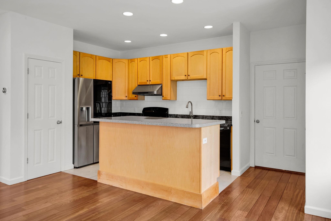
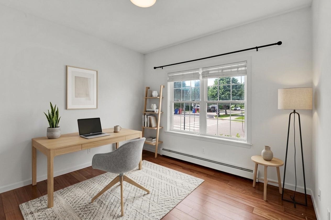
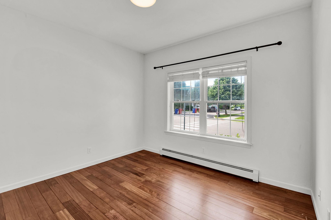
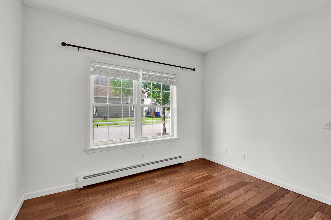
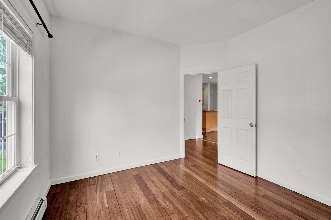
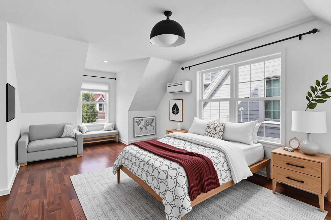
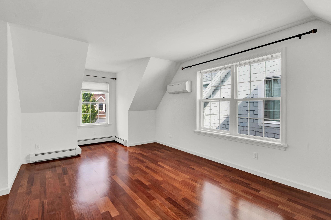
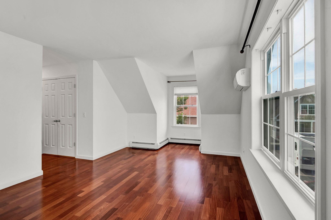
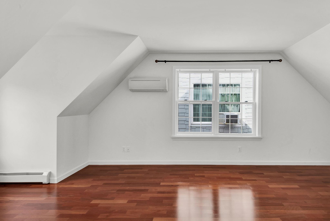
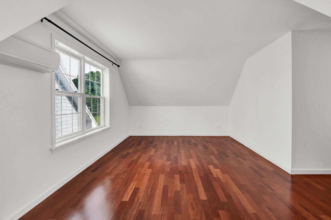
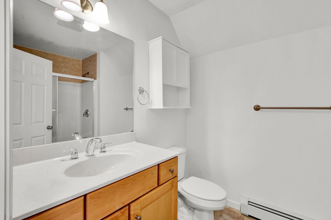
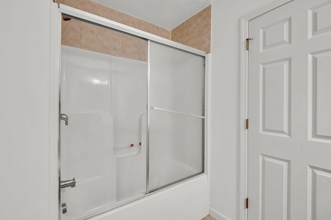
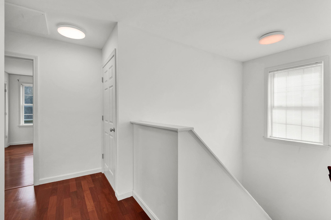
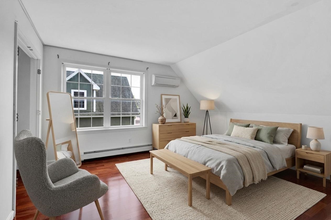
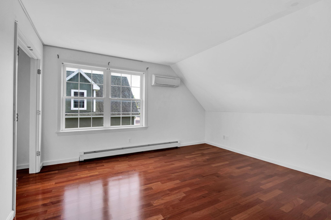
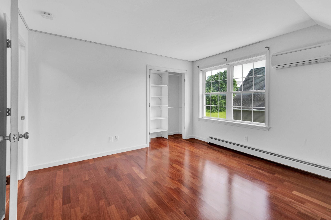
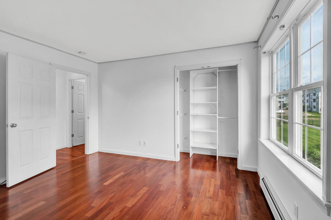
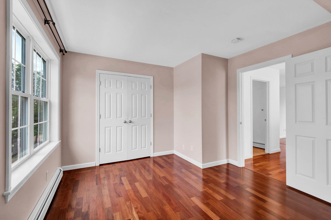
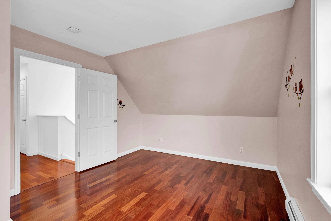
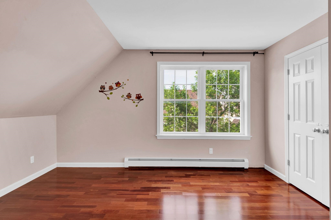
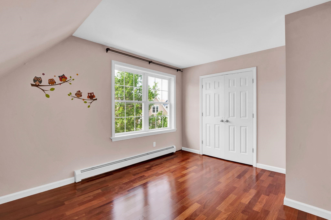
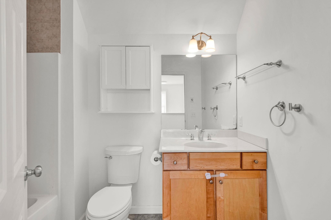
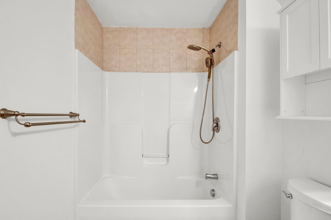
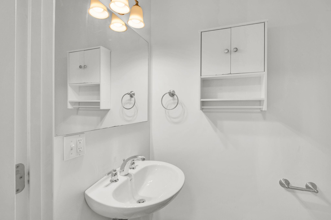
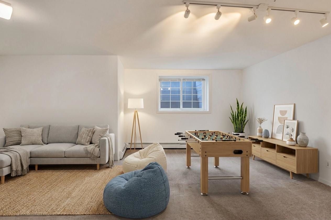
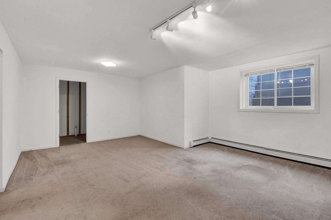
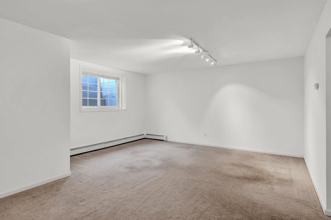
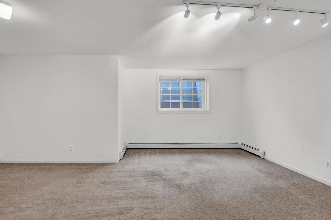
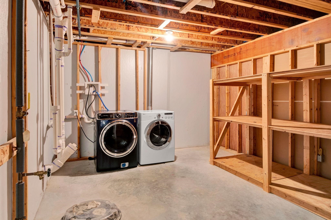
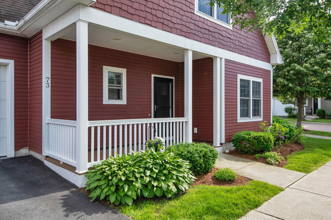
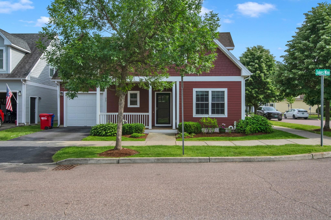
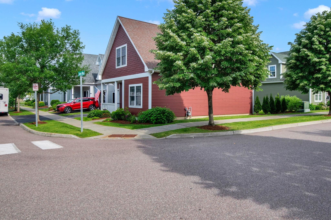
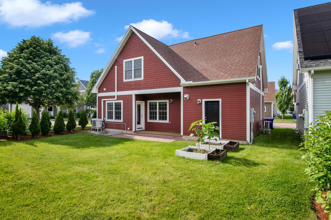
Welcome to one of Williston's most walkable neighborhoods! Nestled in the heart of Taft's Corners, this detached carriage home offers the perfect combination of low-maintenance living and the privacy of a single-family home. Stroll to restaurants, shops, parks, and trails, or simply enjoy the friendly neighborhood atmosphere with sidewalks, front… Read More porches, and neighbors out for an evening walk. Inside, you'll find beautifully refinished hardwood floors throughout the main level and the hardwood continues throughout the 2nd level. The flexible floor plan includes three spacious bedrooms, 2.5 baths, plus multiple bonus spaces ideal for a home office, formal dining room, playroom or gym. The partially finished basement already features an egress window and pre-plumbing for a future bathroom, so it's ready to become an additional bedroom, family room, guest suite, or whatever fits your needs. Thoughtful upgrades include efficient mini-split systems providing both air conditioning and supplemental heat, many newer appliances, smart thermostats and locks, and an attached one-car garage ready for EV charging. Enjoy the benefits of an HOA that takes care of landscaping, snow removal, and trash, while still owning a detached home with no shared walls. Pet-friendly, easy to maintain, and ideally located. Whether you're looking for your first home, downsizing without compromise, or simply wanting more time to enjoy life instead of maintaining a property, this home checks all the boxes! Read Less
Courtesy of Sandy Palmer, Vermont Real Estate Company 802-540-8300
Listing Snapshot
Days Online
49
Last Updated
Property Type
Single Family
Beds
3
Full Baths
2
Partial Baths
1
Square Ft.
2,276
Lot Size
0.04 Acres
Year Built
2010
MLS Number
5096786
Additional Details
Property Access
Road Frontage: TBD
Building
Basement: Yes, 6 rooms, Built in 2010, 2,276 total finished sqft, Total stories: 2, Construction status: Existing, 456 unfinished sqft below grade, 1,792 finished sqft above grade, 484 finished sqft below grade
Roof
Shingle
Basement
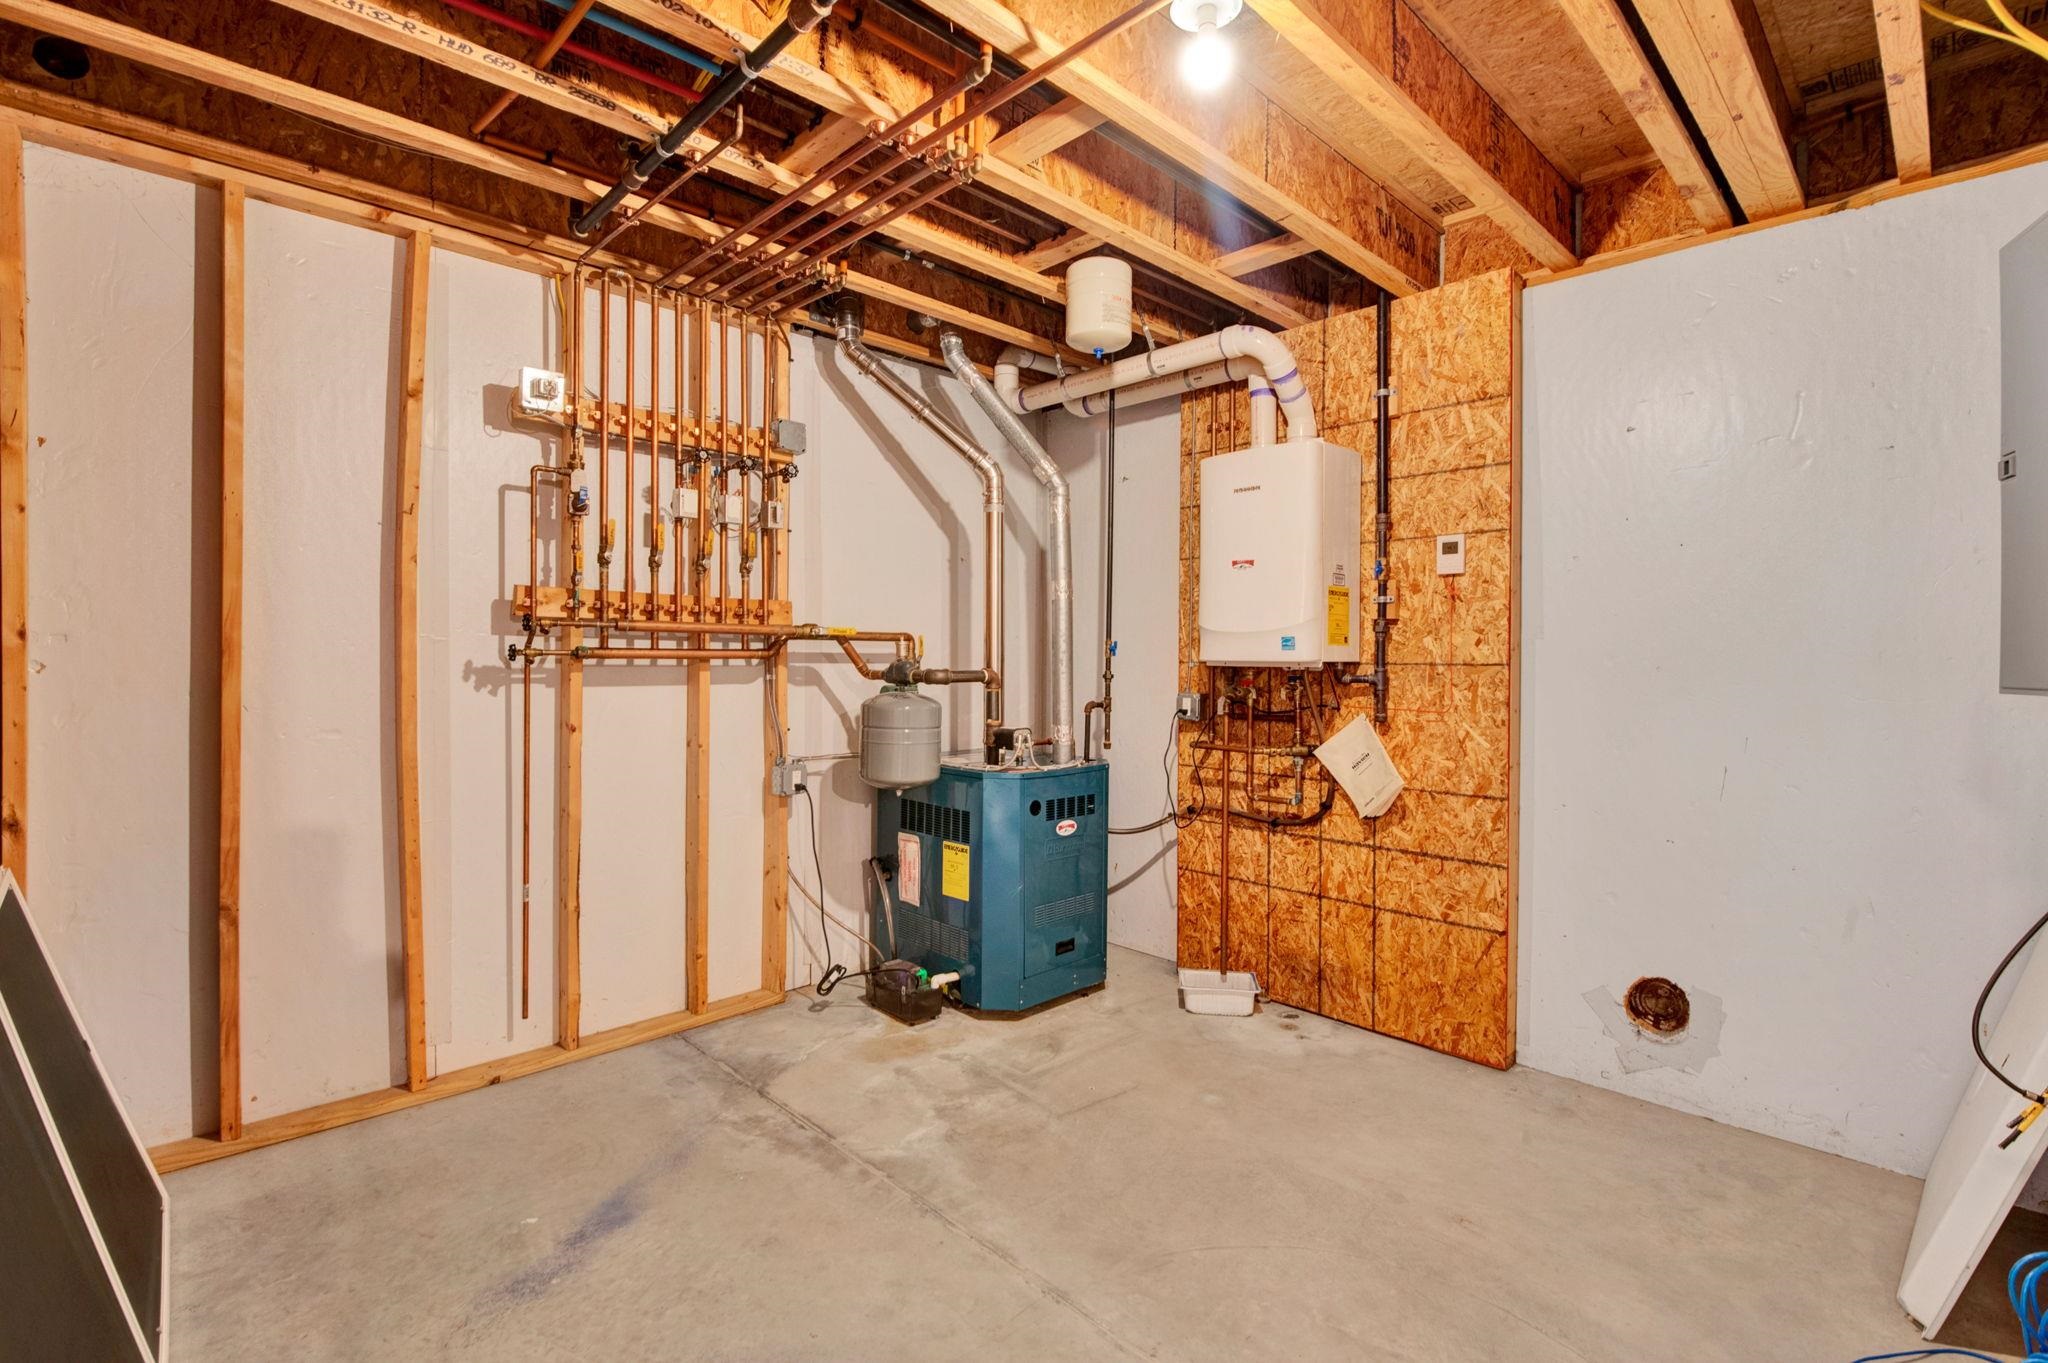
Basement access: Interior, Climate Controlled, Daylight, Full, Insulated, Partially Finished, Interior Access
Floors
Carpet, Ceramic Tile, Hardwood
Appliances & Equipment
ENERGY STAR Qual Dishwshr, ENERGY STAR Qual Dryer, Gas Range, ENERGY STAR Qual Fridge, ENERGY STAR Qual Washer
Heating
Natural Gas, Baseboard
Cooling
Mini Split
Utilities
Electric: 200+ Amp Service
Fees
Fee: 260, Fee Frequency: Monthly, Fee Includes: Landscaping, Plowing, Trash, HOA Fee
Garage
Garage: Yes, Garage capacity: 1
Lot
0.04 acres, 2,732 approx. sqft, 1,742 sqft
Parking
Driveway: Paved
Property
Units per building: 1, Flood Zone: No, Zoning: res, Seasonal: No
Sewer
Public
Taxes
Gross amount: $6,886
Find The Perfect Home
'VIP' Listing Search
Whenever a listing hits the market that matches your criteria you will be immediately notified.
Nikolas Amicone
Owner | Broker | Attorney

Thank you for reaching out! I will be able to read this shortly and get ahold of you so we can chat.
~NikolasPlease Select Date
Please Select Type
Similar Listings
Copyright © PrimeMLS, Inc. All Rights Reserved.
This information is deemed reliable, but not guaranteed. The data relating to real estate displayed on this Site comes in part from the IDX Program of PrimeMLS. The information being provided is for consumers' personal, non-commercial use and may not be used for any purpose other than to identify prospective properties consumers may be interested in purchasing. Data last updated .
Data last updated .

Confirm your time
Fill in your details and we will contact you to confirm a time.
Find My Dream Home
Put an experts eye on your home search! You’ll receive personalized matches of results delivered direct to you.