
Active Under Contract
Residential













90 Madison Drive
Williston, VT 05495
Beds
3
Baths
2
Square Ft.
1,814
$495,000
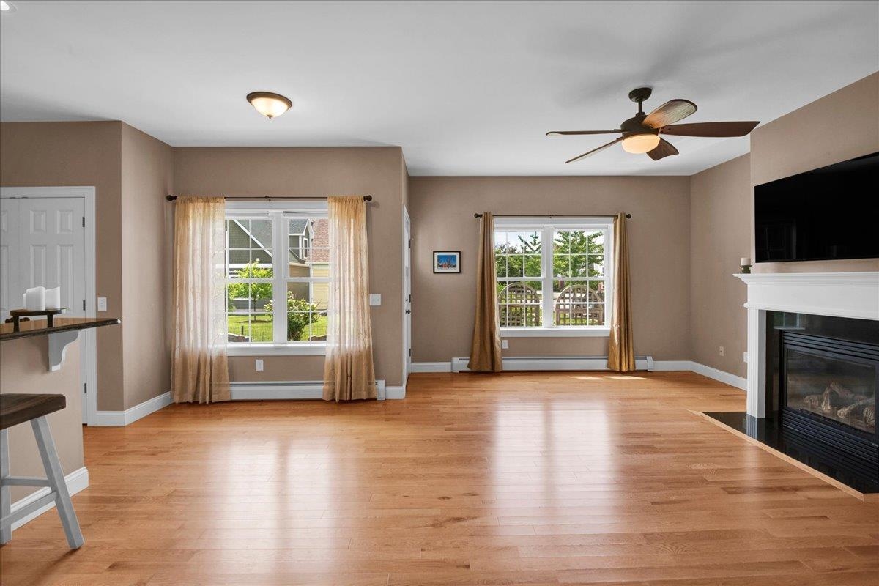
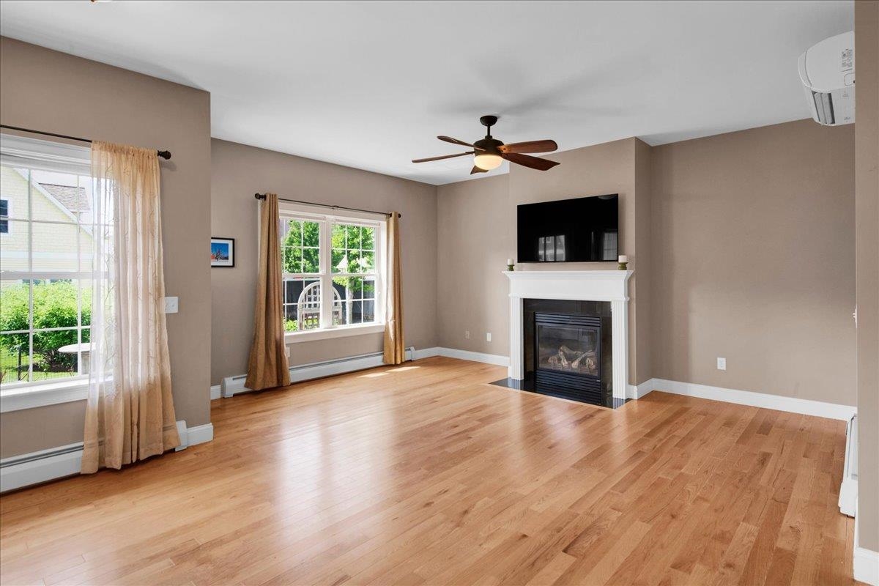
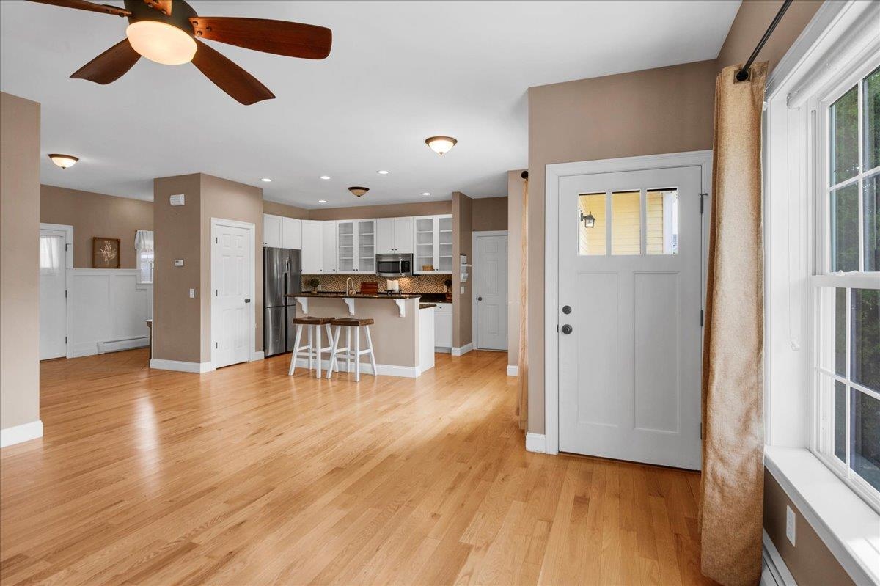
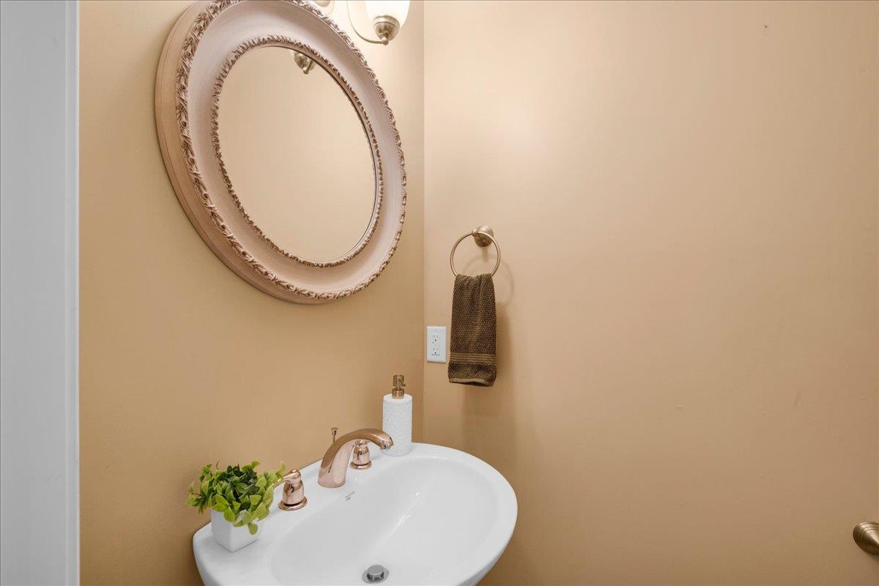
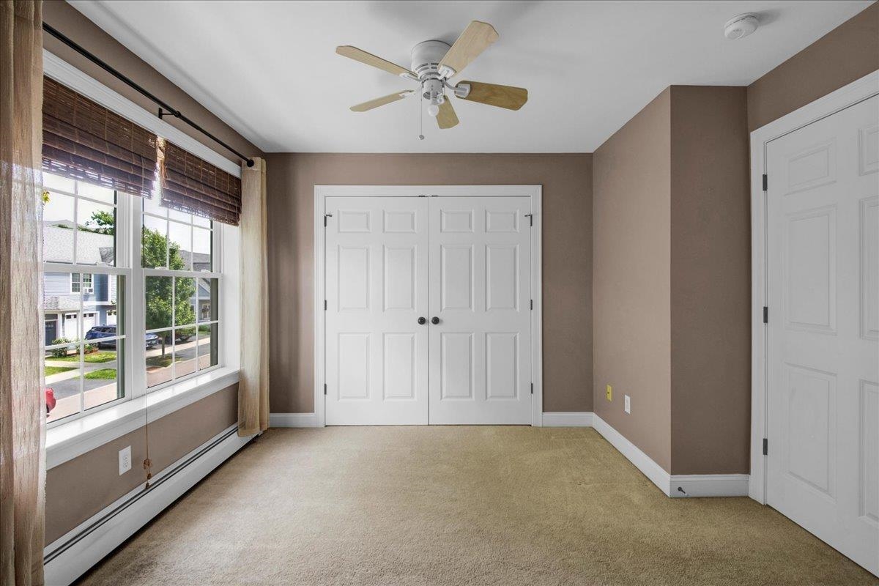
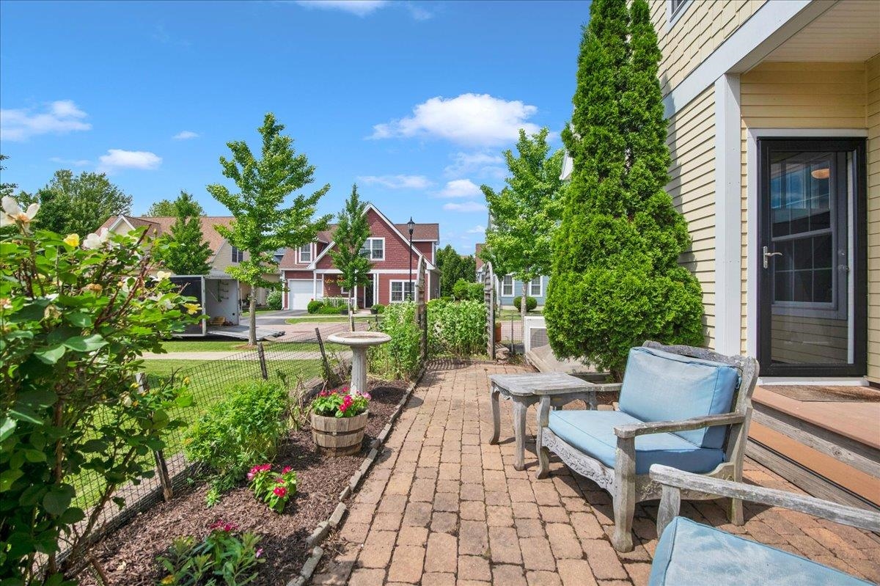
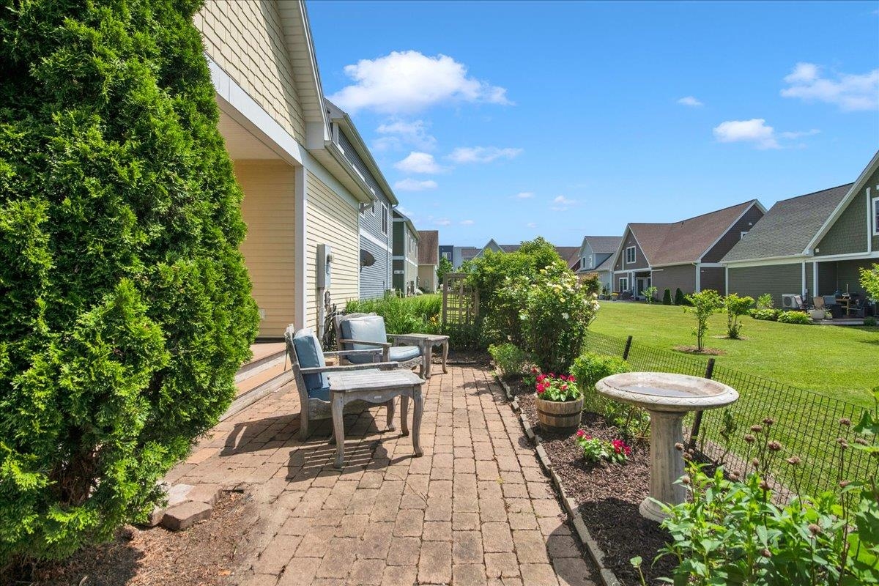
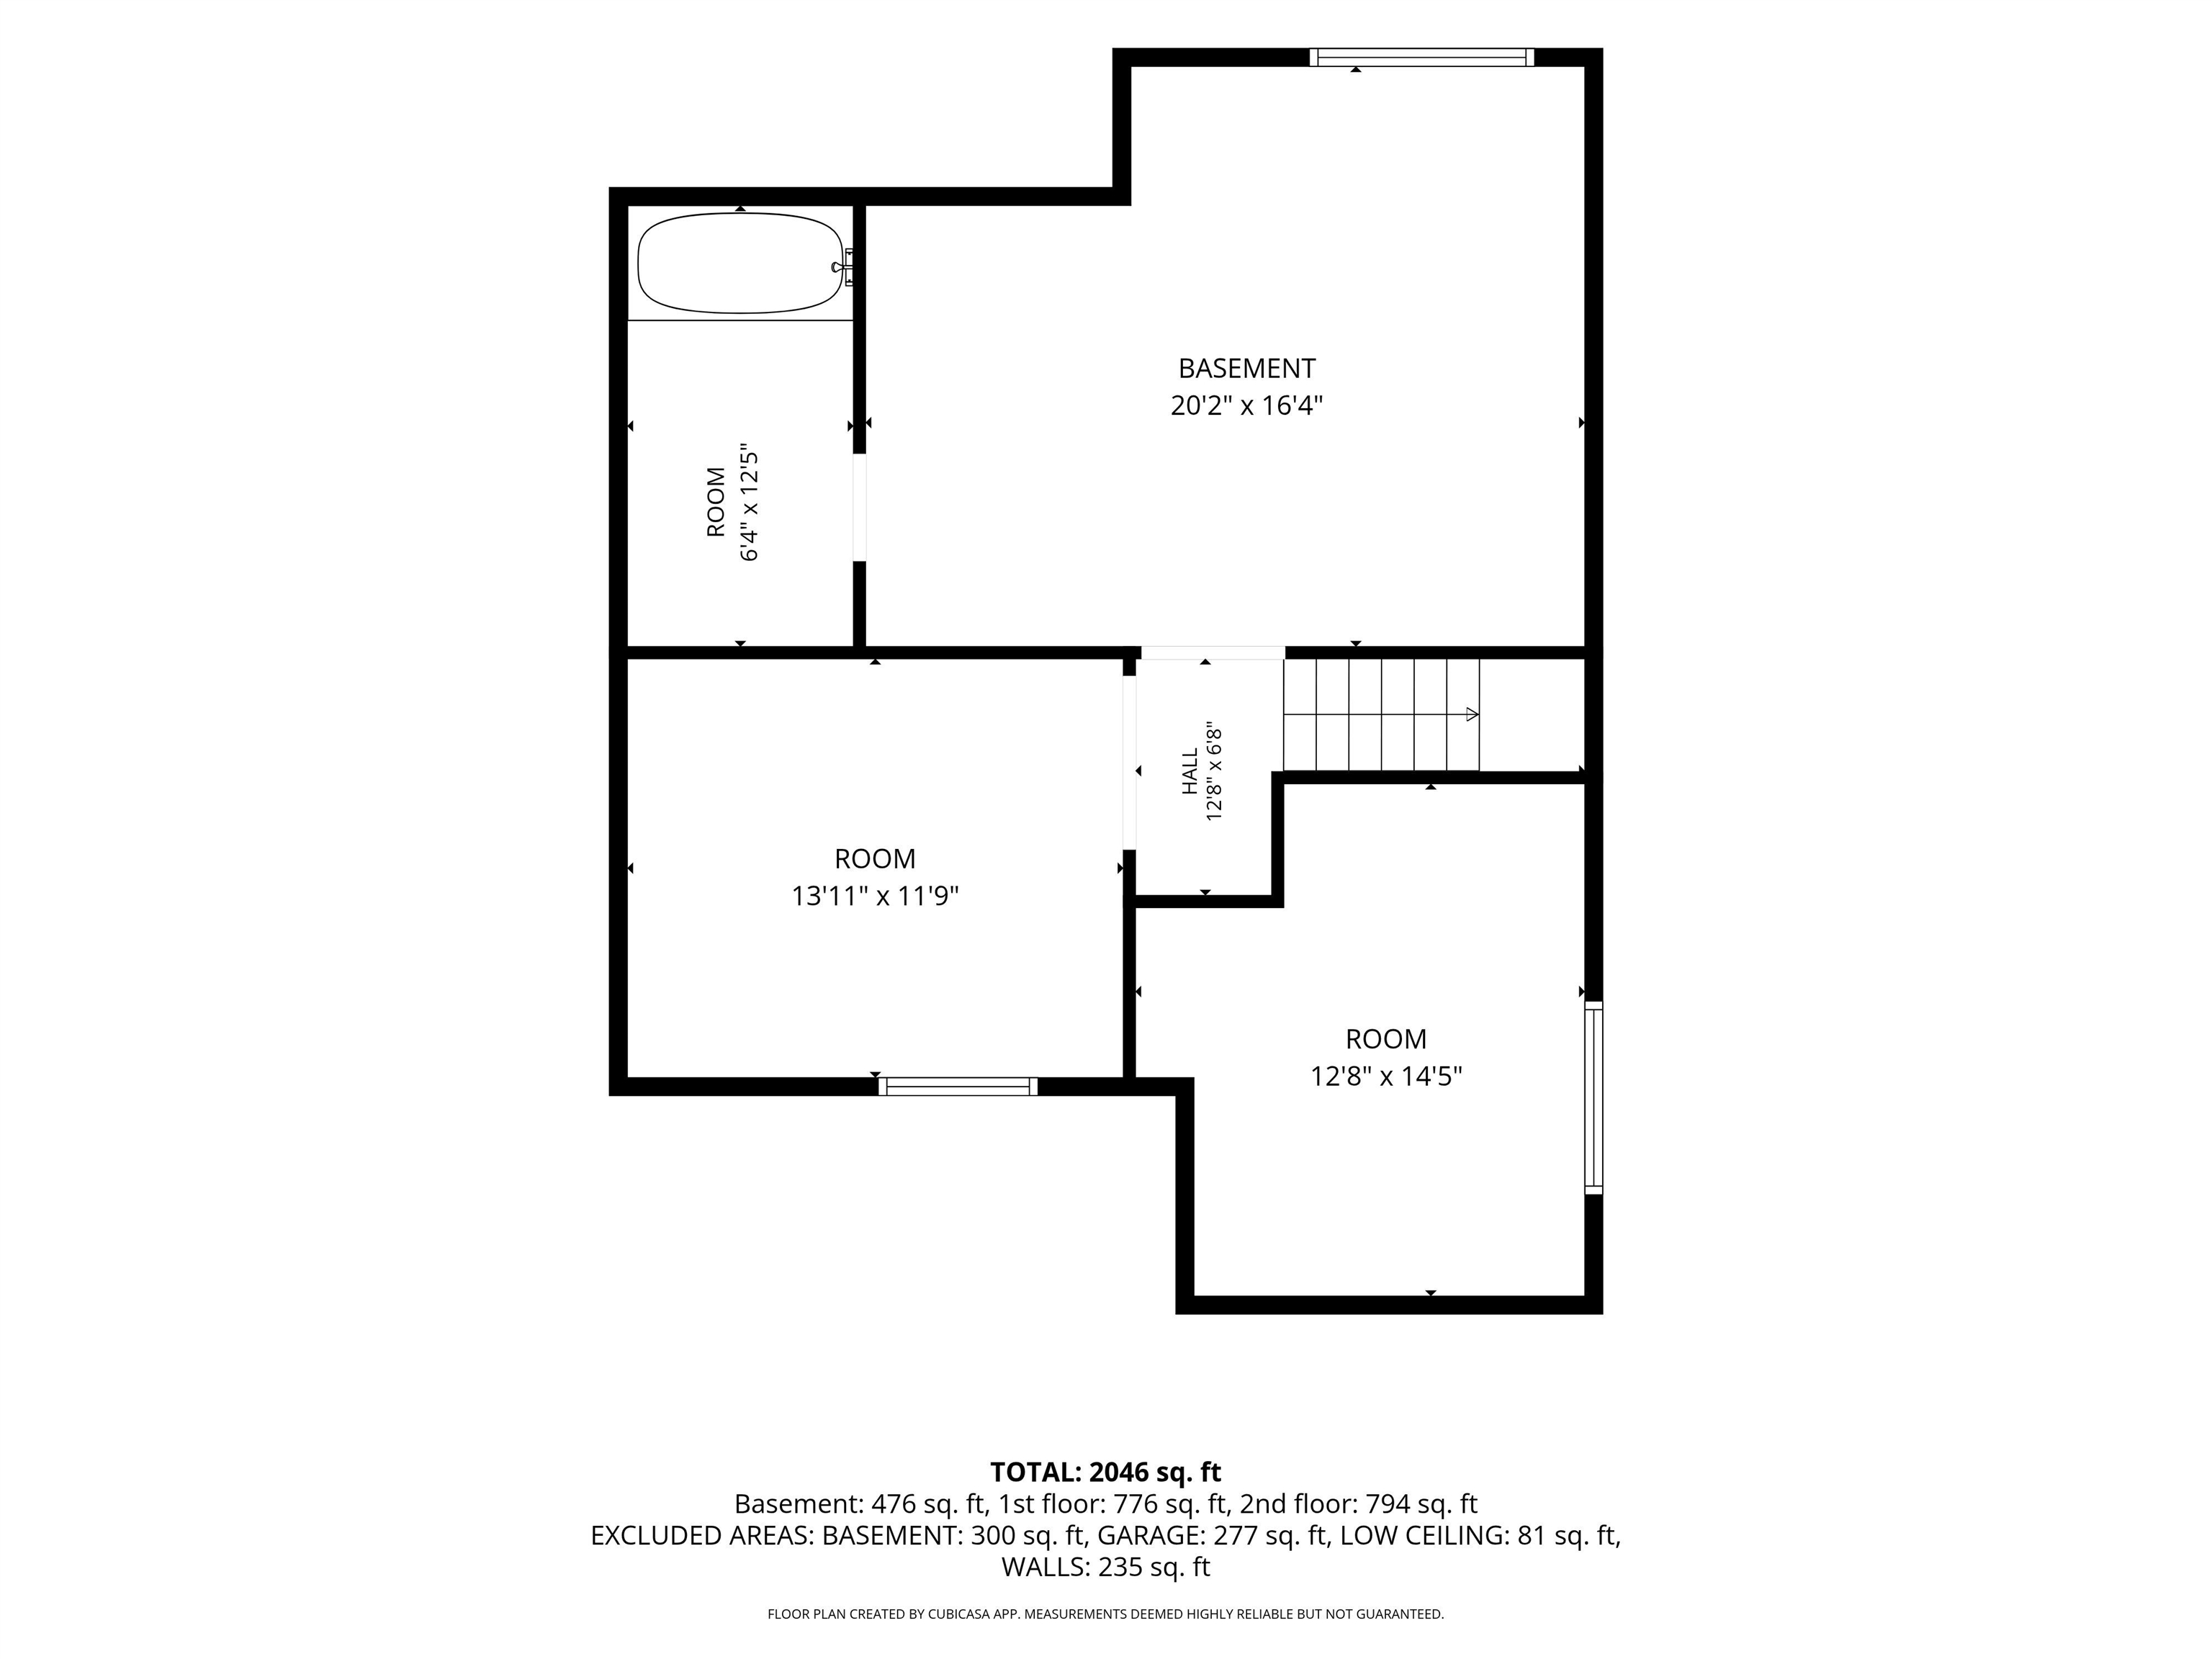
Welcome to effortless living in one of Williston's most desirable neighborhoods, The Hamlet. Perfectly positioned on a beautifully landscaped corner lot, this thoughtfully designed carriage home offers the ideal blend of comfort, style, and low-maintenance living. Step inside to discover over 1,800 square feet of bright, inviting living space where… Read More hardwood floors, abundant natural light, and an open-concept layout create an atmosphere that feels instantly like home. The spacious living room flows seamlessly into the well-appointed kitchen featuring a center island, making entertaining family and friends effortless. A separate formal dining space and first-floor 1/2 bathroom complete the main level. Upstairs, the expansive primary suite provides a peaceful retreat complete with a private en suite full bathroom and generous closet space. Two additional bedrooms, a full hall bathroom, and the convenience of second-floor laundry create a functional layout designed for today's lifestyle. An attached 1-car garage and full unfinished daylight basement with rough-in plumbing for a potential bathroom with tub and framing already in place, offer storage, future expansion potential, and convenience. Outside, enjoy your morning coffee on the welcoming covered front porch or unwind on the private patio surrounded by attractive landscaping. Residents of The Hamlet enjoy beautifully maintained common grounds while the HOA takes care of landscaping, snow removal, and trash service, allowing you to spend more time enjoying everything Williston has to offer. Welcoming pet and rental policies as well! Located just minutes from Taft Corners, shopping, restaurants, recreation, schools, recreation paths, and local amenities, this home delivers the perfect combination of neighborhood charm and everyday convenience. Read Less
Courtesy of Elise Polli, Polli Properties 802-764-0553
Listing Snapshot
Days Online
38
Last Updated
Property Type
Single Family
Beds
3
Full Baths
2
Partial Baths
1
Square Ft.
1,814
Lot Size
0.05 Acres
Year Built
2009
MLS Number
5098300
Additional Details
Property Access
Road Frontage: TBD
Building
Basement: Yes, 6 rooms, Built in 2009, 1,814 total finished sqft, Total stories: 2, Construction status: Existing, 892 unfinished sqft below grade, 1,814 finished sqft above grade
Roof
Shingle
Basement
Basement access: Interior, Concrete Floor, Daylight, Full, Roughed In, Storage Space, Unfinished
Floors
Carpet, Hardwood, Tile
Appliances & Equipment
Dishwasher, Disposal, Dryer, Microwave, Electric Range, Refrigerator, Washer, Tank Water Heater
Heating
Natural Gas, Baseboard, Boiler
Cooling
Mini Split
Utilities
Electric Company: Green Mountain Power, Phone Company: Verizon/Choice, Electric: Circuit Breaker(s)
Fees
Fee: 260, Fee Frequency: Monthly, Fee Includes: Landscaping, Other, Plowing, Trash, HOA Fee
Garage
Garage: Yes, Garage capacity: 1
Lot
0.05 acres, 2,706 approx. sqft, 2,178 sqft
Parking
Driveway: Paved
Property
Flood Zone: No, Zoning: TCZD-Taft Corners Dwntn, Owned Land: Yes, Seasonal: No
Sewer
Public
Taxes
Tax year: 25/26, Gross amount: $6,620
Find The Perfect Home
'VIP' Listing Search
Whenever a listing hits the market that matches your criteria you will be immediately notified.
Nikolas Amicone
Owner | Broker | Attorney

Thank you for reaching out! I will be able to read this shortly and get ahold of you so we can chat.
~NikolasPlease Select Date
Please Select Type
Similar Listings
Copyright © PrimeMLS, Inc. All Rights Reserved.
This information is deemed reliable, but not guaranteed. The data relating to real estate displayed on this Site comes in part from the IDX Program of PrimeMLS. The information being provided is for consumers' personal, non-commercial use and may not be used for any purpose other than to identify prospective properties consumers may be interested in purchasing. Data last updated .
Data last updated .

Confirm your time
Fill in your details and we will contact you to confirm a time.
Find My Dream Home
Put an experts eye on your home search! You’ll receive personalized matches of results delivered direct to you.