


















42 Stocklan Circle
Dover, NH 03820
Beds
3
Baths
3
Square Ft.
2,907
$714,900
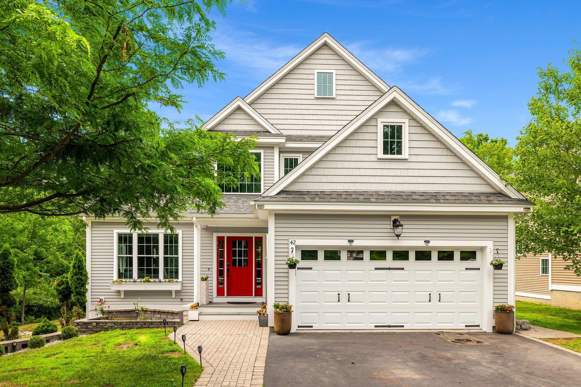
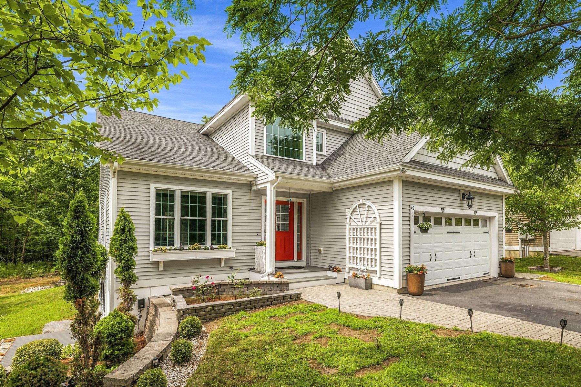
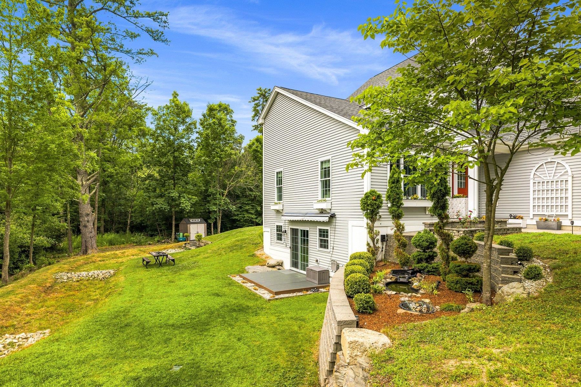
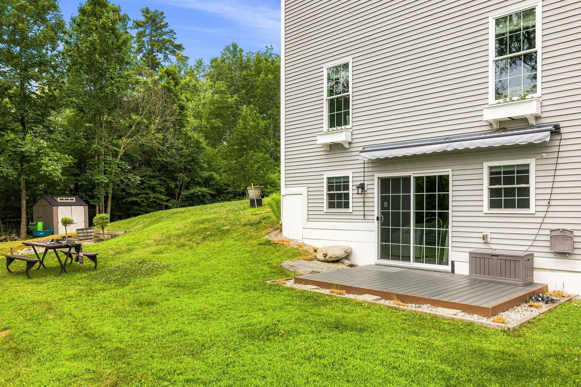
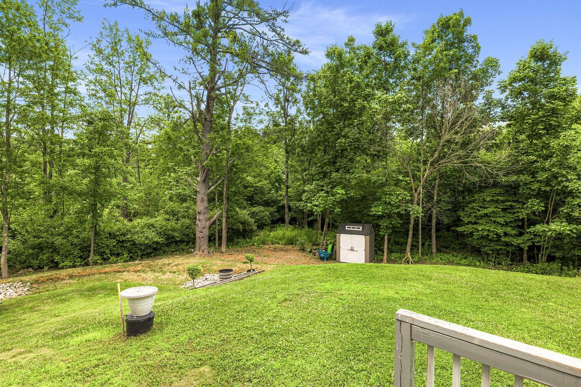
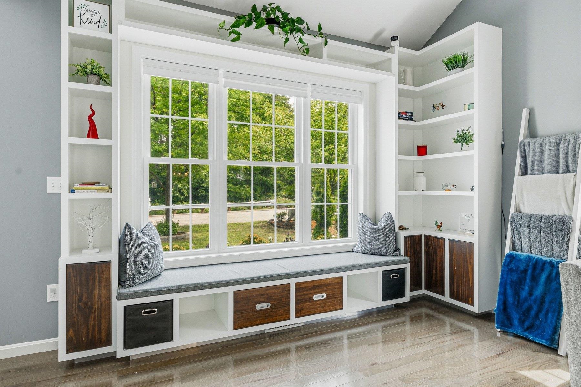
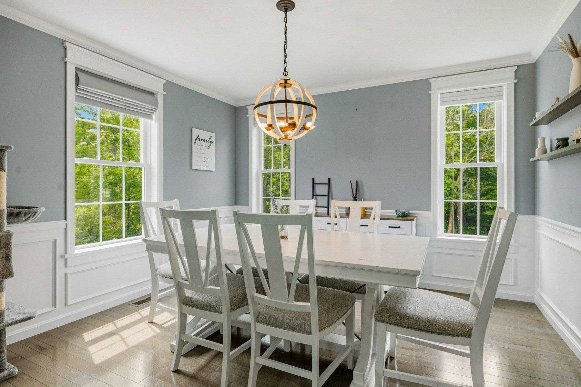
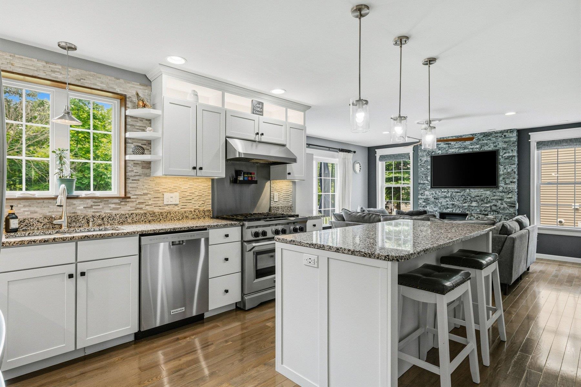
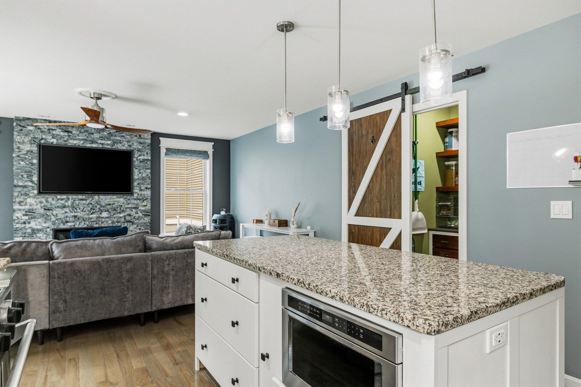
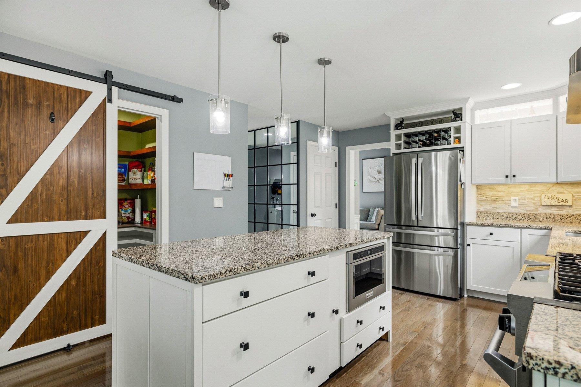
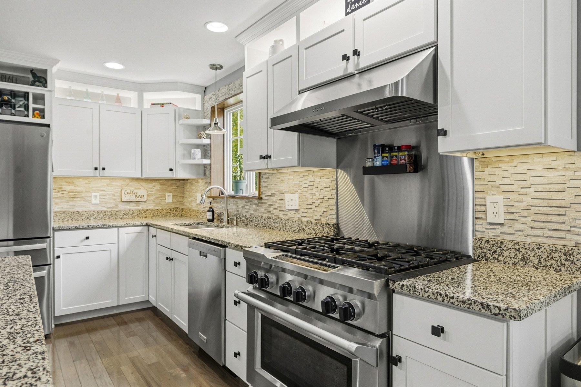
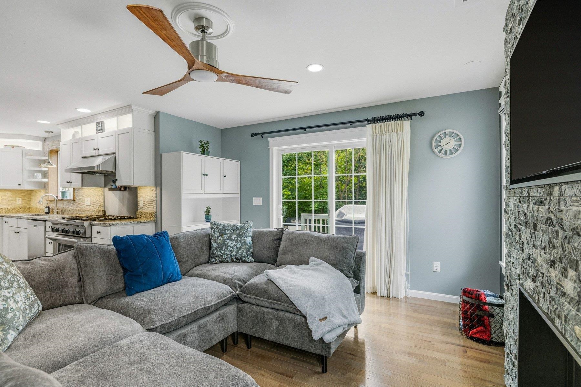
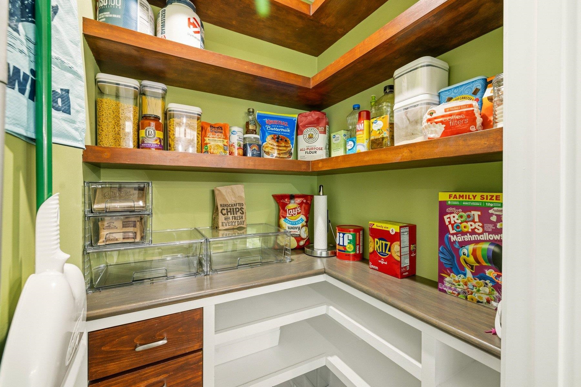
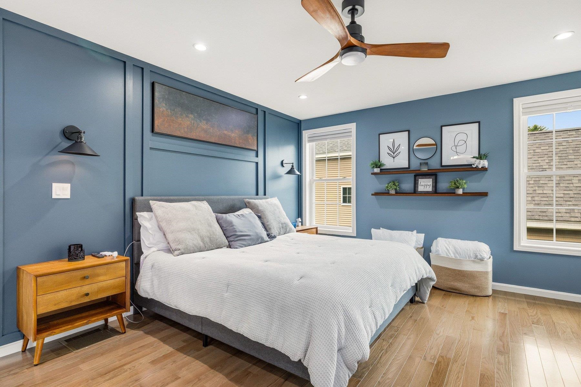
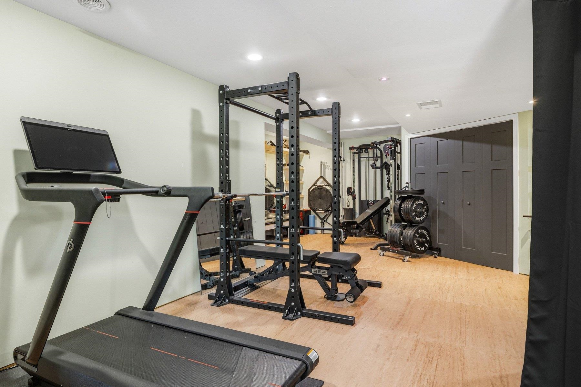
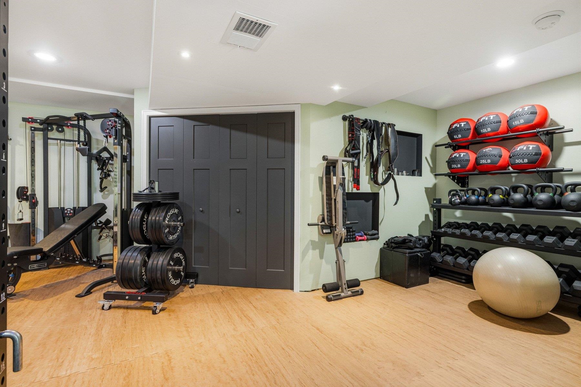
A fresh opportunity to make 42 Stocklan Circle yours. This beautifully appointed three-bedroom contemporary Colonial blends timeless details with bright, comfortable living spaces. Hardwood floors flow throughout the first level, featuring a sun-filled living room with vaulted ceilings and custom built-ins, an elegant dining room with wainscoting and crown molding,… Read More and a spacious kitchen equipped with a professional six-burner gas range, stainless steel appliances, granite countertops, abundant cabinetry, a center island, and walk-in pantry. The adjoining family room, anchored by a gas fireplace, opens directly to the deck, perfect for everyday living and entertaining. Upstairs, the generous primary suite offers a private bath and oversized walk-in closet, accompanied by two additional well-proportioned bedrooms. The finished walkout lower level, complete with a full bath, provides flexible space for a recreation room, home office, guest suite, or gym. Outside, beautifully maintained landscaping, a large level yard, and a patio with a retractable awning create an inviting setting to relax or entertain. With a two-car garage, first-floor laundry, and a convenient Dover location, 42 Stocklan Circle is ready for its next chapter. Read Less
Courtesy of Amy Turner, Compass New England, LLC 603-319-4660
Listing Snapshot
Days Online
35
Last Updated
Property Type
Single Family
Beds
3
Full Baths
3
Partial Baths
1
Square Ft.
2,907
Lot Size
0.12 Acres
Year Built
2015
MLS Number
5098946
Additional Details
Property Access
Road Frontage: TBD
Building
Basement: Yes, 8 rooms, Built in 2015, 2,907 total finished sqft, Total stories: 2, Construction status: Existing, 106 unfinished sqft below grade, 2,052 finished sqft above grade, 855 finished sqft below grade
Roof
Asphalt Shingle
Basement
Basement access: Walkout, Daylight, Finished, Full, Interior Stairs, Storage Space, Walkout, Interior Access
Floors
Hardwood, Tile
Appliances & Equipment
Dishwasher, Disposal, Gas Range, Refrigerator
Heating
Forced Air
Cooling
Central AC
Utilities
Electric: 200+ Amp Service, Circuit Breaker(s)
Fees
Fee: 153, Fee Frequency: Monthly, Fee Includes: Landscaping, Plowing, Fee 2: 1837, Fee 2 Frequency: One-Time, Fee 2 Includes: For Reserves
Garage
Garage: Yes, Garage capacity: 2
Lot
0.12 acres, 3,013 approx. sqft, 5,227 sqft
Parking
Driveway: Paved
Property
Flood Zone: No, Zoning: R-20, Seasonal: No
Sewer
Holding Tank, Public, Pumping Station
Taxes
Gross amount: $13,512
Find The Perfect Home
'VIP' Listing Search
Whenever a listing hits the market that matches your criteria you will be immediately notified.
Nikolas Amicone
Owner | Broker | Attorney

Thank you for reaching out! I will be able to read this shortly and get ahold of you so we can chat.
~NikolasPlease Select Date
Please Select Type
Similar Listings
Copyright © PrimeMLS, Inc. All Rights Reserved.
This information is deemed reliable, but not guaranteed. The data relating to real estate displayed on this Site comes in part from the IDX Program of PrimeMLS. The information being provided is for consumers' personal, non-commercial use and may not be used for any purpose other than to identify prospective properties consumers may be interested in purchasing. Data last updated .
Data last updated .

Confirm your time
Fill in your details and we will contact you to confirm a time.
Find My Dream Home
Put an experts eye on your home search! You’ll receive personalized matches of results delivered direct to you.