
Active Under Contract
Residential

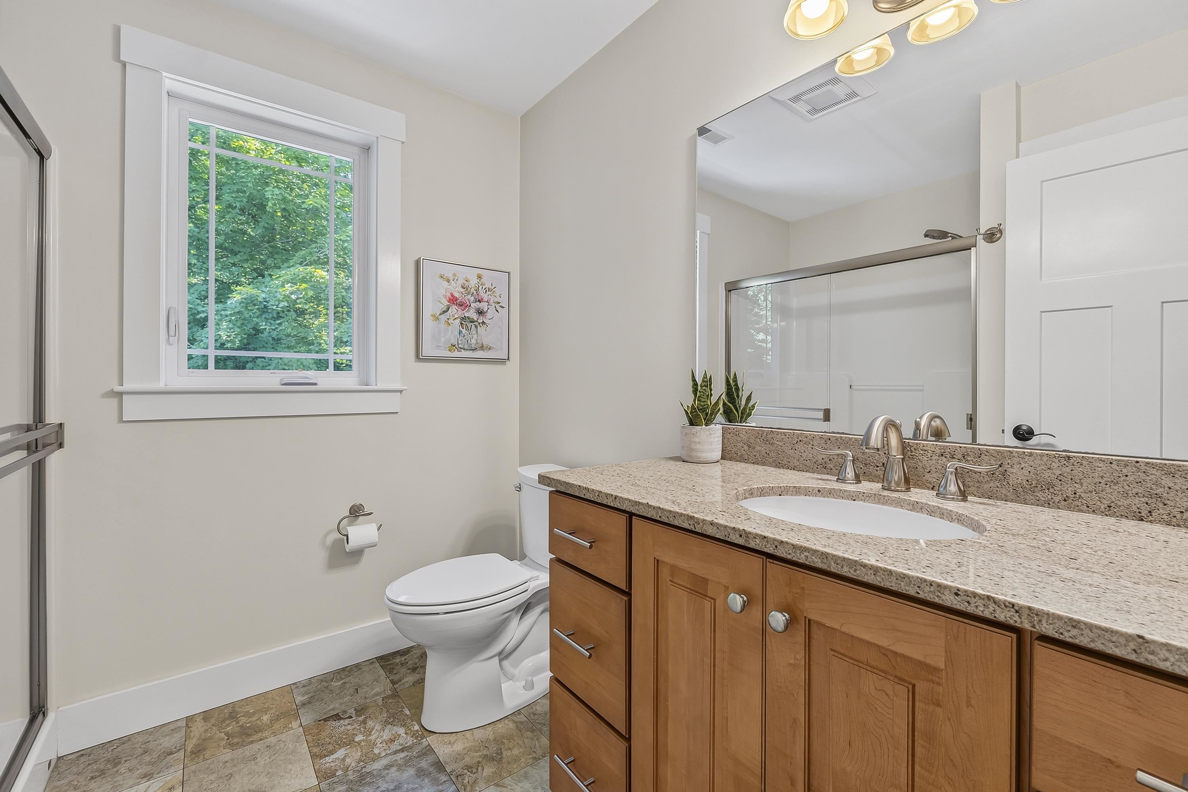
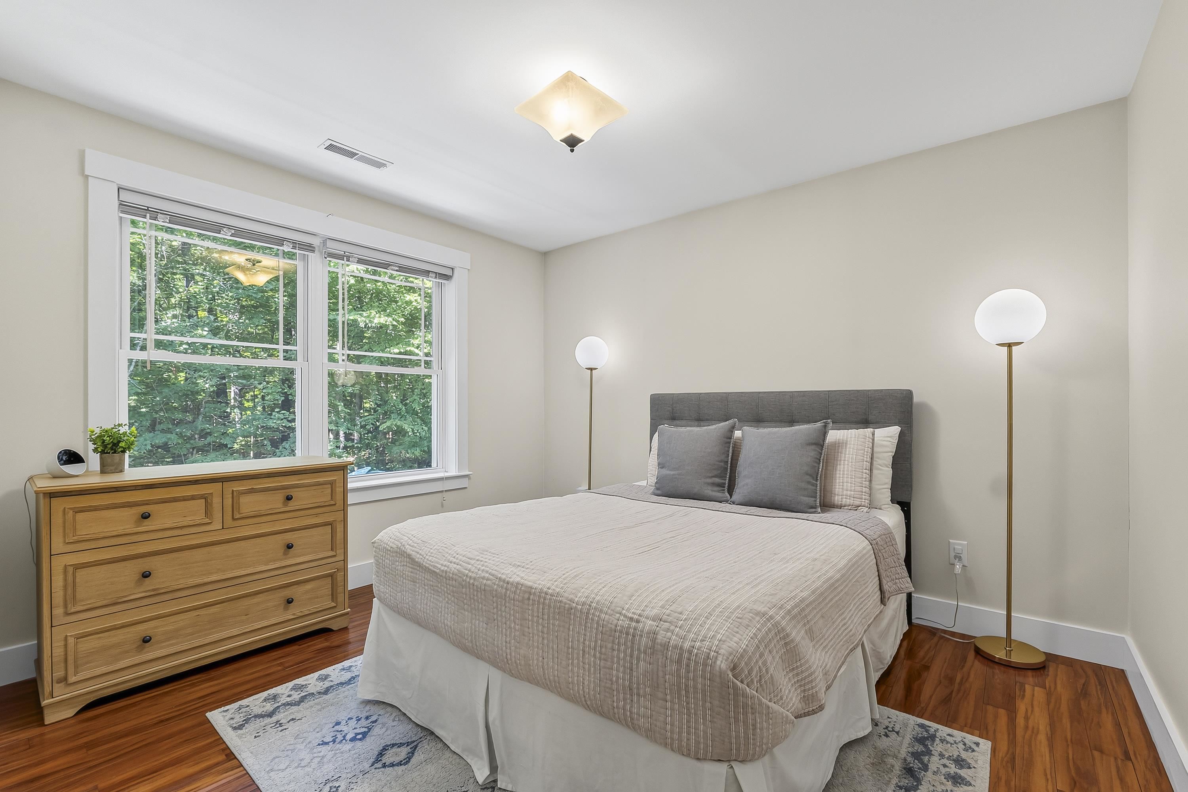
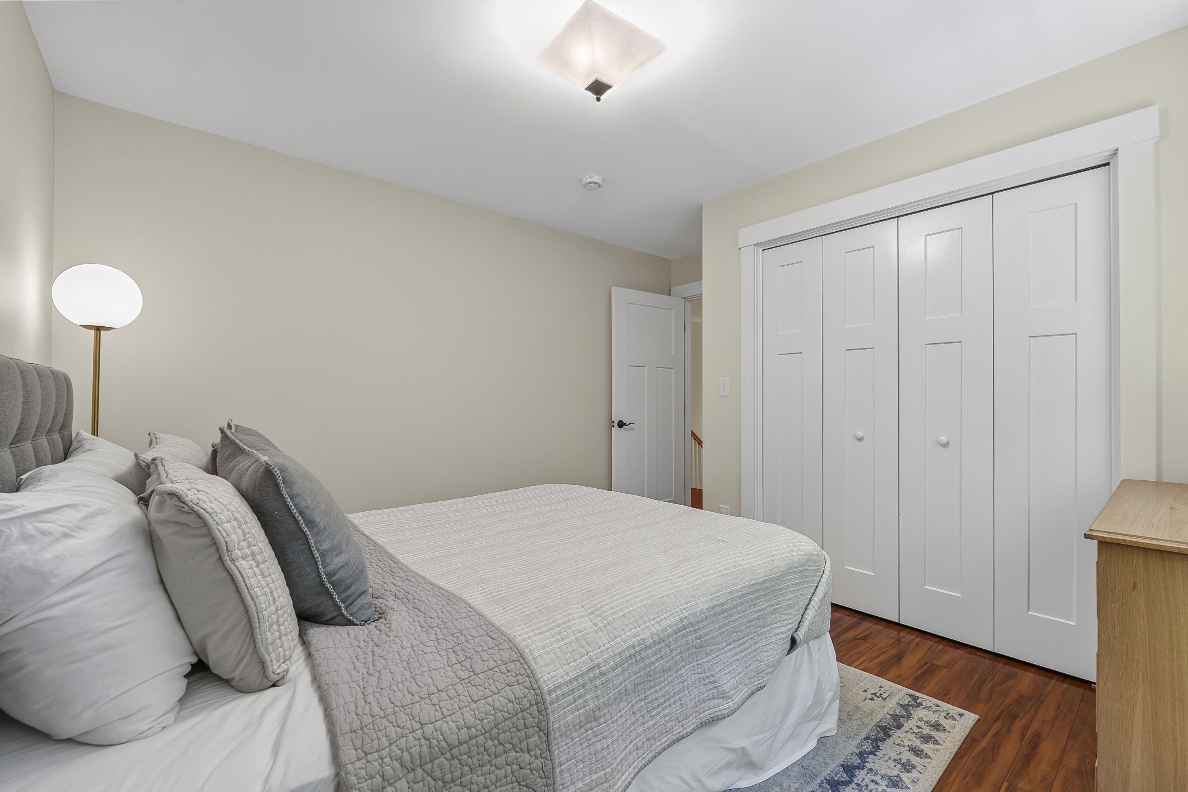
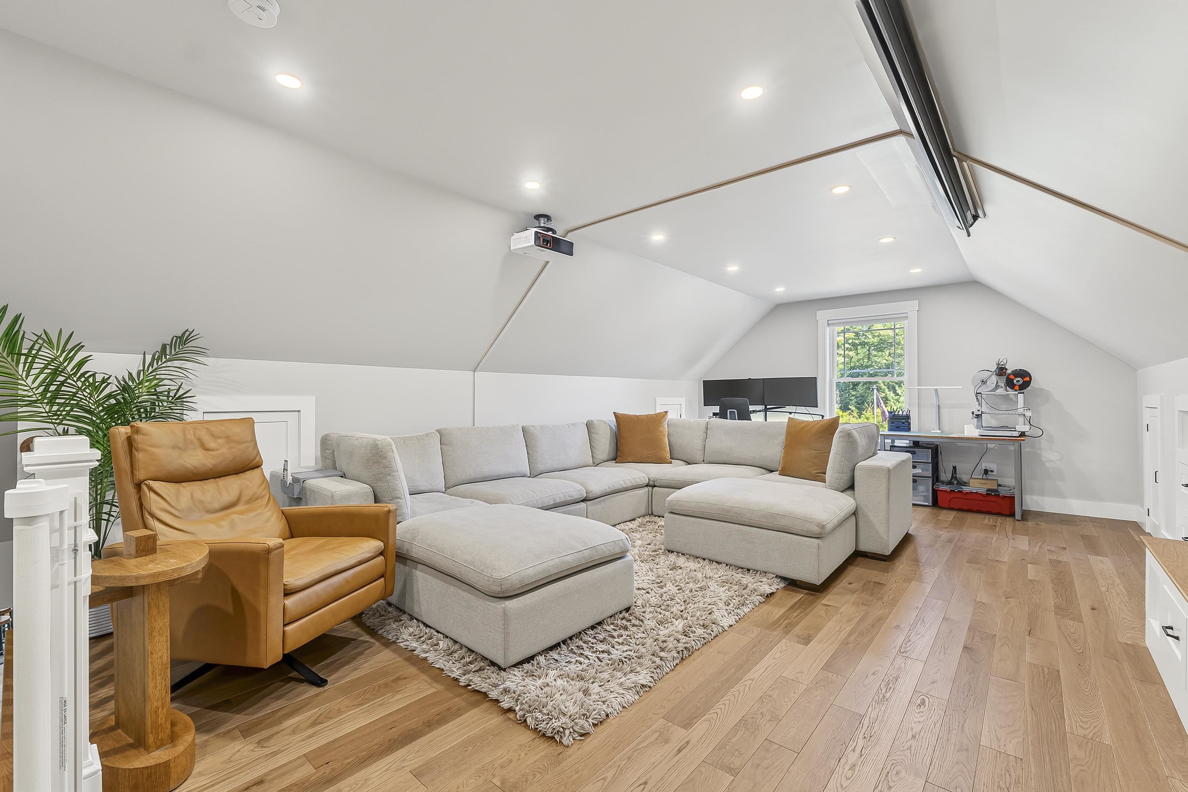

33 Cardinal Drive
Dover, NH 03820
Beds
3
Baths
2
Square Ft.
2,278
$849,000
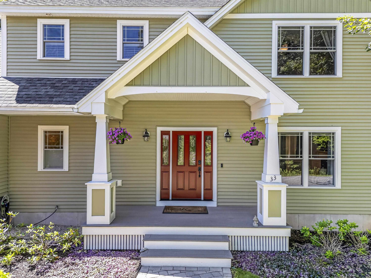
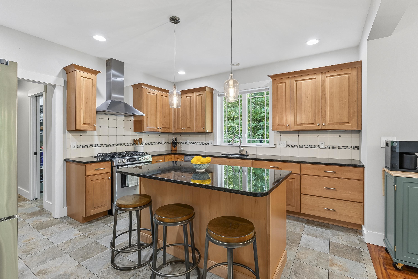
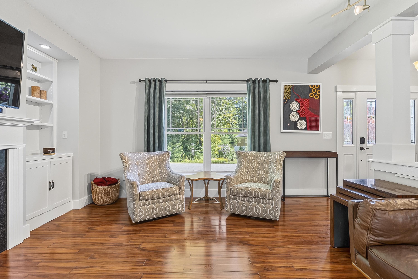
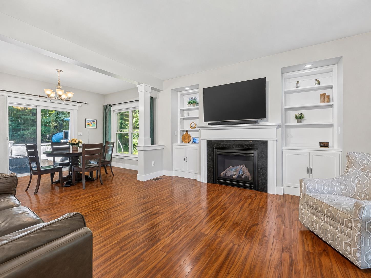
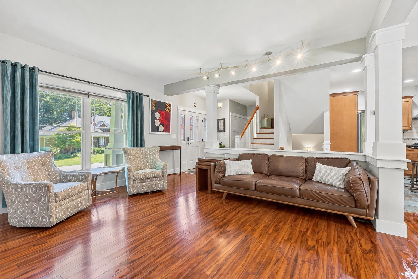
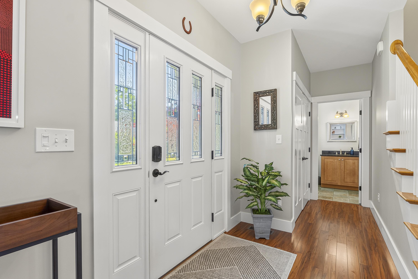
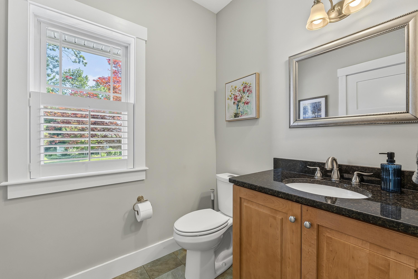
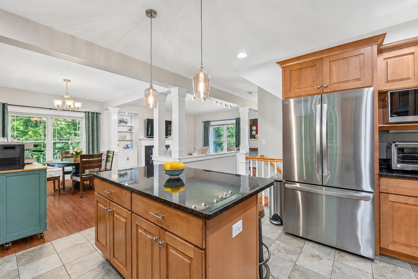
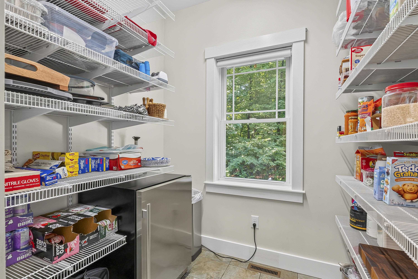
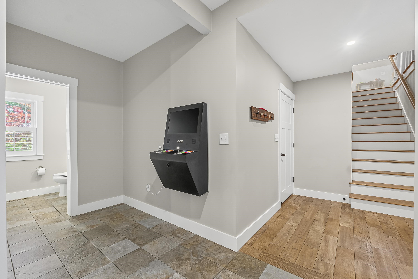
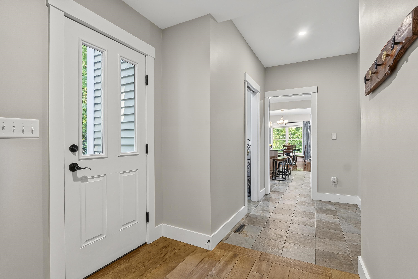
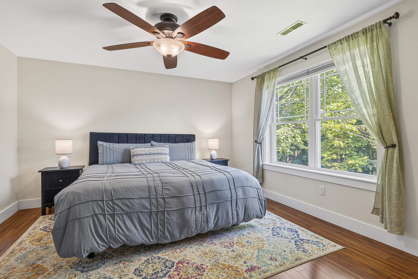
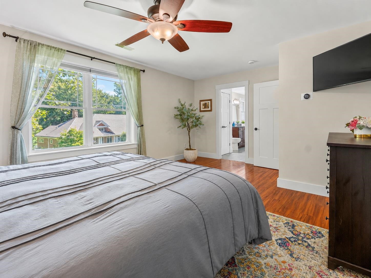
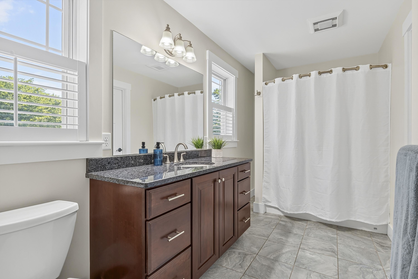
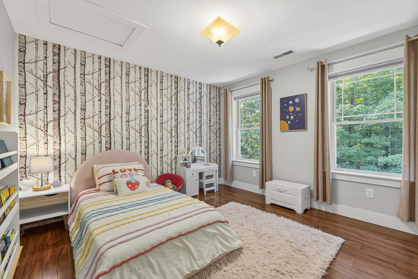
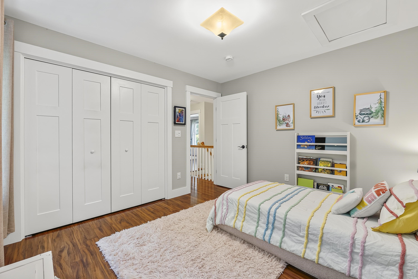
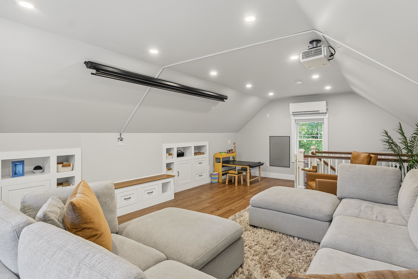
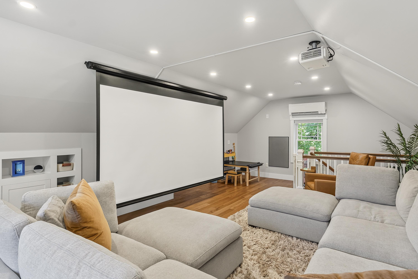
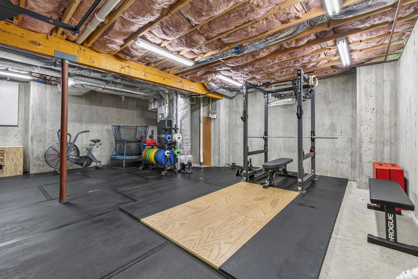
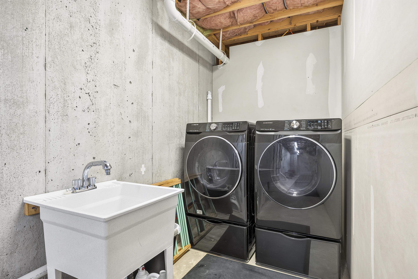
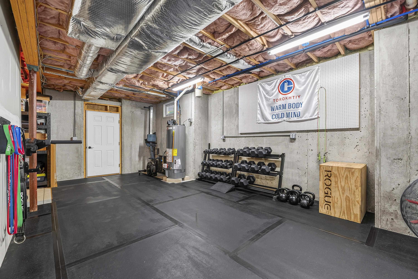
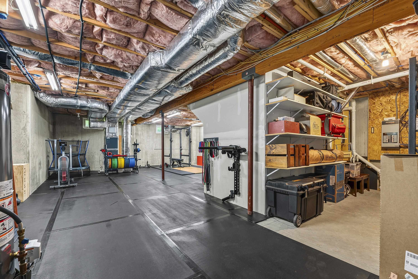
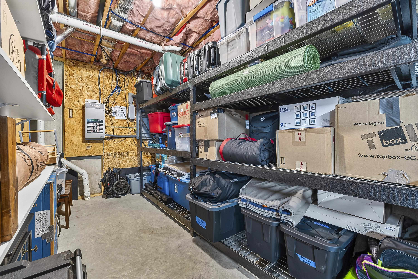
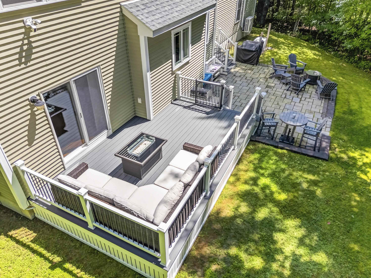
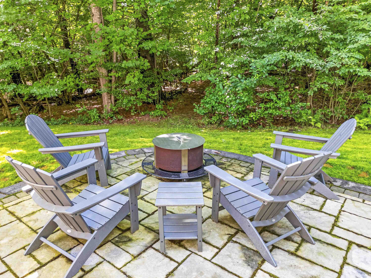
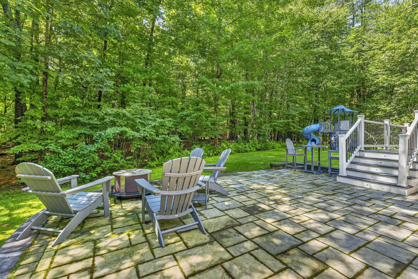
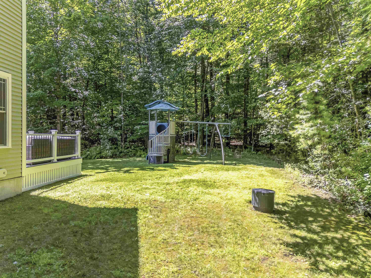
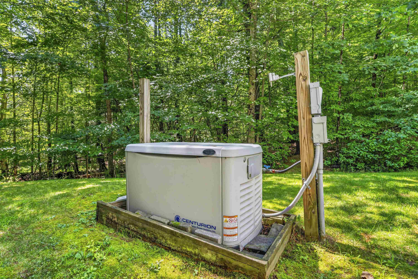
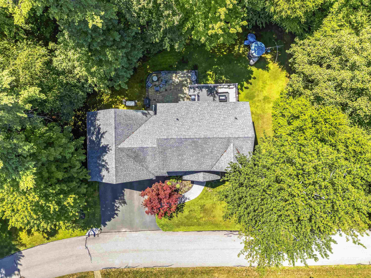
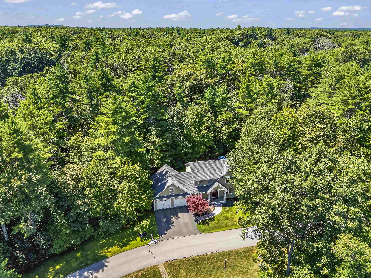
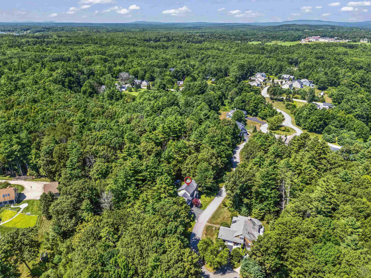
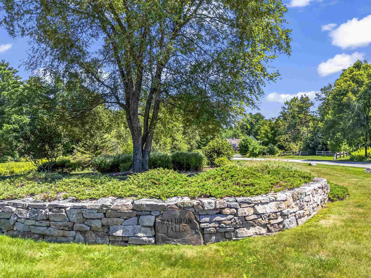
Showings begin at the open house Saturday, August 8, from 10:00 AM to 12:00 PM. Welcome to 33 Cardinal Drive, a warm and inviting 3-bedroom, 2.5-bath custom Craftsman on one of the most private lots in Dover’s sought-after Waldron Falls neighborhood. Built in 2011 and surrounded by mature woods, this… Read More beautifully maintained home offers the feel of a country retreat while remaining convenient to downtown Dover and major commuting routes. The main level features nearly 9-foot ceilings, hardwood and tile flooring, solid wood doors, and an open kitchen with granite countertops, stainless steel appliances, a center island, updated lighting, and a spacious 6-by-8-foot walk-in pantry. The adjoining living room is anchored by a gas fireplace and custom built-ins, while a true mudroom connects to the oversized 32-by-28-foot two-car garage. Finished living space above the garage offers white oak hardwood flooring, custom cabinetry, a ductless mini-split, LED lighting, and extensive knee-wall storage. Ideal for a home office, media room, playroom, or studio. The full unfinished basement has approximately 8.5-foot ceilings and space for a home gym, laundry, utilities, and storage. Access from both the main living area and garage adds convenience and future finishing potential. Outside, enjoy an updated low-maintenance deck with modern railings and lighting, an adjoining patio, and expanded irrigation serving the deck, porch, and flower beds. Additional highlights include central air, efficient propane heat, a whole-house Generac generator, public water and sewer, a new water heater, and a new refrigerator. The secluded backyard welcomes frequent visits from deer, wild turkeys, and songbirds. The HOA provides direct access to the Cocheco River and a private neighborhood walking trail along this side of the river. Seller is a licensed real estate agent in New Hampshire. Read Less
Courtesy of Nicole Raines, SRE Brokers 603-431-1443
Listing Snapshot
Days Online
8
Last Updated
Property Type
Single Family
Beds
3
Full Baths
2
Partial Baths
1
Square Ft.
2,278
Lot Size
0.3 Acres
Year Built
2011
MLS Number
5103546
Additional Details
Property Access
Road Frontage: Yes
Building
Basement: Yes, 7 rooms, Built in 2011, 2,278 total finished sqft, Total stories: 2, Construction status: Existing, 936 unfinished sqft below grade, 2,278 finished sqft above grade
Roof
Architectural Shingle
Basement
Basement access: Walk-up, Concrete, Concrete Floor, Daylight, Full, Interior Stairs, Storage Space, Unfinished
Floors
Ceramic Tile, Hardwood
Appliances & Equipment
Dishwasher, ENERGY STAR Qual Dishwshr, Disposal, ENERGY STAR Qual Dryer, Range Hood, Microwave, Gas Range, ENERGY STAR Qual Fridge, ENERGY STAR Qual Washer, Domestic Water Heater
Heating
Propane, Forced Air, Multi Zone, Mini Split, Gas Fireplace
Cooling
Central AC, Mini Split, Multi Zone
Water Features
Water restrictions: Unknown, Water body type: River
Utilities
Electric: 200+ Amp Service, Generator
Fees
Fee: 1640, Fee Frequency: Yearly, Fee Includes: Landscaping, Other, Plowing
Garage
Garage: Yes, Garage capacity: 2
Lot
0.3 acres, 3,214 approx. sqft, 13,068 sqft
Parking
Driveway: Paved
Property
Flood Zone: No, Zoning: R-40, Seasonal: No
Sewer
Public
Taxes
Gross amount: $14,746
Find The Perfect Home
'VIP' Listing Search
Whenever a listing hits the market that matches your criteria you will be immediately notified.
Nikolas Amicone
Owner | Broker | Attorney

Thank you for reaching out! I will be able to read this shortly and get ahold of you so we can chat.
~NikolasPlease Select Date
Please Select Type
Similar Listings
Copyright © PrimeMLS, Inc. All Rights Reserved.
This information is deemed reliable, but not guaranteed. The data relating to real estate displayed on this Site comes in part from the IDX Program of PrimeMLS. The information being provided is for consumers' personal, non-commercial use and may not be used for any purpose other than to identify prospective properties consumers may be interested in purchasing. Data last updated .
Data last updated .

Confirm your time
Fill in your details and we will contact you to confirm a time.
Find My Dream Home
Put an experts eye on your home search! You’ll receive personalized matches of results delivered direct to you.