



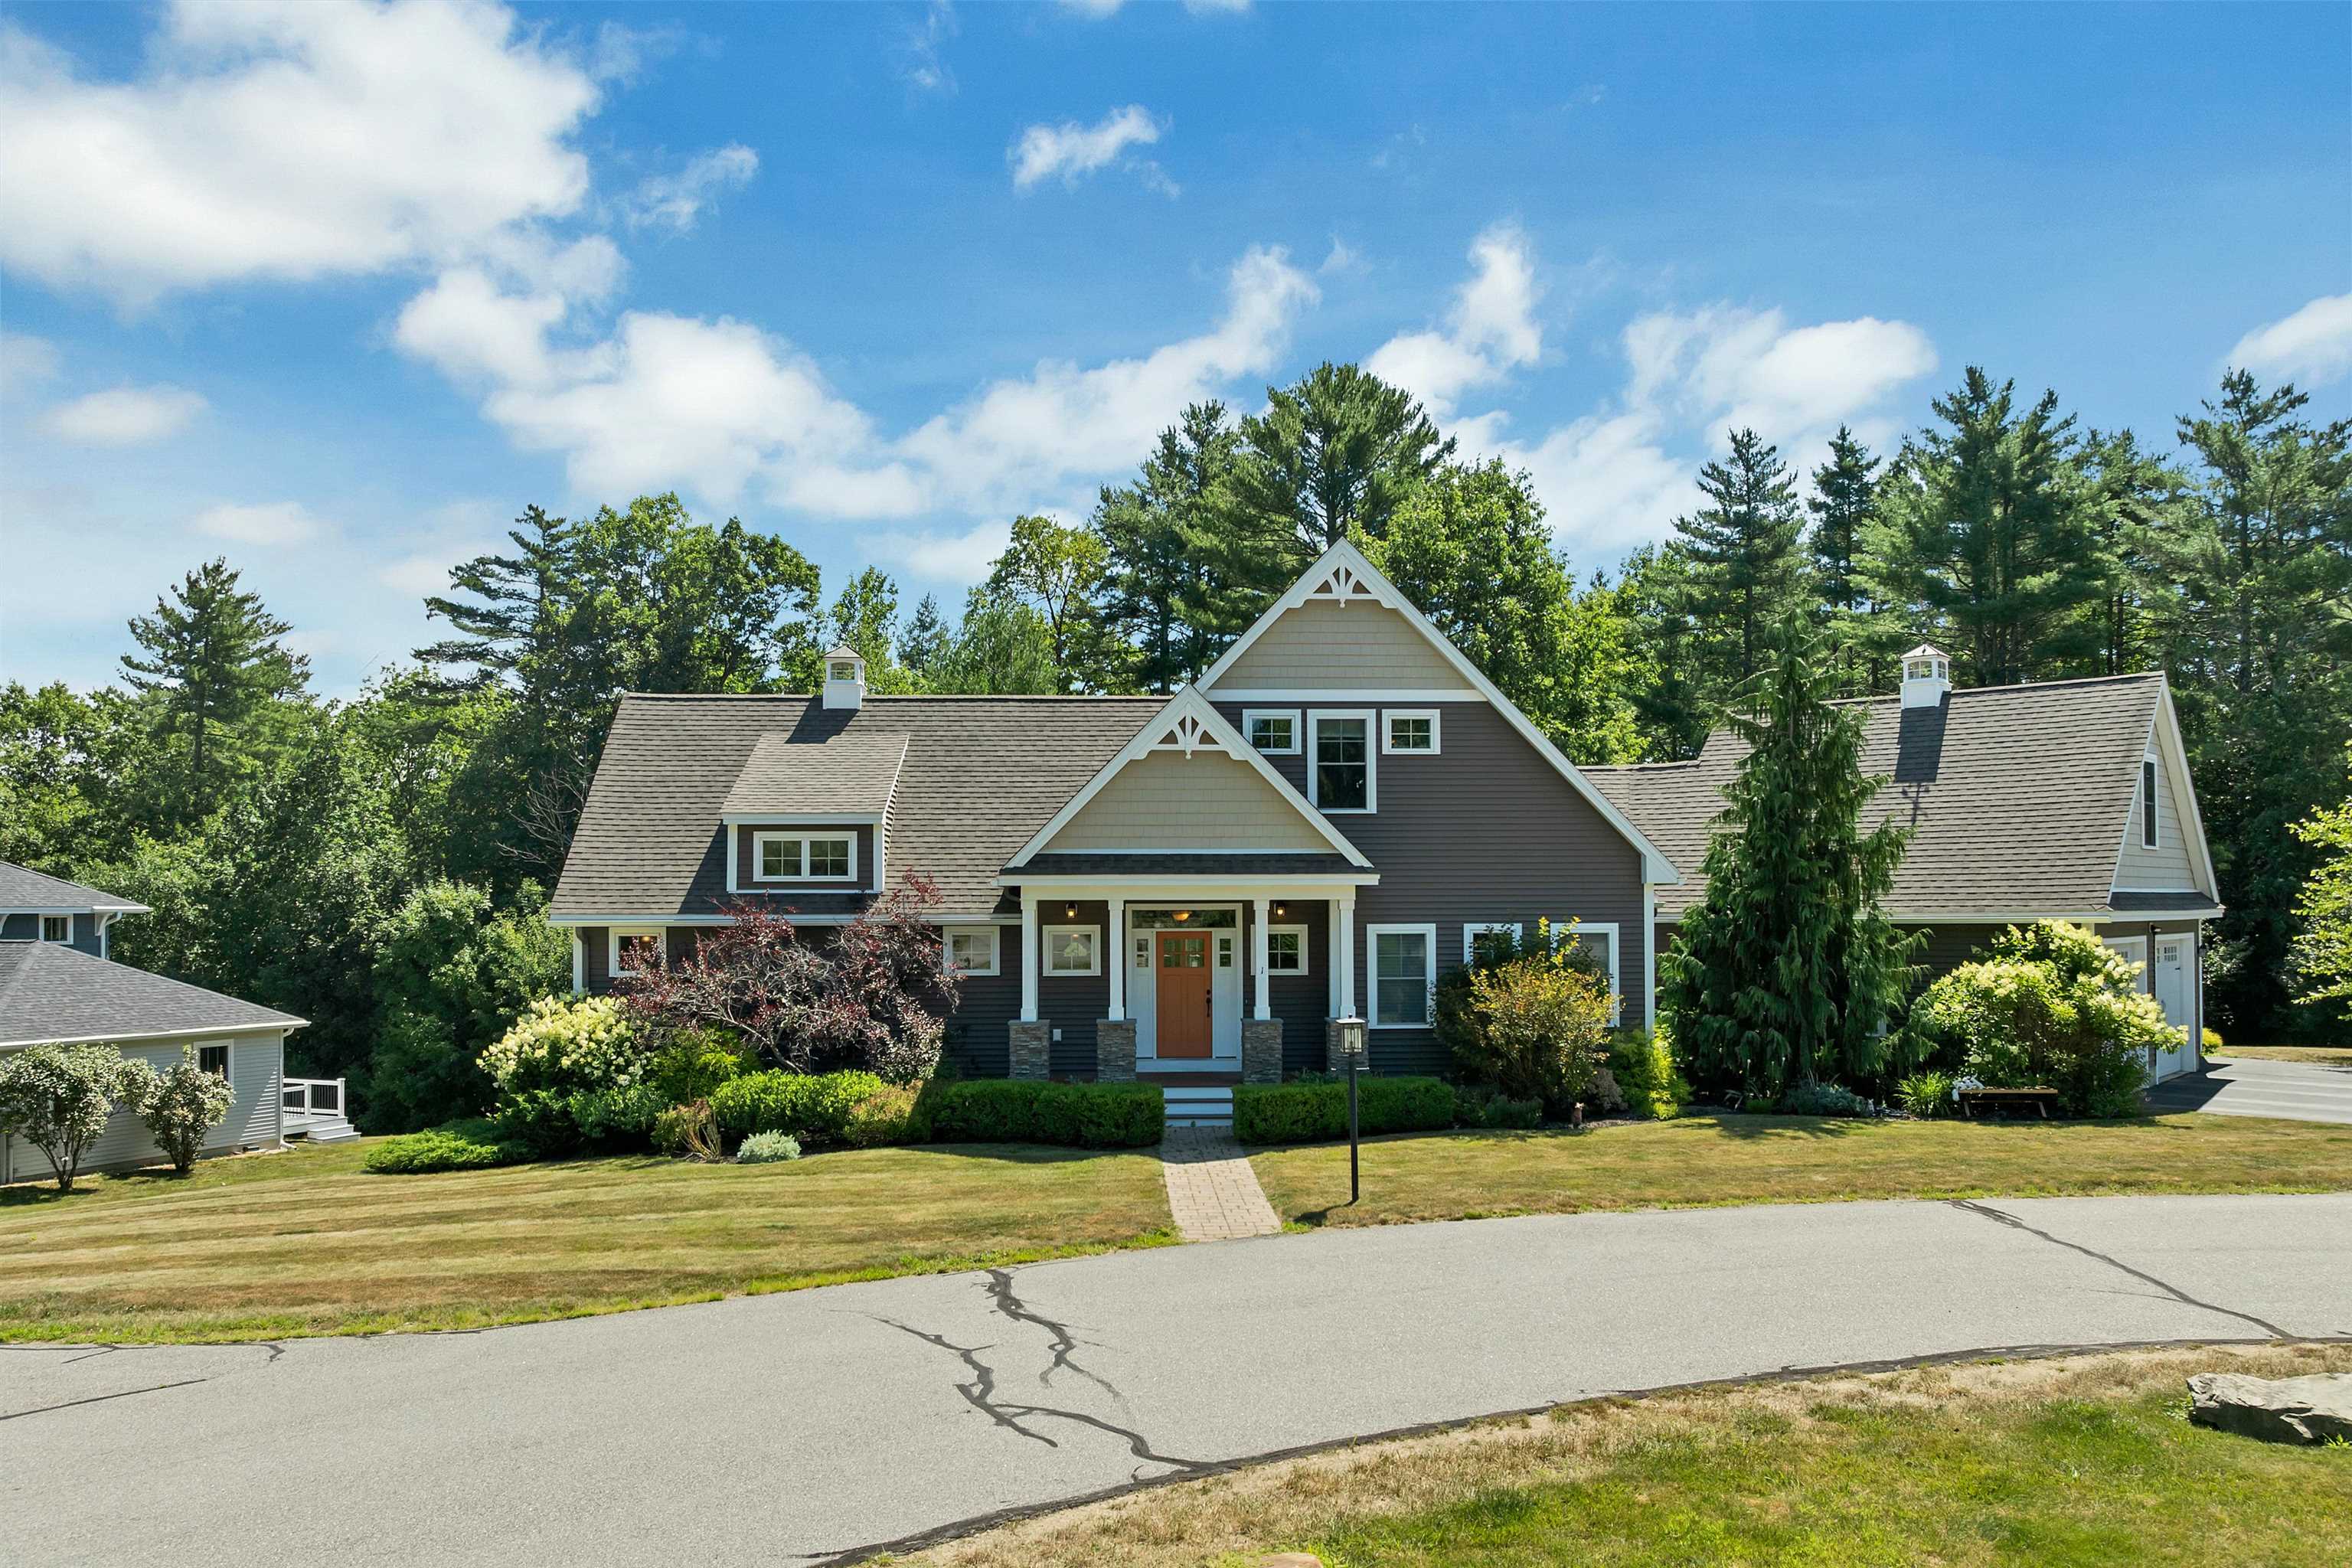


1 Lennon Drive
Dover, NH 03820
Beds
3
Baths
3
Square Ft.
2,800
$1,175,000
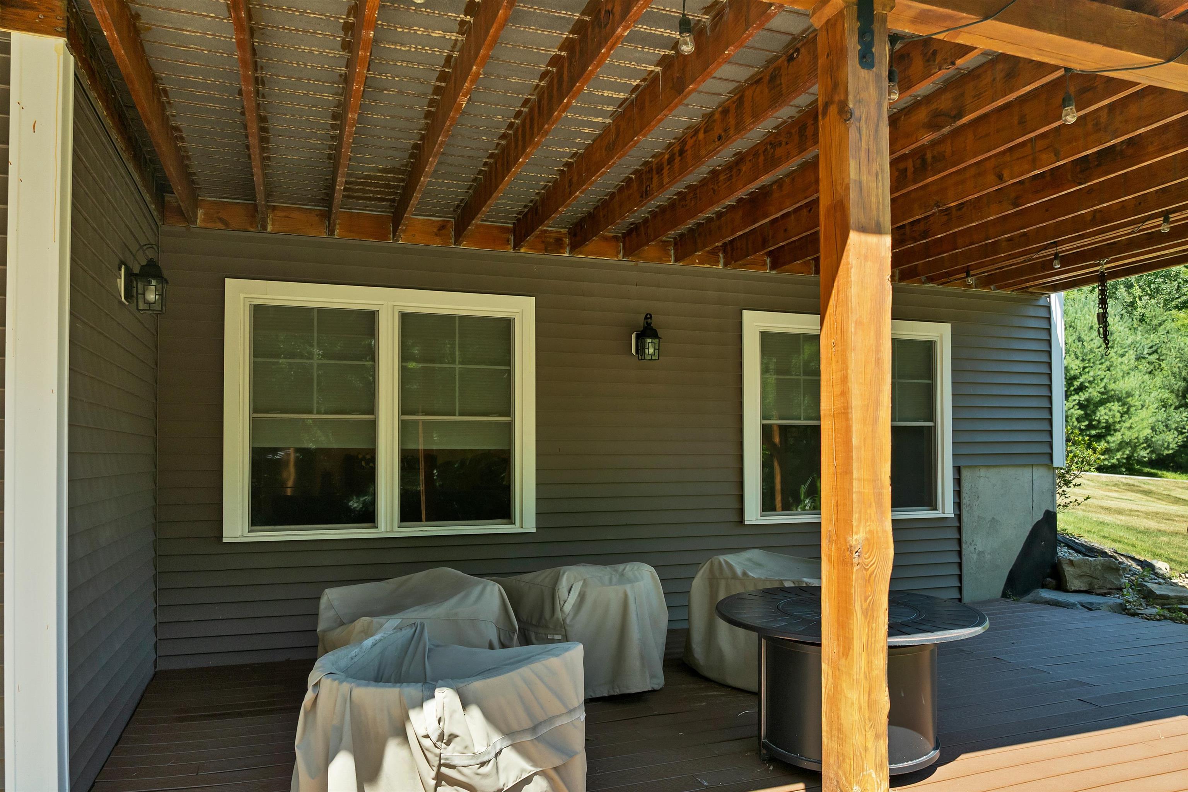
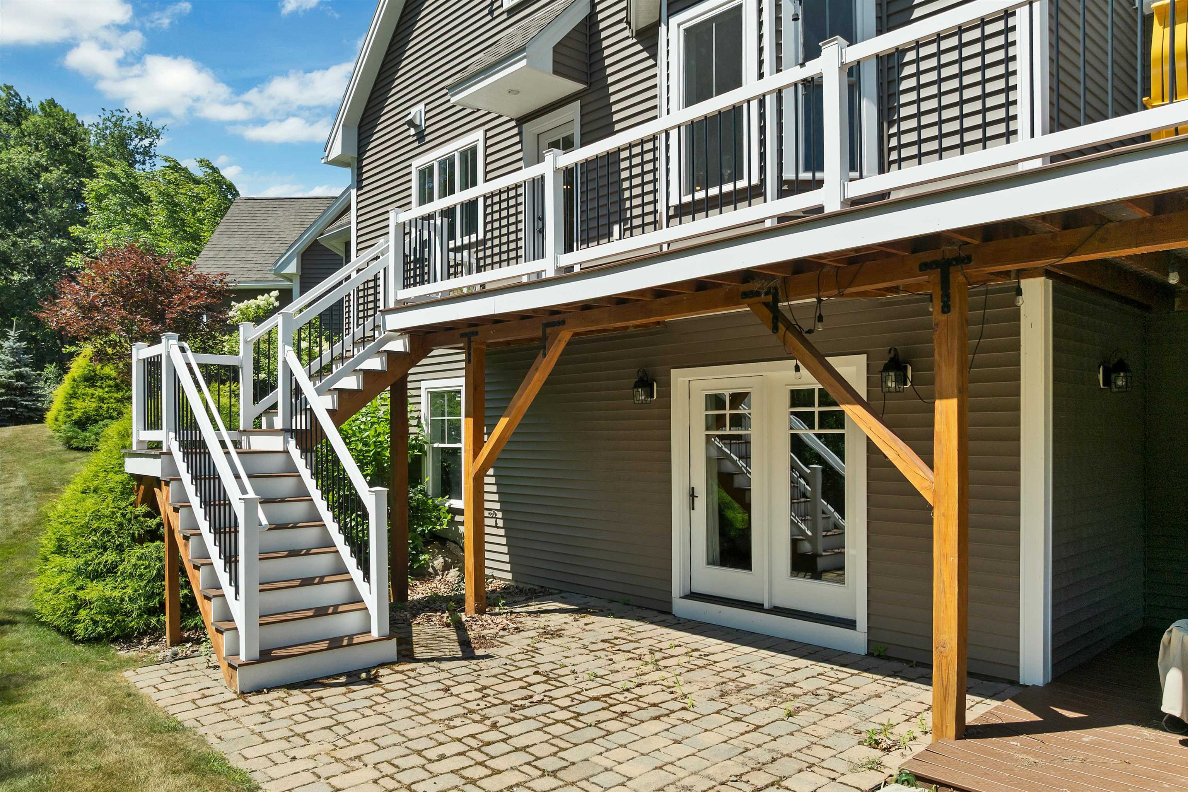
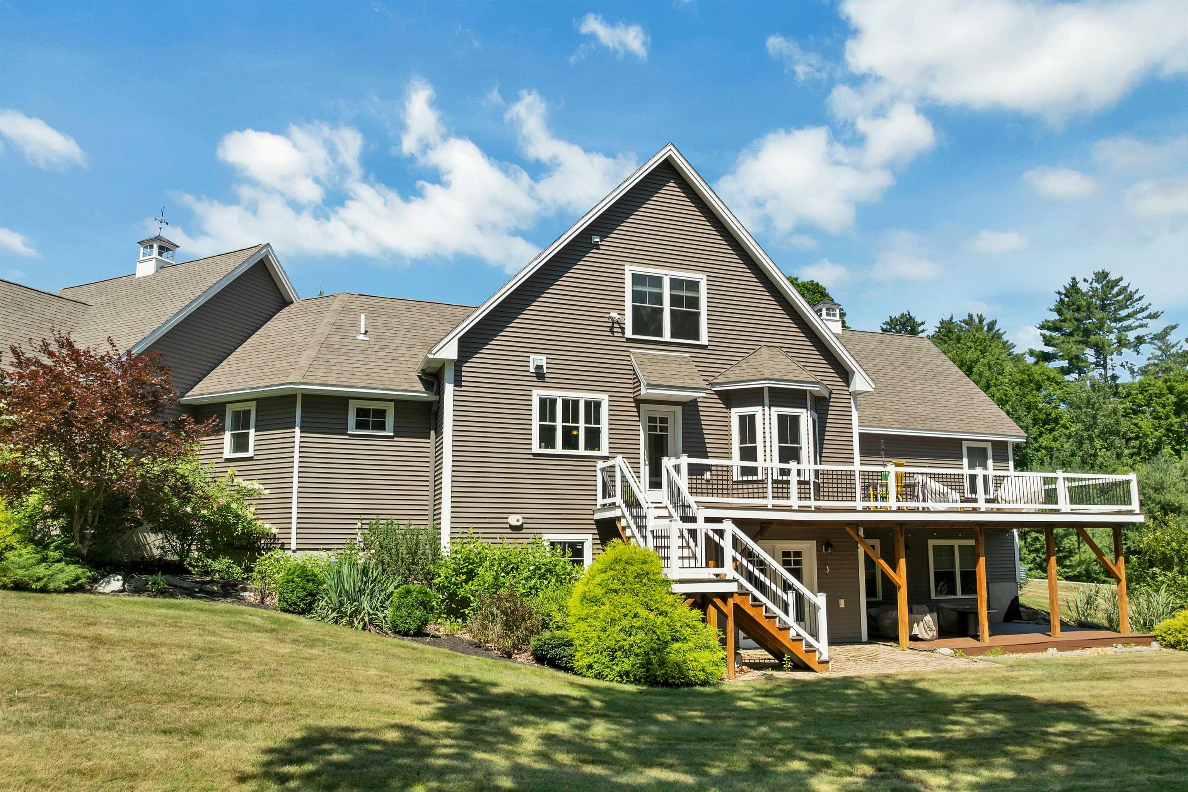
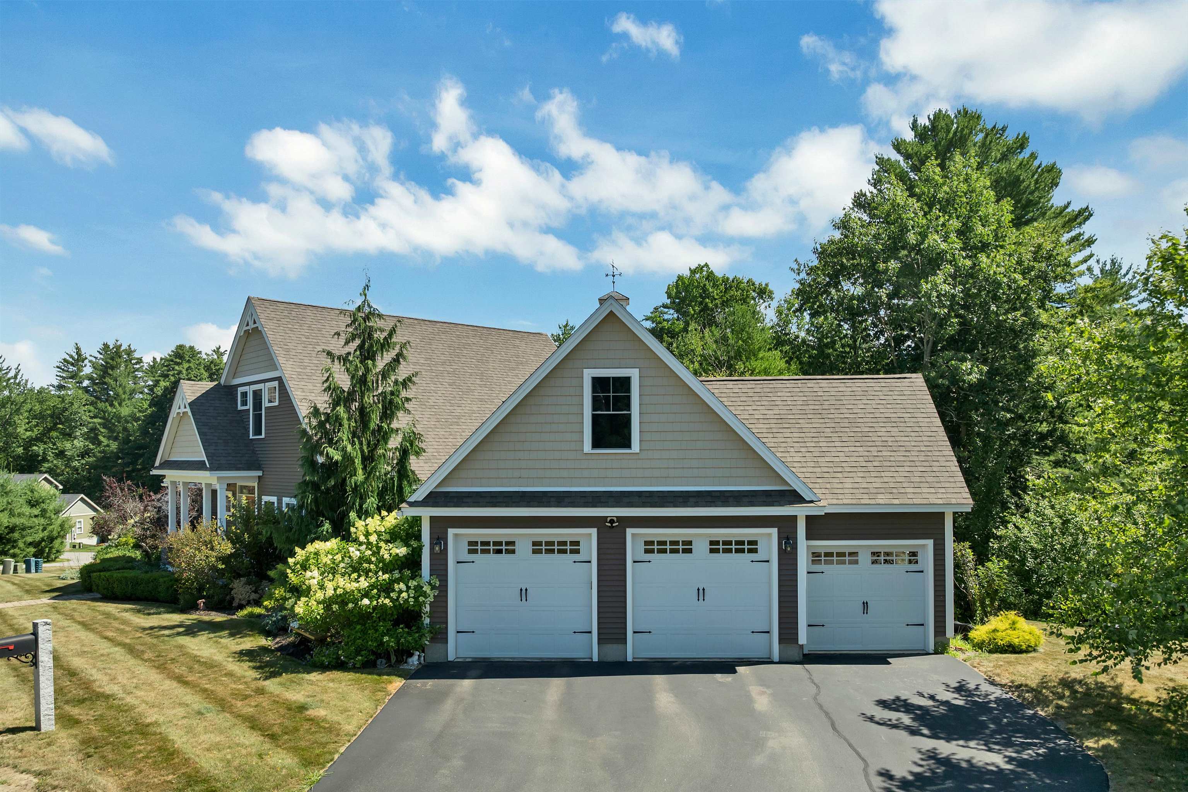
Space, flexibility, and location. Welcome to 1 Lennon Drive. This 3+ bedroom, 3.5-bath home offers over 2,500 square feet of finished living space across three levels, with wood floors throughout. The main level anchors it all: a first-floor primary suite with private bath, plus a living room, dining room, and… Read More chef's kitchen that opens to a gorgeous deck spanning the entire back of the home. Tucked away are a separate pantry and laundry room off the mudroom area leading into your attached 3-car garage. Head upstairs to two more spacious guest bedrooms serviced by a full bath. The walkout lower level is where this home separates itself. Fully finished, it features a lounge area, a flex room ideal for a home office or guest space, and a kitchenette with sink, refrigerator, and microwave - perfect for potentially converting into an ADU. It all flows out to a patio and newly added lower deck. Plus a bonus room ready for a home gym or extra storage. This flexible home is perfect for any situation - downsizers, upsizers, multigenerational and on and on. Then there's the location. Close to scenic trails, hop the Amtrak Downeaster in downtown Dover and be in Boston or Portland without touching your car. Weekends run the other way: the Lakes Region, White Mountains, and the Maine and New Hampshire coast are all within easy reach. Commute south, escape north, and come home to a house that flexes with your life. Showings start at Open House, Saturday, 11am-1pm. Read Less
Courtesy of Lexi Leddy, Lexi Leddy Real Estate LLC [email protected]
Listing Snapshot
Days Online
15
Last Updated
Property Type
Single Family
Beds
3
Full Baths
3
Partial Baths
1
Square Ft.
2,800
Lot Size
0.31 Acres
Year Built
2015
MLS Number
5102297
Additional Details
Property Access
Road Frontage: TBD
Building
Basement: Yes, 7 rooms, Built in 2015, 2,800 total finished sqft, Total stories: 1, Construction status: Existing, 400 unfinished sqft below grade, 2,000 finished sqft above grade, 800 finished sqft below grade
Roof
Shingle
Basement
Basement access: Walkout, Finished, Full, Storage Space, Walkout, Basement Stairs
Floors
Hardwood, Tile
Appliances & Equipment
Dishwasher, Dryer, Range Hood, Microwave, Double Oven, Gas Range, Refrigerator, Washer
Heating
Forced Air
Cooling
Central AC
Utilities
Electric: 200+ Amp Service
Fees
Fee: 1640, Fee Frequency: Yearly, Fee Includes: Landscaping, Other, Plowing
Garage
Garage: Yes, Garage capacity: 3
Lot
0.31 acres, 3,200 approx. sqft, 13,504 sqft
Parking
Driveway: Paved
Property
Flood Zone: No, Zoning: R-40, Seasonal: No
Sewer
Public
Taxes
Gross amount: $18,877
Find The Perfect Home
'VIP' Listing Search
Whenever a listing hits the market that matches your criteria you will be immediately notified.
Nikolas Amicone
Owner | Broker | Attorney

Thank you for reaching out! I will be able to read this shortly and get ahold of you so we can chat.
~NikolasPlease Select Date
Please Select Type
Similar Listings
Copyright © PrimeMLS, Inc. All Rights Reserved.
This information is deemed reliable, but not guaranteed. The data relating to real estate displayed on this Site comes in part from the IDX Program of PrimeMLS. The information being provided is for consumers' personal, non-commercial use and may not be used for any purpose other than to identify prospective properties consumers may be interested in purchasing. Data last updated .
Data last updated .

Confirm your time
Fill in your details and we will contact you to confirm a time.
Find My Dream Home
Put an experts eye on your home search! You’ll receive personalized matches of results delivered direct to you.